By

CALL
TOUR PROPERTY
×

1607-2155 Burnhamthorpe Road in Mississauga for sale

Asking price
$519,800
Estimate (Sep 25)
$511,015
MLS #:
W13827220
Type:
Condo Apt, Apartment
Approx. SQFT:
1000-1199
2+1 2+1
2
PROPERTY HISTORY
SIGN IN REQUIRED
List Date List Price Last Status Sold Date Sold Price Days On Market
0000-00-00 $00000 Sld Jul 30, 2003 $203,000
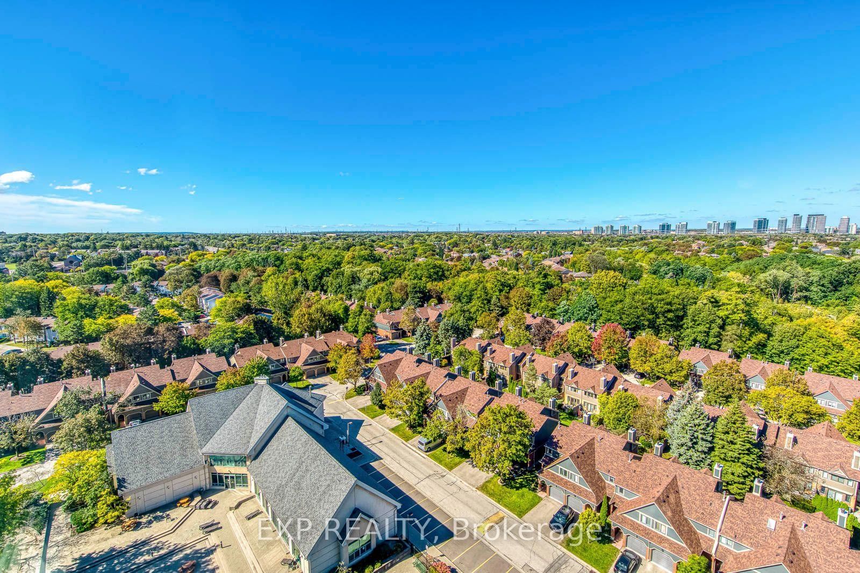
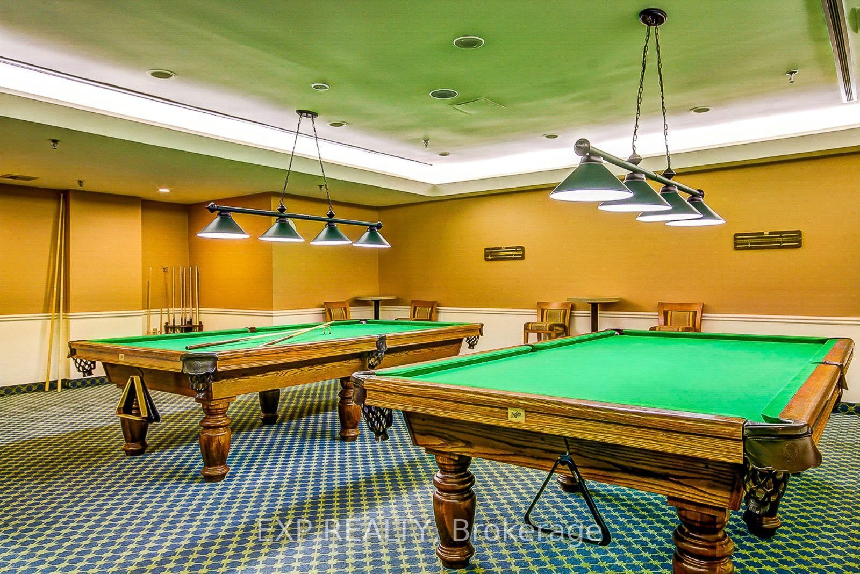
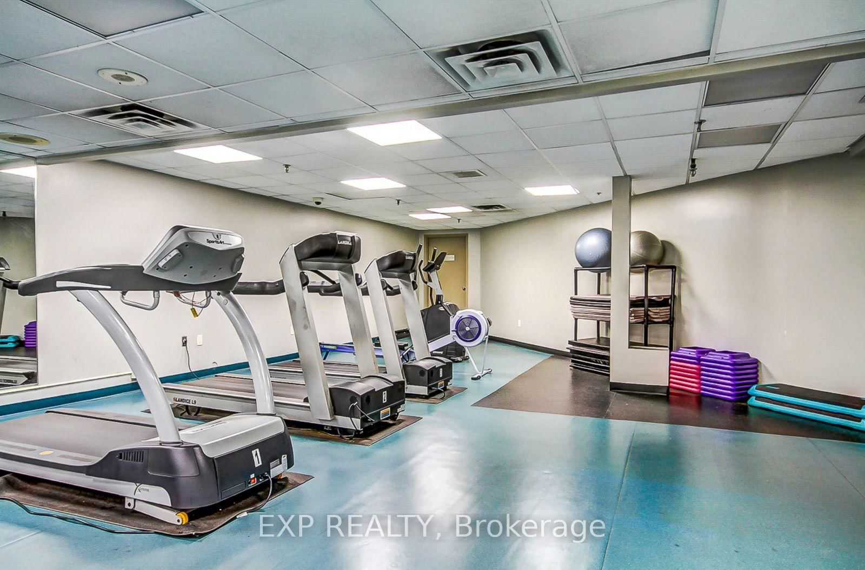
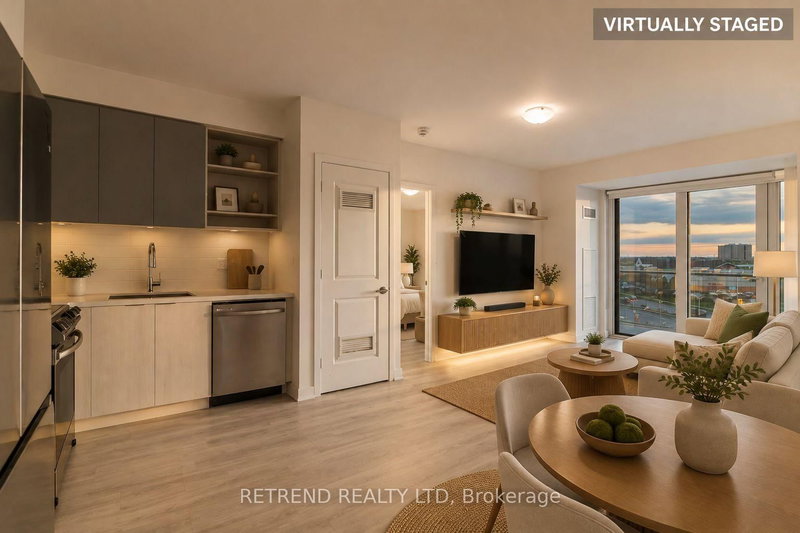
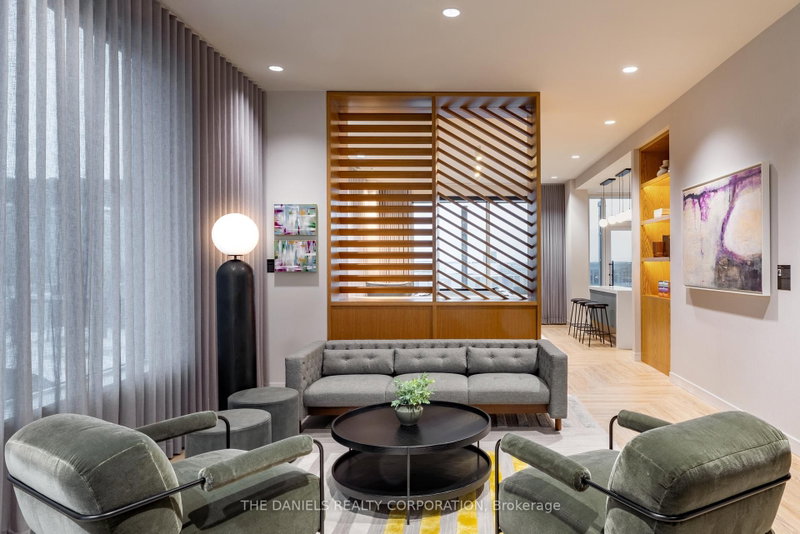
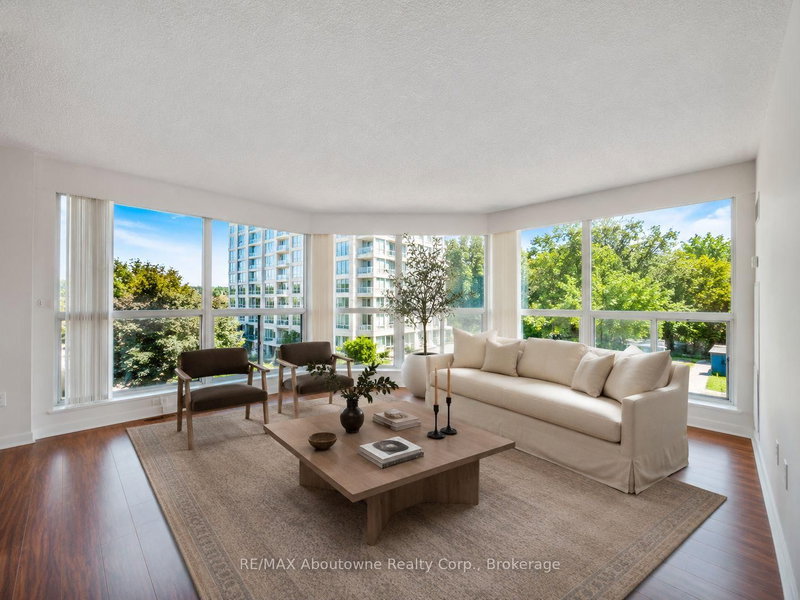
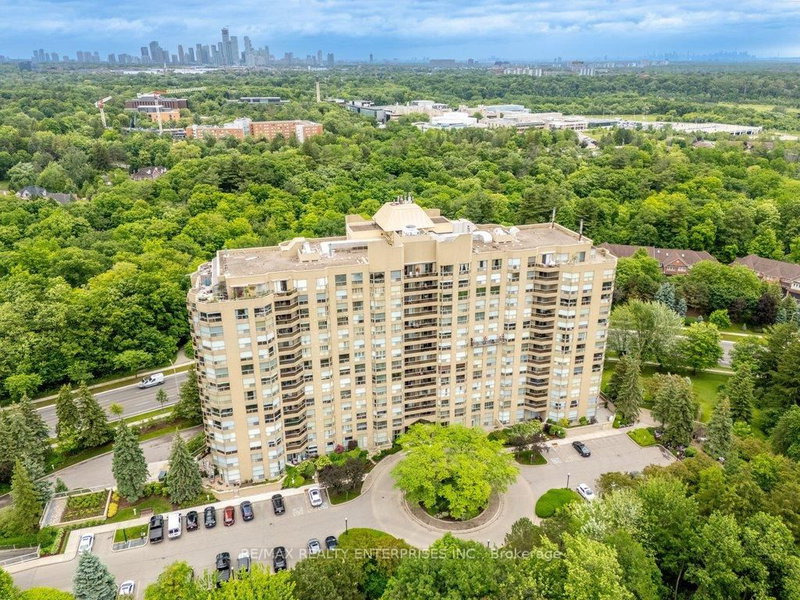
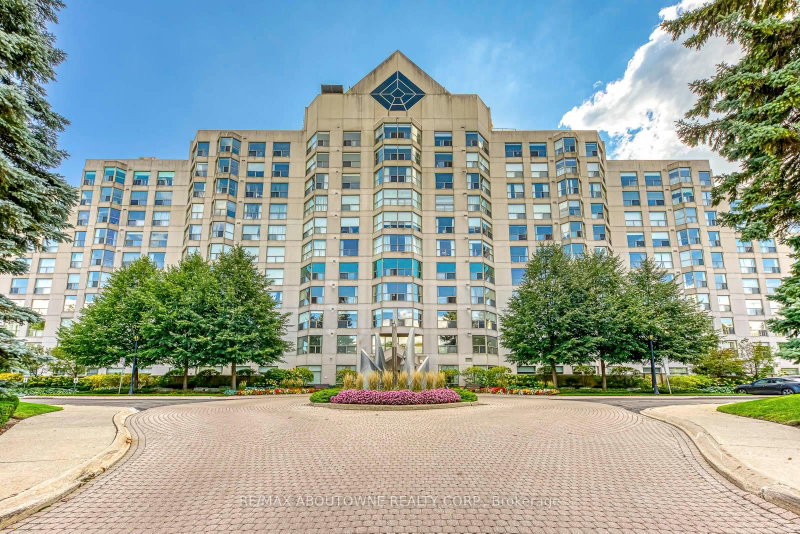
Welcome to this freshly painted two bedroom unit in the sought-after Eagle Ridge Condominium Complex, ideally located in the heart of Erin Mills. Enjoy stunning panoramic west views from this bright and spacious unit. This vacant suite offers immediate occupancy and is situated within a secure, gated community with 24/7 security. Key Features & Amenities:- Walking distance to the library, public transit, banks, and grocery stores- Access to a fully equipped recreation center- Indoor swimming pool and private gym- Two full-sized basketball and squash courts- Billiards room and party room for entertaining- Complimentary car wash bay in the underground garage. Experience convenience, comfort, and community living all in one place! **Some of photos are virtual staged!

WHAT'S YOUR HOME WORTH?

Click here to get an instant estimate and track its value over time.

  • Date Listed: Friday, September 25, 2026
  • Listing Brokerage: Exp Realty - Disclaimer: The information contained in this listing has not been verified by Exp Realty and should be verified by the buyer.

  • Virtual Tour: View Virtual Tour for 1607-2155 Burnhamthorpe Road
  • City: Mississauga

    More 2 bedrooms condos for sale in Mississauga

  • Neighbourhood: Erin Mills
  • Major Intersection: Erin Mills & Burnham
  • Full Address: 1607-2155 Burnhamthorpe Road, Mississauga, L5L 5P4, Canada, ON, Canada
  • Living Room: Combined W/Dining, Overlook Greenbelt, Broadloom
  • Kitchen: Breakfast Bar, B/I Dishwasher, Ceramic Floor
  • Amenities:Indoor Pool,Recreation Room,Exercise Room,Sauna
  • Maintenance Fee:$1118/mth
  • Taxes: $3,339.85 (2026)
Living21 x 13 ft273 sq ft
Dining21 x 13 ft273 sq ft
Kitchen9 x 8 ft72 sq ft
Primary16 x 11 ft176 sq ft
2nd Br10 x 10 ft100 sq ft
Den10 x 699 ft6990 sq ft

Recently sold comparables in Erin Mills

Similar condos for sale

WHAT'S YOUR HOME WORTH?

Click here to get an instant estimate and track its value over time.