By

CALL
TOUR PROPERTY
×

17 Sigmont Road in Toronto for sale

Asking price
$1,299,000
Estimate (Aug 13)
$1,287,185
MLS #:
W13672468
Type:
Detached, Bungalow
Approx. SQFT:
700-1100
Basement:
Finished
3 3
1 45 x 122.5 ft lot
PROPERTY HISTORY
SIGN IN REQUIRED
List Date List Price Last Status Sold Date Sold Price Days On Market
0000-00-00 $00000 Ter N/A N/A N/A
0000-00-00 $00000 Sld Nov 24, 2023 $1,248,527
0000-00-00 $00000 Sld May 08, 2019 $875,000
0000-00-00 $00000 Ter N/A N/A N/A
0000-00-00 $00000 Sld Dec 12, 2005 $342,000

Listed by Sotheby'S International Realty Canada.

17 Sigmont Road is a Detached, Bungalow and is currently for Sale @ $1,299,000. Taxes in 2026 were $5,854.58.

More homes for sale under 1.3M in Toronto

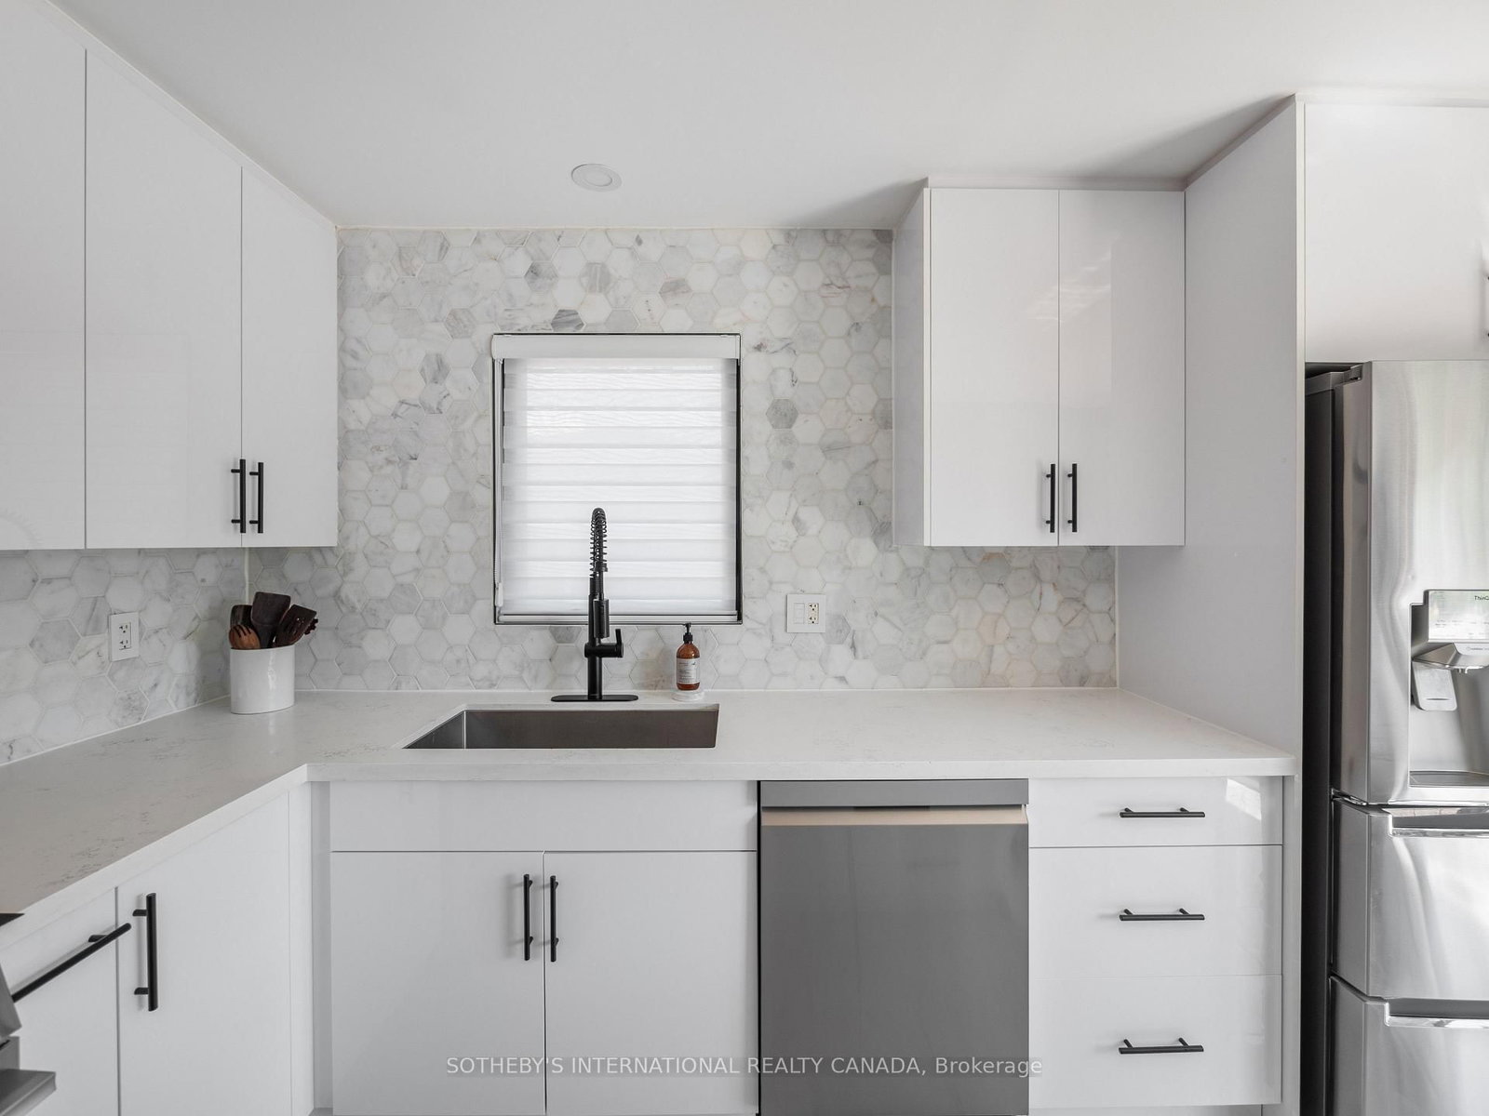
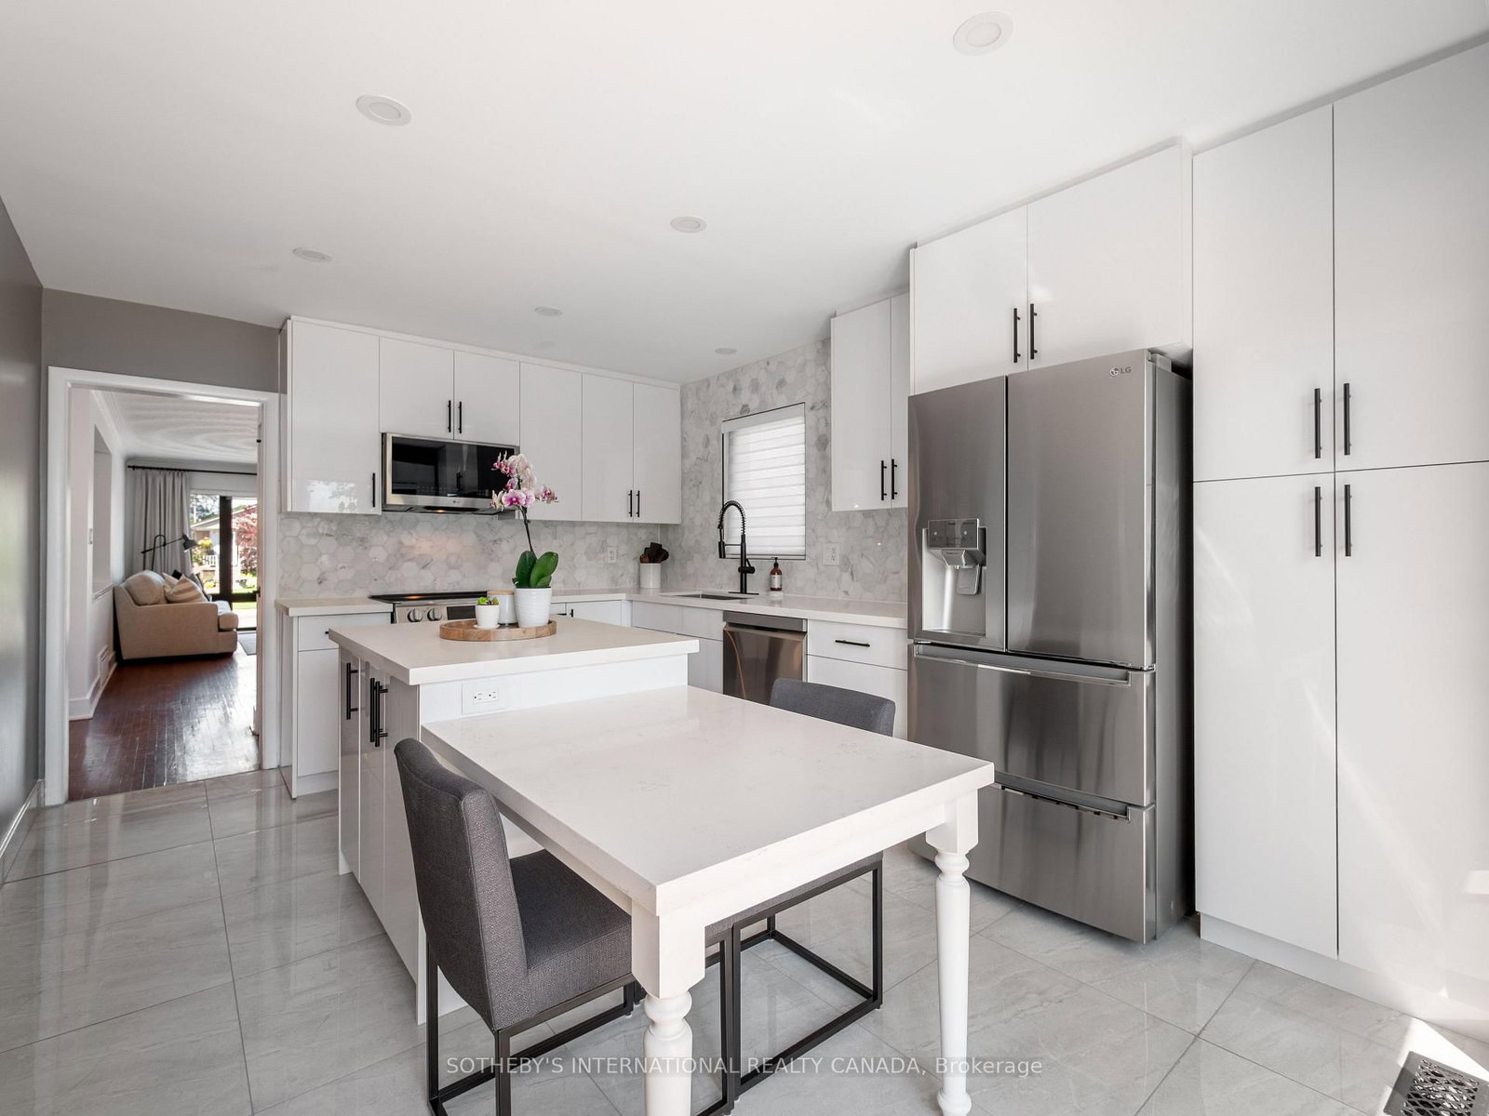
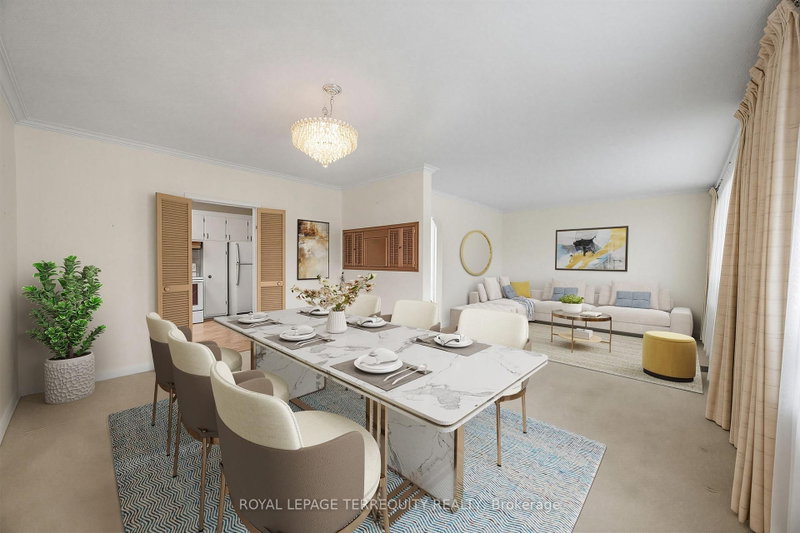
Exceptional value meets long term quality in this beautifully renovated Eringate bungalow. The Bungalow on 17 Sigmont Road has 3 bedrooms, 2 bathrooms, and is located on a 122.5 x 45 ft lot in the community of Eringate-Centennial-West Deane . Updated & upgraded, this exceptional home offers the perfect blend of timeless design, modern comfort and outstanding functionality. The bright, open-concept main floor features an inviting living and dining area with a striking electric fireplace & custom feature wall, a stunning designer kitchen with new LG appliances, stone countertops, stylish backsplash and oversized sliding doors that open to a private backyard retreat. Three spacious bedrooms and a beautifully renovated designer bathroom complete the main level. The professionally finished lower level dramatically expands the living space with a custom family room featuring built-in media cabinetry and a second electric fireplace, an entertaining area with a custom bar and dedicated wine storage, a renovated bathroom, pantry, home office nook and an expansive recreation area with endless flexibility for a gym, children's playroom or additional family living space. Outside, enjoy a fully fenced backyard with a large deck, beautifully landscaped gardens, underground irrigation and garden shed. Extensive recent improvements include a new high-efficiency furnace and heat pump, 200-amp electrical service, EVcharger, Lutron smart lighting system, complete sewer line replacement, sump pump, backwater valve, upgraded drainage, security system with exterior cameras and countless additional quality upgrades. Complete with an attached garage and generous driveway parking, this exceptional home is located on a family-friendly street just minutes to schools, Centennial Park, shopping, transit, Pearson Airport and major highways. Simply move in and enjoy!

Built in cabinets in storage room, Shelf in laundry room attached to wall ,All curtains, rods, lights LG fridge/freezer, dishwasher, induction stove, built in microwave/hoodvent Shed in backyard, Floating shelves in main floor bathroom, Bedside lights in primary, Built in cabinetry in primary, Nest thermostat, Ring doorbell, 4 exterior cameras, equipment to run security system. Floating shelves in living room Bar fridge and storage room fridge (basement) 2x electric fireplaces Floating shelf over bar area, Wine racks, Basement bathroom mirror and lights, 2x mirrors on gym walls, Main floor tv mount, Back deck tv mount

The address 17 Sigmont Road was listed for sale (MLS# W13672468) on Thursday, August 13, 2026.

WHAT'S YOUR HOME WORTH?

Click here to get an instant estimate and track its value over time.

  • Date Listed: Thursday, August 13, 2026
  • Listing Brokerage: Sotheby'S International Realty Canada - Disclaimer: The information contained in this listing has not been verified by Sotheby'S International Realty Canada and should be verified by the buyer.

  • Virtual Tour: View Virtual Tour for 17 Sigmont Road
  • City: Toronto

    More 3 bedrooms homes for sale in Toronto

  • Neighbourhood: Eringate-Centennial-West Deane
  • Major Intersection: Eringate & Renforth
  • Full Address: 17 Sigmont Road, Toronto, M9C 4K6, ON, Canada
  • Living Room: Fireplace, Combined W/Dining, O/Looks Frontyard
  • Kitchen: W/O To Deck, Window Flr to Ceil, O/Looks Backyard
  • Amenities:
  • Taxes: $5,854.58 (2026)
Living18 x 11 ft198 sq ft
Kitchen15 x 11 ft165 sq ft
Primary12 x 10 ft120 sq ft
2nd Br11 x 8 ft88 sq ft
3rd Br12 x 9 ft108 sq ft
Other14 x 14 ft196 sq ft
Rec23 x 11 ft253 sq ft
Pantry8 x 7 ft56 sq ft
Laundry8 x 7 ft56 sq ft

Recently sold comparables in Eringate-Centennial-West Deane

Similar homes for sale

WHAT'S YOUR HOME WORTH?

Click here to get an instant estimate and track its value over time.