Local real estate rules require that you sign in to view sold property information.
| List Date | List Price | Last Status | Sold Date | Sold Price | Days On Market |
|---|---|---|---|---|---|
| 0000-00-00 | $00000 | New | N/A | N/A | N/A |
Listed by Sutton Group-Tower Realty Ltd..
8 Yvonne Avenue N is a Detached, 1 1/2 Storey and is currently for Sale @ $899,000. Taxes in 2026 were $4,465.75.
More homes for sale under 900k in Toronto
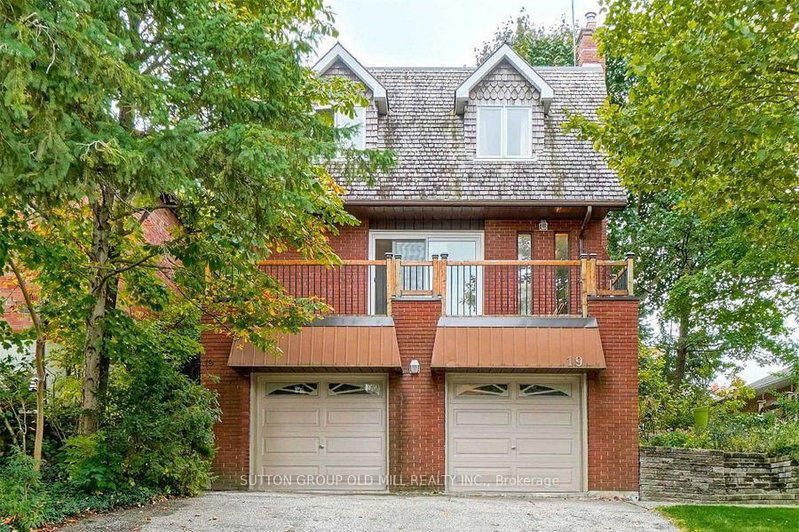
This Charming Detached 1 1/2 Storey With A Covered Sunroom And Private Entrance To Basement Apt Offers 4 Or 5 Bedrooms. The 1 1/2 Storey on 8 Yvonne Avenue N has 4 bedrooms, 3 bathrooms, and is located on a 120 x 60 ft lot in the community of Downsview-Roding-CFB . This Wonderful Property Sits On A Huge Flat Lot 60x120 And 67Ft. Rear. Enjoy The Convenience Just Minutes To Hwy 401, Hwy 400, Jane/Wilson, Schools. The Charmer Has Had Many Upgrades And Is Just Waiting For Your Attention To Enjoy. DON'T MISS IT!!
2 Fridges, 2 Stoves, 2 Microwaves, Washer, Dryer, (All Appliances As is). Recent Upgrade Includes roof, CAC, Windows (Some Not), 2 Sheds (As Is) FAG, 100 Amp, HWT OWNED
The address 8 Yvonne Avenue N was listed for sale (MLS# W13633796) on Tuesday, August 04, 2026.




 Share
Share


 4+1
4+1 4+1
4+1 1
1 60 x 120 ft lot