By

CALL
TOUR PROPERTY
×

228 Rosemount Avenue in Toronto for sale

MLS #:
W13864308
Type:
Detached, 2-Storey
Approx. SQFT:
1500-2000
Basement:
Apartment, Sep Entrance
4+1 4+1

2 35.17 x 98.6 ft lot
PROPERTY HISTORY
List Date List Price Last Status Sold Date Sold Price Days On Market
0000-00-00 $00000 Sld Nov 19, 2020 $895,000
0000-00-00 $00000 Ter N/A N/A N/A
0000-00-00 $00000 Sld Aug 06, 2013 $608,000
0000-00-00 $00000 Sld Jun 25, 2009 $342,000
0000-00-00 $00000 Sld Jan 03, 2007 $417,000
0000-00-00 $00000 Ter N/A N/A N/A
0000-00-00 $00000 Exp N/A N/A N/A
0000-00-00 $00000 Ter N/A N/A N/A
0000-00-00 $00000 Sld Feb 08, 2006 $260,000
0000-00-00 $00000 Ter N/A N/A N/A
0000-00-00 $00000 Exp N/A N/A N/A
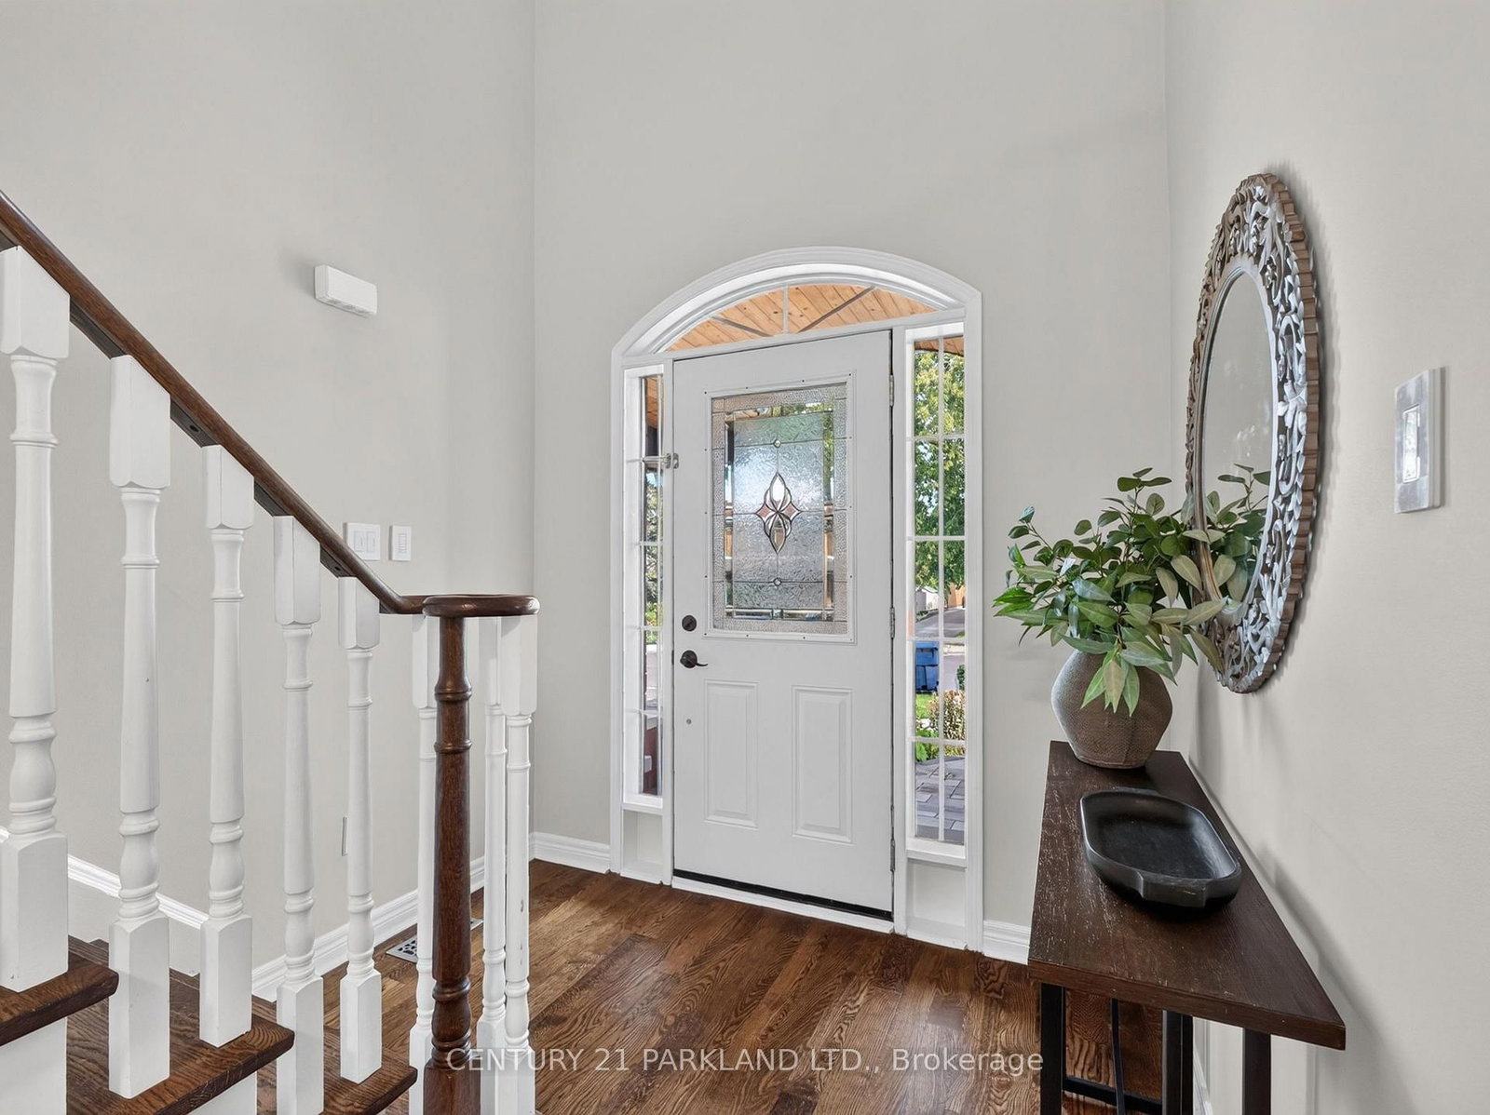
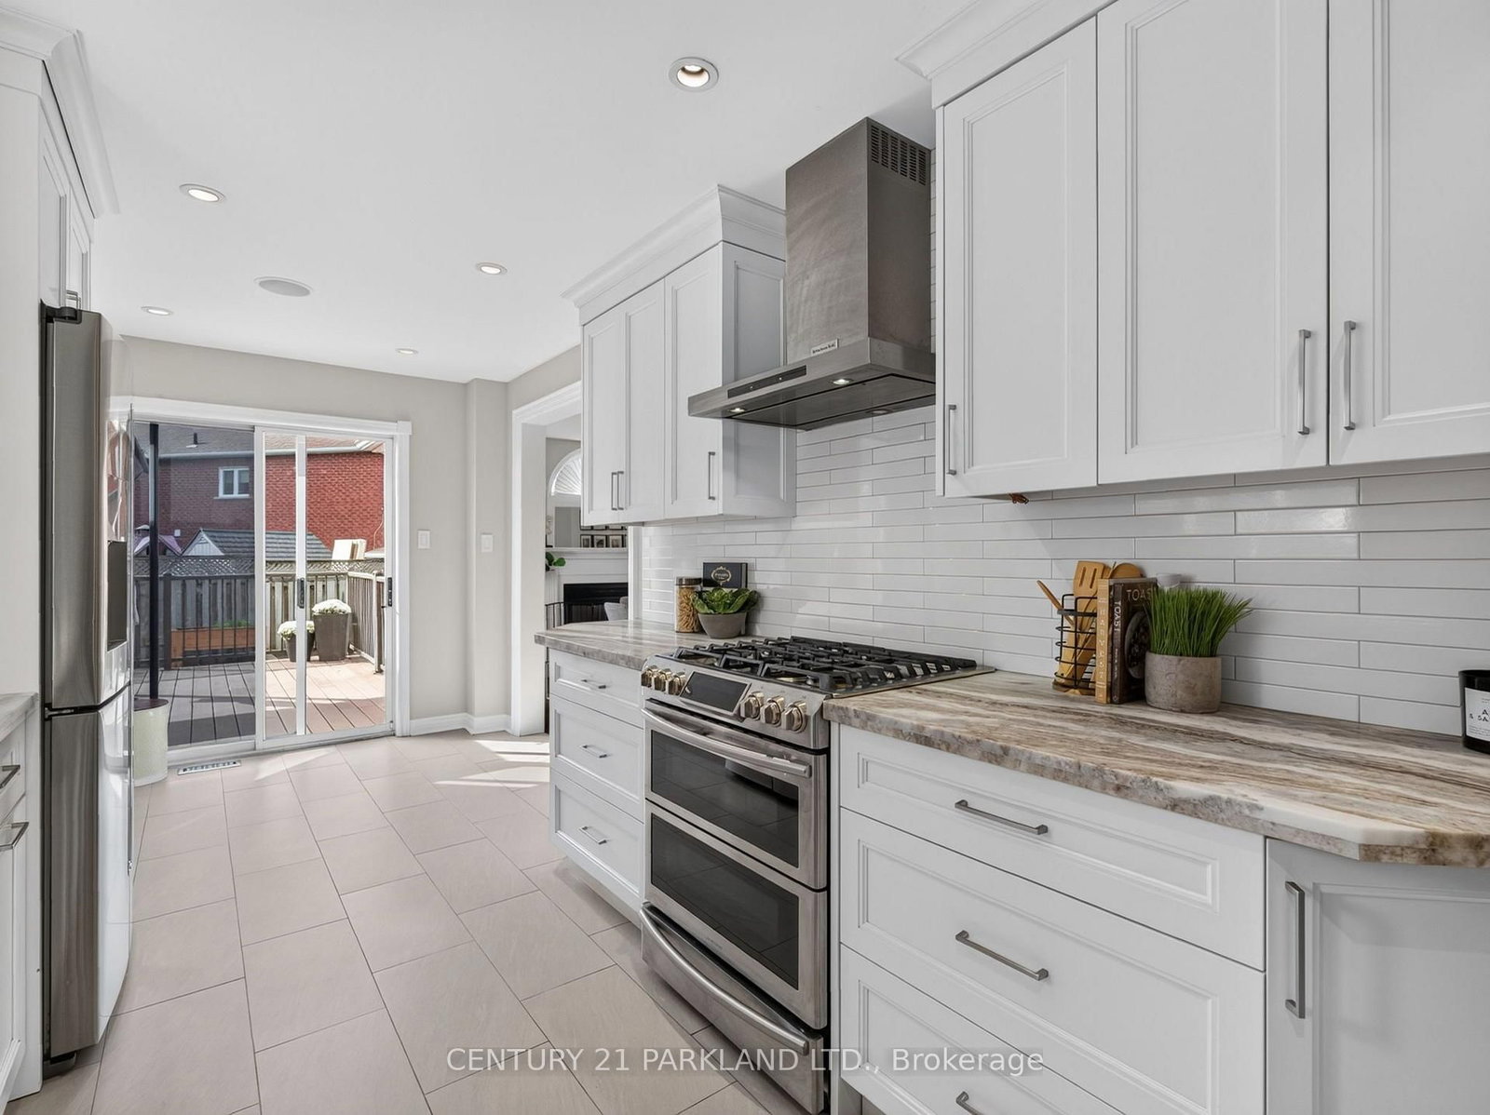
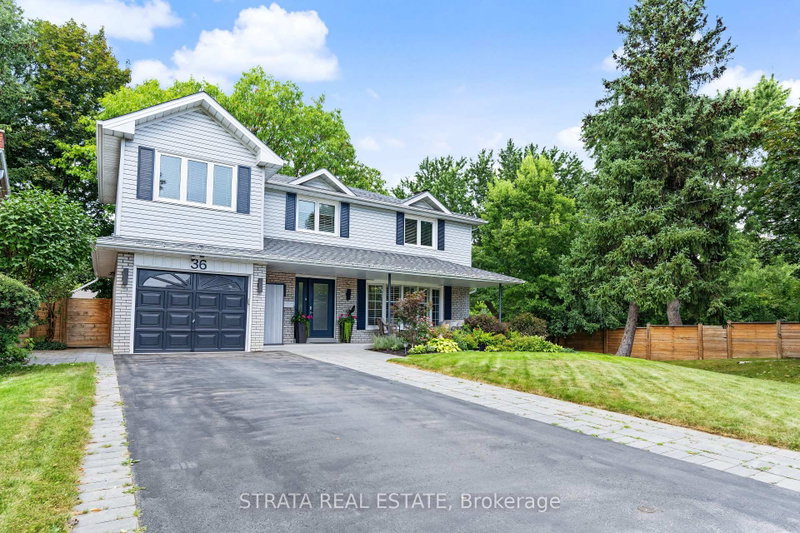
An Exceptional and Rarely Offered Newer-Build Residence in Weston Village, Named Toronto Life's #1 Neighbourhood to Invest In. Complete With a Self-Contained Lower-Level Apartment Offering Valuable Potential Income or an Ideal Private Space for Extended Family. This Home Also Features a Rare Double-Car Garage-An Exceptionally Difficult Combination to Find in the Neighbourhood. The Main Residence Offers a Spacious, thoughtfully Designed Layout with an Upgraded Kitchen & Generous Living Space. Originally Designed as a Four-Bedroom Home, the Fourth Bedroom on the Upper Level has been Converted into a Generous Full-Size Laundry Room, providing Exceptional Everyday Functionality While Remaining Easily Convertible Back to a Bedroom if Desired. The Maintenance-Free Backyard is Designed for Effortless Outdoor Living, featuring a Large Deck for Entertaining and a Turfed Area with Plenty of Space for Children to Play. A Unique Opportunity Combining the Benefits of a Newer Build, Flexible Living Space, a Self-Contained Income-Generating Suite, Private Outdoor Space and Coveted 2 Car Parking in one of the Area's Most Desirable Communities. See the Attached Feature Sheet for a Complete List of Notable Upgrades and Features.

WHAT'S YOUR HOME WORTH?

Click here to get an instant estimate and track its value over time.

  • Date Listed: Monday, October 05, 2026
  • Listing Brokerage: Century 21 Parkland Ltd. - Disclaimer: The information contained in this listing has not been verified by Century 21 Parkland Ltd. and should be verified by the buyer.
  • Virtual Tour: View Virtual Tour for 228 Rosemount Avenue
  • City: Toronto

    More 4 bedrooms homes for sale in Toronto

  • Neighbourhood: Humberlea-Pelmo Park W4
  • Major Intersection: Weston & 401
  • Full Address: 228 Rosemount Avenue, Toronto, M9N 3X6, Canada, ON, Canada
  • Living Room: Combined W/Dining, hardwood floor
  • Kitchen: Ceramic Floor, Eat-In Kitchen, Walk-Out
  • Kitchen: Ceramic Floor, Open Concept
  • Amenities:
  • Taxes: $5,861.00 (2026)
Living18 x 10 ft180 sq ft
Dining18 x 10 ft180 sq ft
Kitchen20 x 9 ft180 sq ft
Br14 x 11 ft154 sq ft
2nd Br10 x 9 ft90 sq ft
3rd Br15 x 10 ft150 sq ft
Laundry16 x 11 ft176 sq ft
Rec19 x 13 ft247 sq ft
Kitchen9 x 19 ft171 sq ft
5th Br10 x 11 ft110 sq ft

Recently sold comparables in Humberlea-Pelmo Park W4

Similar homes for sale

WHAT'S YOUR HOME WORTH?

Click here to get an instant estimate and track its value over time.