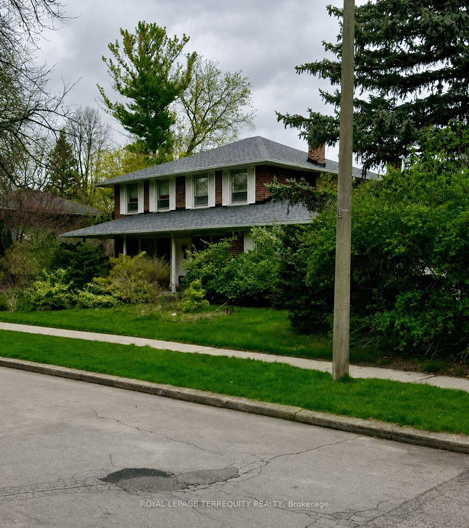
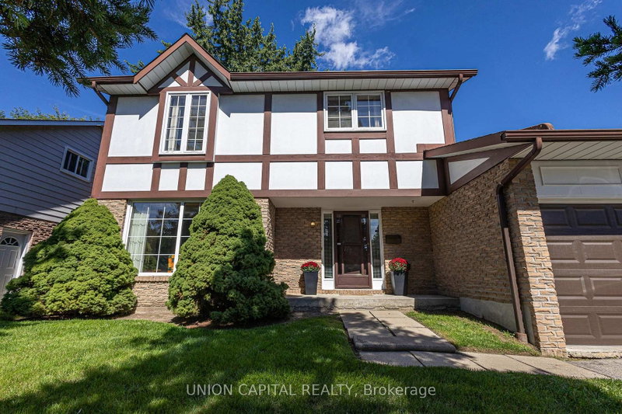
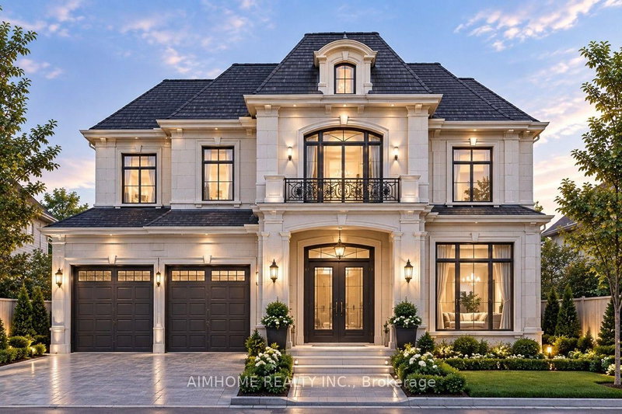
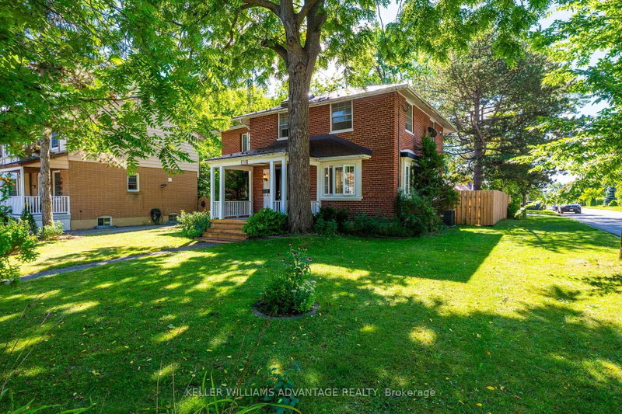
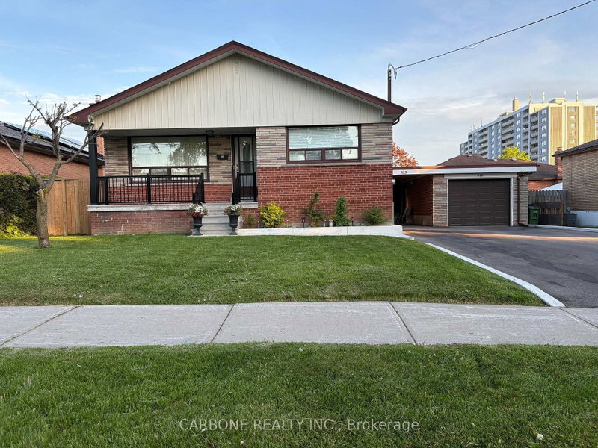
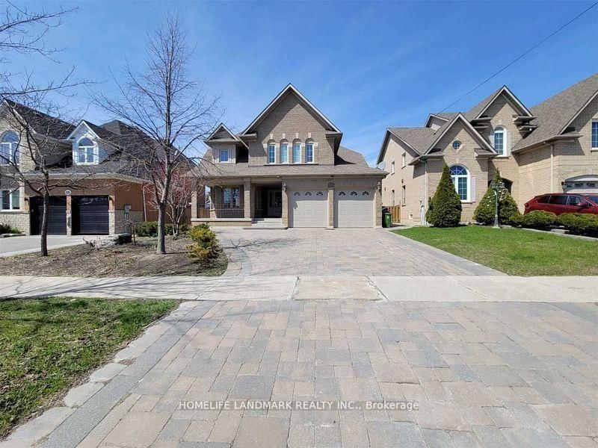
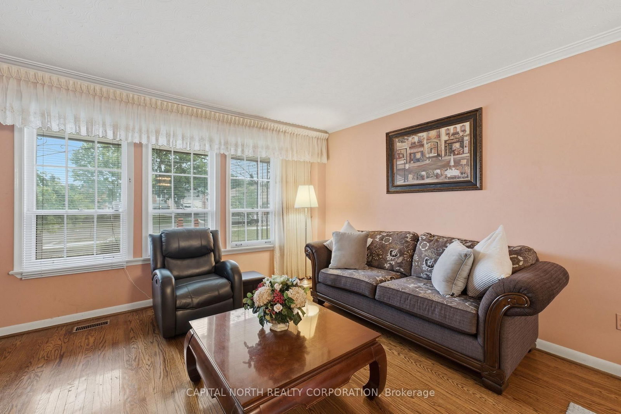
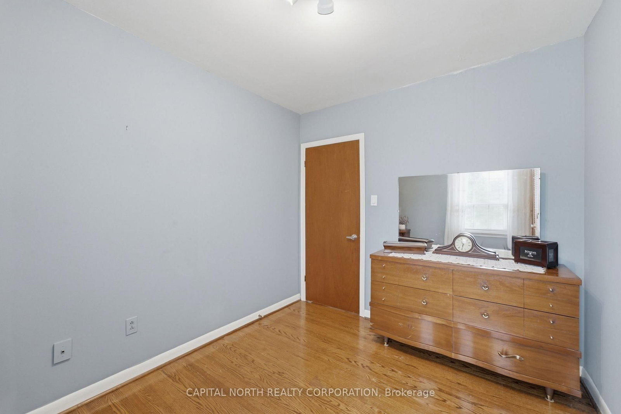
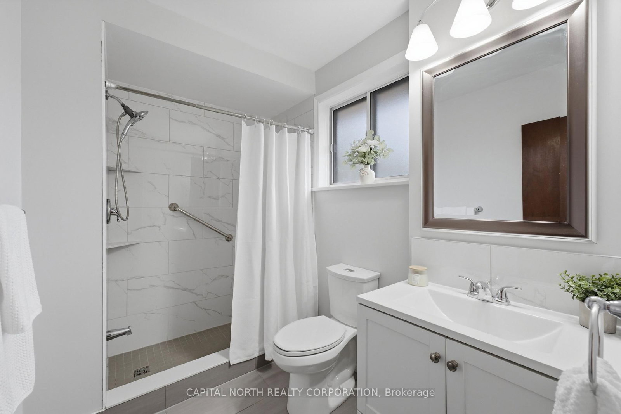
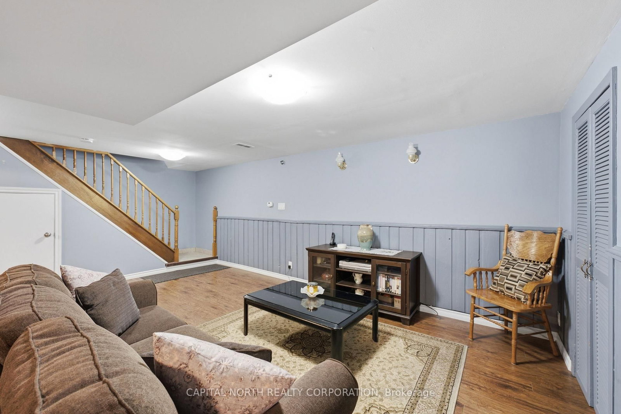
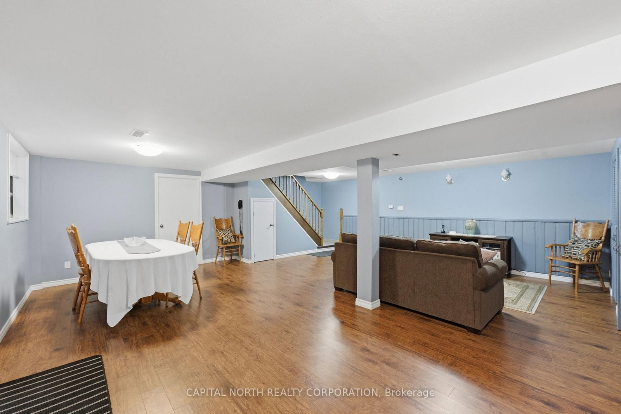
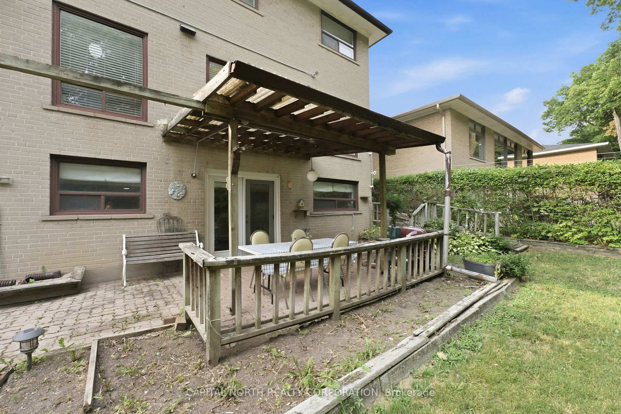
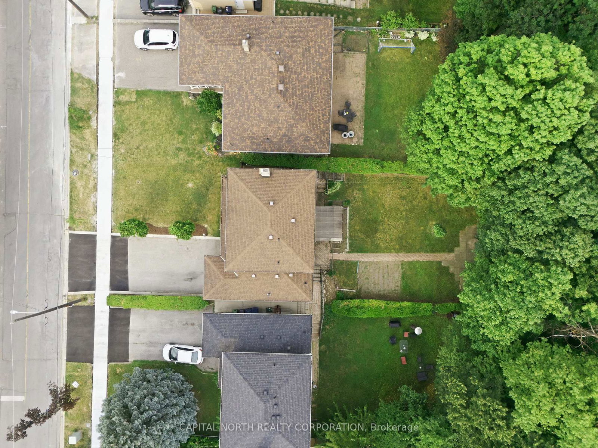
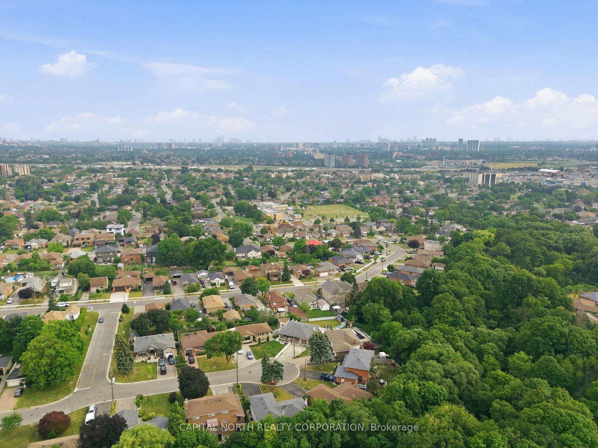
Well-Maintained 4-Bedroom, 2-Storey Detached Home Situated On A Premium 50' x 120' Lot Backing Onto A Peaceful Ravine. Offering Over 1,500 Sq. Ft. Of Above-Grade Living Space, The Home Features Hardwood Flooring Throughout The Living, Dining And Bedroom Areas. The Bright Eat-In Kitchen Overlooks The Backyard And Ravine, Providing A Quiet And Private Setting.The Finished Walk-Out Basement Includes A Second Kitchen And Spacious Recreation Room, Offering Excellent Potential For An In-Law Suite Or Multi-Generational Living. Features Include An Attached Garage And Parking For Up To Five Vehicles.Ideally Located Close To Schools, Parks, Golf, Hospitals, Libraries And Transit. A Well-Maintained Home On A Premium Ravine Lot With Excellent Potential To Update And Personalize To Suit Your Needs.
Listing Brokerage: Capital North Realty Corporation - Disclaimer: The information contained in this listing has not been verified by Capital North Realty Corporation and should be verified by the buyer.
Schedule a private showing of this property with an experienced member of our team.
Downsview-Roding-CFB GUIDE
Want to know more about Downsview-Roding-CFB?
Check out our Neighbourhood Guide and learn more about the schools, parks and people in this neighbourhood.





 Share
Share
















 4
4 4
4 1
1 50 x 120 ft lot