By

CALL
TOUR PROPERTY
×

743 Fieldstone Road in Mississauga for lease

Asking price
$5,000
MLS #:
W13633576
Type:
Detached, 2-Storey
Approx. SQFT:
2000-2500
Basement:
Finished
4+1 4+1
2 Peel
PROPERTY HISTORY
SIGN IN REQUIRED
List Date List Price Last Status Sold Date Sold Price Days On Market
0000-00-00 $00000 Lsd Oct 11, 2023 $4,800
0000-00-00 $00000 Sus N/A N/A N/A
0000-00-00 $00000 Lsd Feb 14, 2022 $3,700
0000-00-00 $00000 Lsd Apr 21, 2020 $3,200
0000-00-00 $00000 Lsd Sep 25, 2012 $2,450
0000-00-00 $00000 Ter N/A N/A N/A
0000-00-00 $00000 Lsd Mar 02, 2011 $3,000
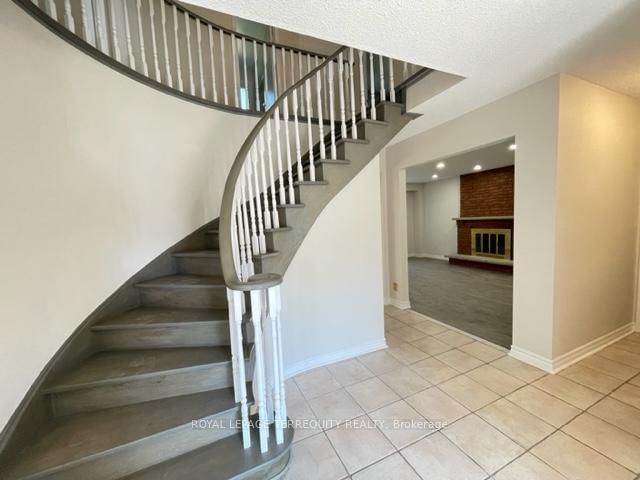
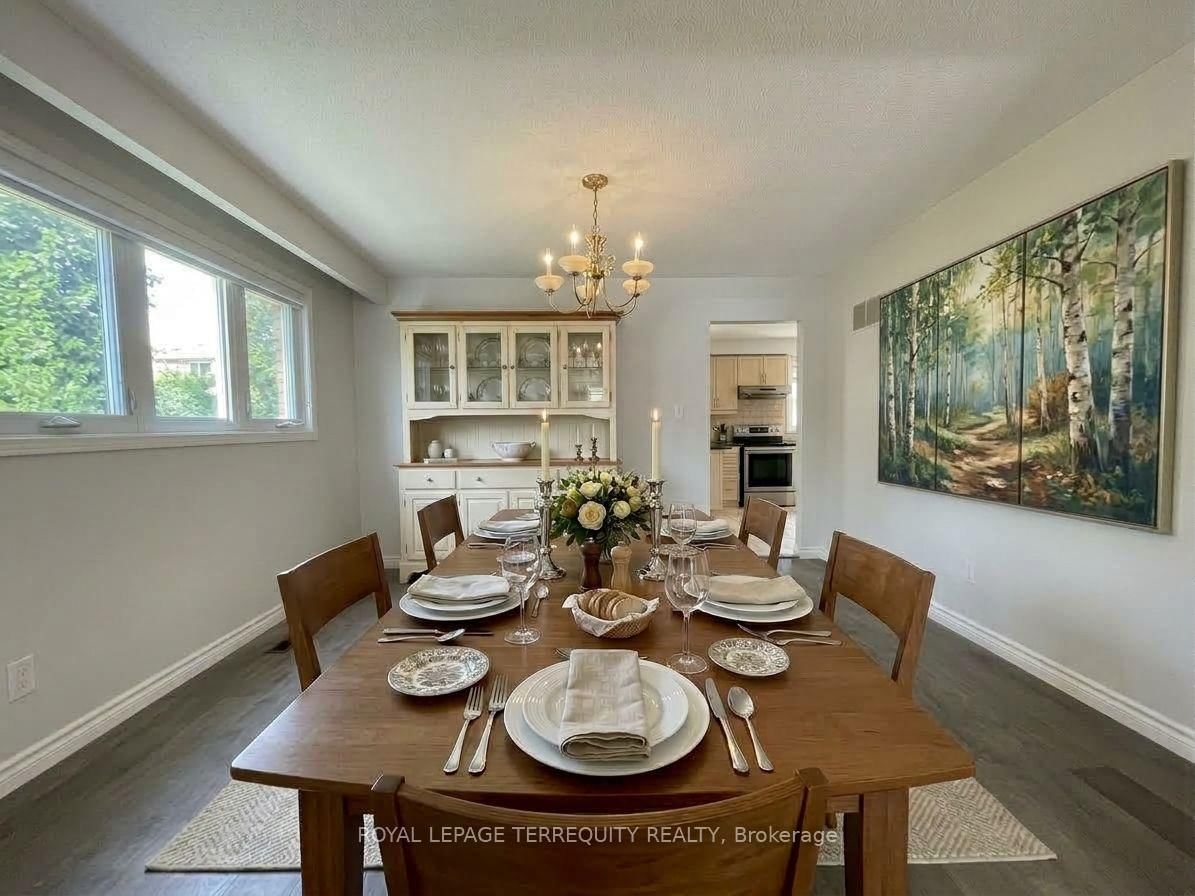
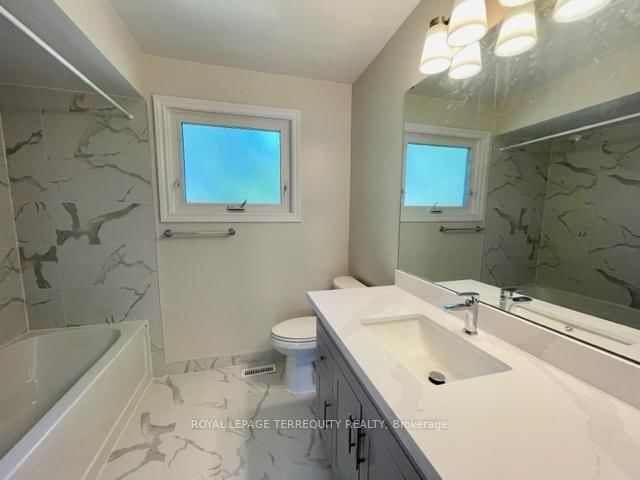
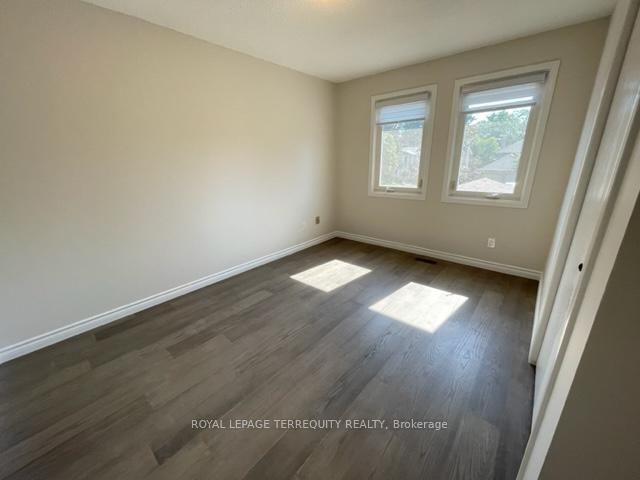
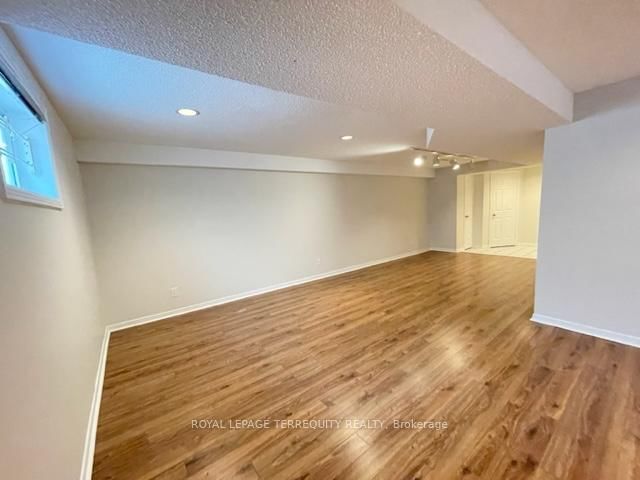
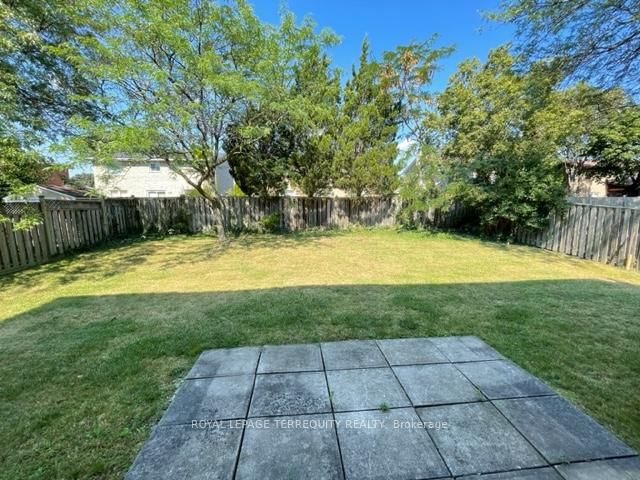
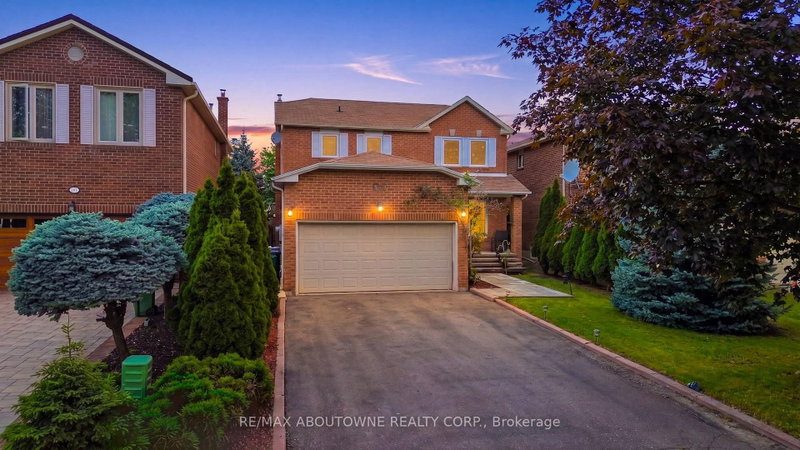
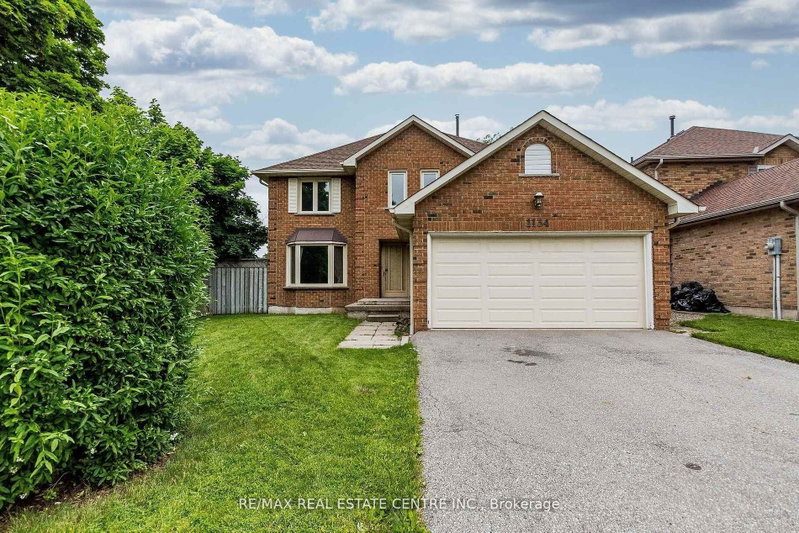
Lovely 4+1 bedroom, 4 bath executive home in family friendly prestigious Huron Park in Erindale. Exceptionally well maintained and cared for by prior AAA tenant. <> *Welcoming foyer with circular oak staircase *Large sun filled principal rooms *Professionally finished basement with L-shaped recreation room bedroom and 4pc bath *Direct access from garage into mud/laundry room <> Excellent family neighbourhood home on a quite mature tree lined street. Close to Trillium Hospital and the QEW. <> Easy drive to Downtown Toronto. Close to all amenities. Minutes to Huron Park recreational facilities. <> Immediate <> Minimum 1 year lease > Tenant pays heat, hydro, water, hot water tank rental and is responsible for lawn maintenance (watering/mowing) and snow removal <> Selected images feature digital staging; furnishings and decor have been added for illustration purposes only.

WHAT'S YOUR HOME WORTH?

Click here to get an instant estimate and track its value over time.

  • Date Listed: Tuesday, August 04, 2026
  • Listing Brokerage: Royal Lepage Terrequity Realty - Disclaimer: The information contained in this listing has not been verified by Royal Lepage Terrequity Realty and should be verified by the buyer.
  • City: Mississauga

    More 4 bedrooms homes for lease in Mississauga

  • Neighbourhood: Erindale
  • Major Intersection: Mavis/Queensway
  • Full Address: 743 Fieldstone Road, Mississauga, L5C 3K7, Canada, ON, Canada
  • Living Room: Bay Window, Open Concept, hardwood floor
  • Family Room: Separate Rm, Brick Fireplace, hardwood floor
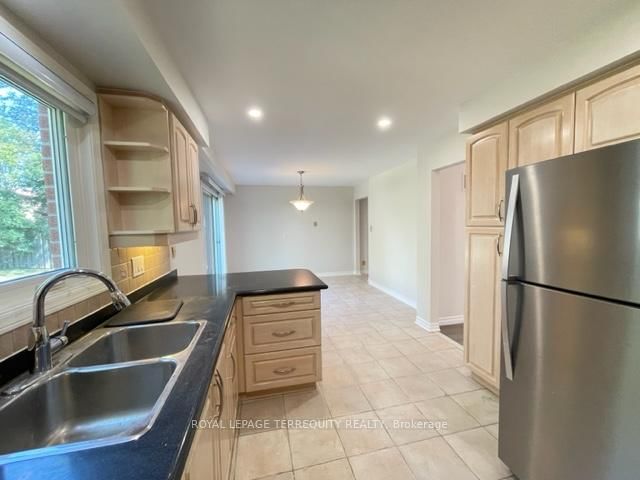
  • Kitchen: Window, Ceramic Back Splash, Ceramic Floor
  • Amenities:
  • Taxes: $0.00 (null)
Living17 x 13 ft221 sq ft
Dining11 x 13 ft143 sq ft
Family18 x 13 ft234 sq ft
Kitchen10 x 12 ft120 sq ft
Breakfast13 x 11 ft143 sq ft
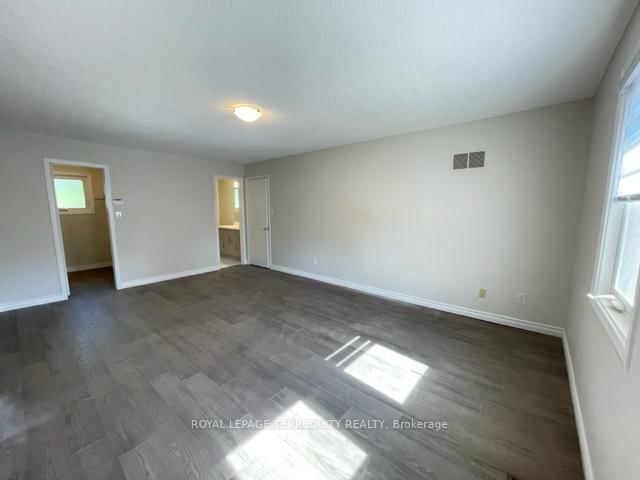
Primary19 x 13 ft247 sq ft
2nd Br13 x 12 ft156 sq ft
3rd Br13 x 12 ft156 sq ft
4th Br9 x 13 ft117 sq ft

Recently leased comparables in Erindale

Similar homes for lease

WHAT'S YOUR HOME WORTH?

Click here to get an instant estimate and track its value over time.