By

Sign In
Sign In to view listing's details
×

5981 Couples Street in Mississauga has been sold

MLS #:
W13568654
Type:
Detached, 2-Storey
Approx. SQFT:
2000-2500
Basement:
Finished
4+2 4+2
2 31.99 x 108.27 ft lot
PROPERTY HISTORY
List Date List Price Last Status Sold Date Sold Price Days On Market
0000-00-00 $00000 Ter N/A N/A N/A
0000-00-00 $00000 Lsd Sep 22, 2016 $2,400
0000-00-00 $00000 Lsd Mar 31, 2016 $2,300
0000-00-00 $00000 Lsd Jun 21, 2015 $2,180
0000-00-00 $00000 Lsd Jun 28, 2011 $2,000
0000-00-00 $00000 Sld Mar 23, 2011 $541,000
0000-00-00 $00000 Sus N/A N/A N/A
0000-00-00 $00000 Lsd Mar 17, 2009 $1,895
0000-00-00 $00000 Ter N/A N/A N/A
0000-00-00 $00000 Sld Oct 14, 2007 $426,000
0000-00-00 $00000 Sld May 21, 2005 $395,000
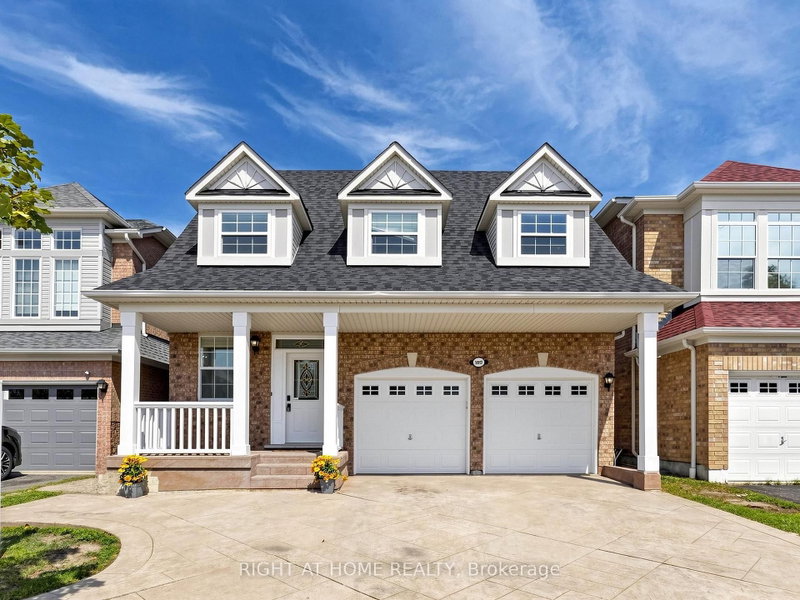
<<< Stunning! Beautiful Home. Mattamy Built In Heart Of Mississauga. 9 ft. Ceiling, Bright & Modern Open Concept, Very Well Maintained. Freshly Painted. Main Floor 9Ft. Ceiling, Hardwood Floor Through-Out, Inside Access To Garage, Main Fl. Laundry. Separate Entrance to Basement. Double Door Entry<<< Expanded Driveway can park 5 Cars>>> Evevly Layout Primary Bedroom W/4Pc Ensuite &Oval Tub, Sep. Shower. All other Bedrooms with Large Windows & Closet. <<< Finished Basement with Direct Entrance From Garage, Recreation Room, Two Good Size Bedrooms and 3 Pc Bath. Close to Heartland Centre & All Major Hwys. Don't Miss Out!

WHAT'S YOUR HOME WORTH?

Click here to get an instant estimate and track its value over time.

  • Date Listed: Wednesday, July 15, 2026
  • Listing Brokerage: Re/Max Real Estate Centre Inc. - Disclaimer: The information contained in this listing has not been verified by Re/Max Real Estate Centre Inc. and should be verified by the buyer.
  • City: Mississauga

    More 4 bedrooms homes for sale in Mississauga

  • Neighbourhood: East Credit
  • Major Intersection: Creditview/Brittania
  • Full Address: 5981 Couples Street, Mississauga, L5V 2Z5, Canada, ON, Canada
  • Living Room: hardwood floor, Combined W/Dining, Open Concept
  • Family Room: hardwood floor, Gas Fireplace, Open Concept
  • Kitchen: Ceramic Back Splash, Ceramic Floor, W/O To Yard
  • Amenities:
  • Taxes: $7,615.31 (2026)
Living12 x 10 ft120 sq ft
Dining10 x 10 ft100 sq ft
Family17 x 10 ft170 sq ft
Kitchen14 x 12 ft168 sq ft
Primary13 x 12 ft156 sq ft
2nd Br11 x 9 ft99 sq ft
3rd Br12 x 10 ft120 sq ft
4th Br11 x 10 ft110 sq ft
5th Br12 x 11 ft132 sq ft
Br11 x 10 ft110 sq ft
Rec20 x 16 ft320 sq ft

Similar homes for sale