Local real estate rules require that you sign in to view sold property information.
| List Date | List Price | Last Status | Sold Date | Sold Price | Days On Market |
|---|---|---|---|---|---|
| 0000-00-00 | $00000 | New | N/A | N/A | N/A |
Listed by Comrex Real Estate Brokerage Inc..
Main/2nd Flr-3297 Camberwell Drive is a Semi-Detached, 2-Storey and is currently for Lease @ $3,000. Taxes in null were $0.00.
More homes for lease under 3k in Mississauga
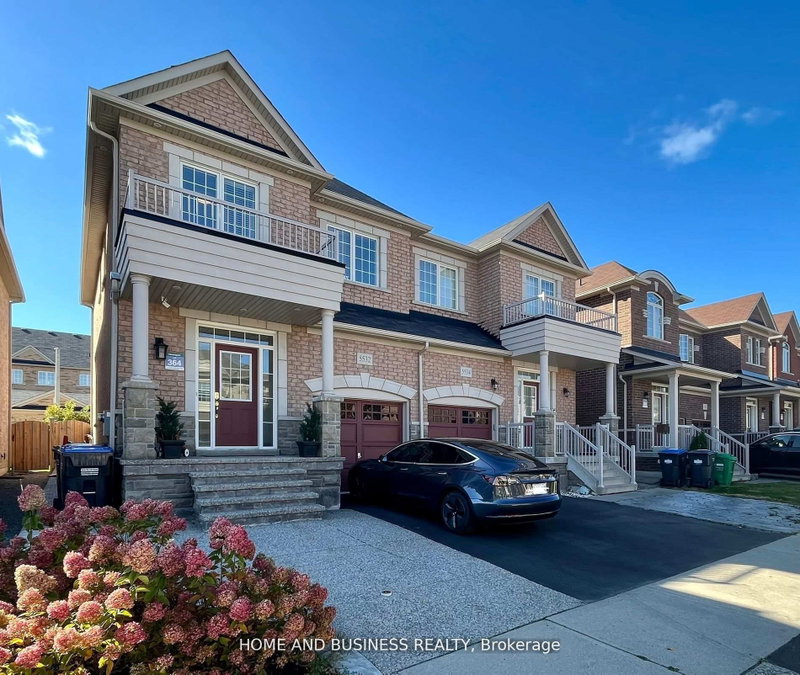
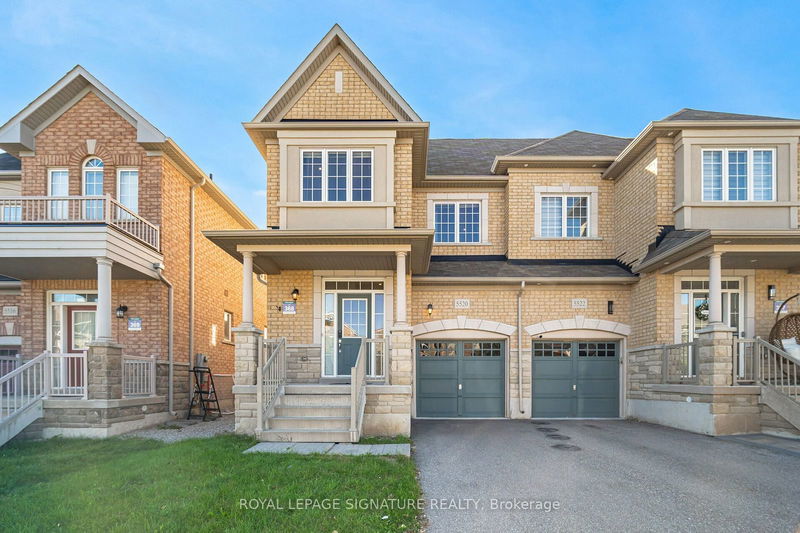
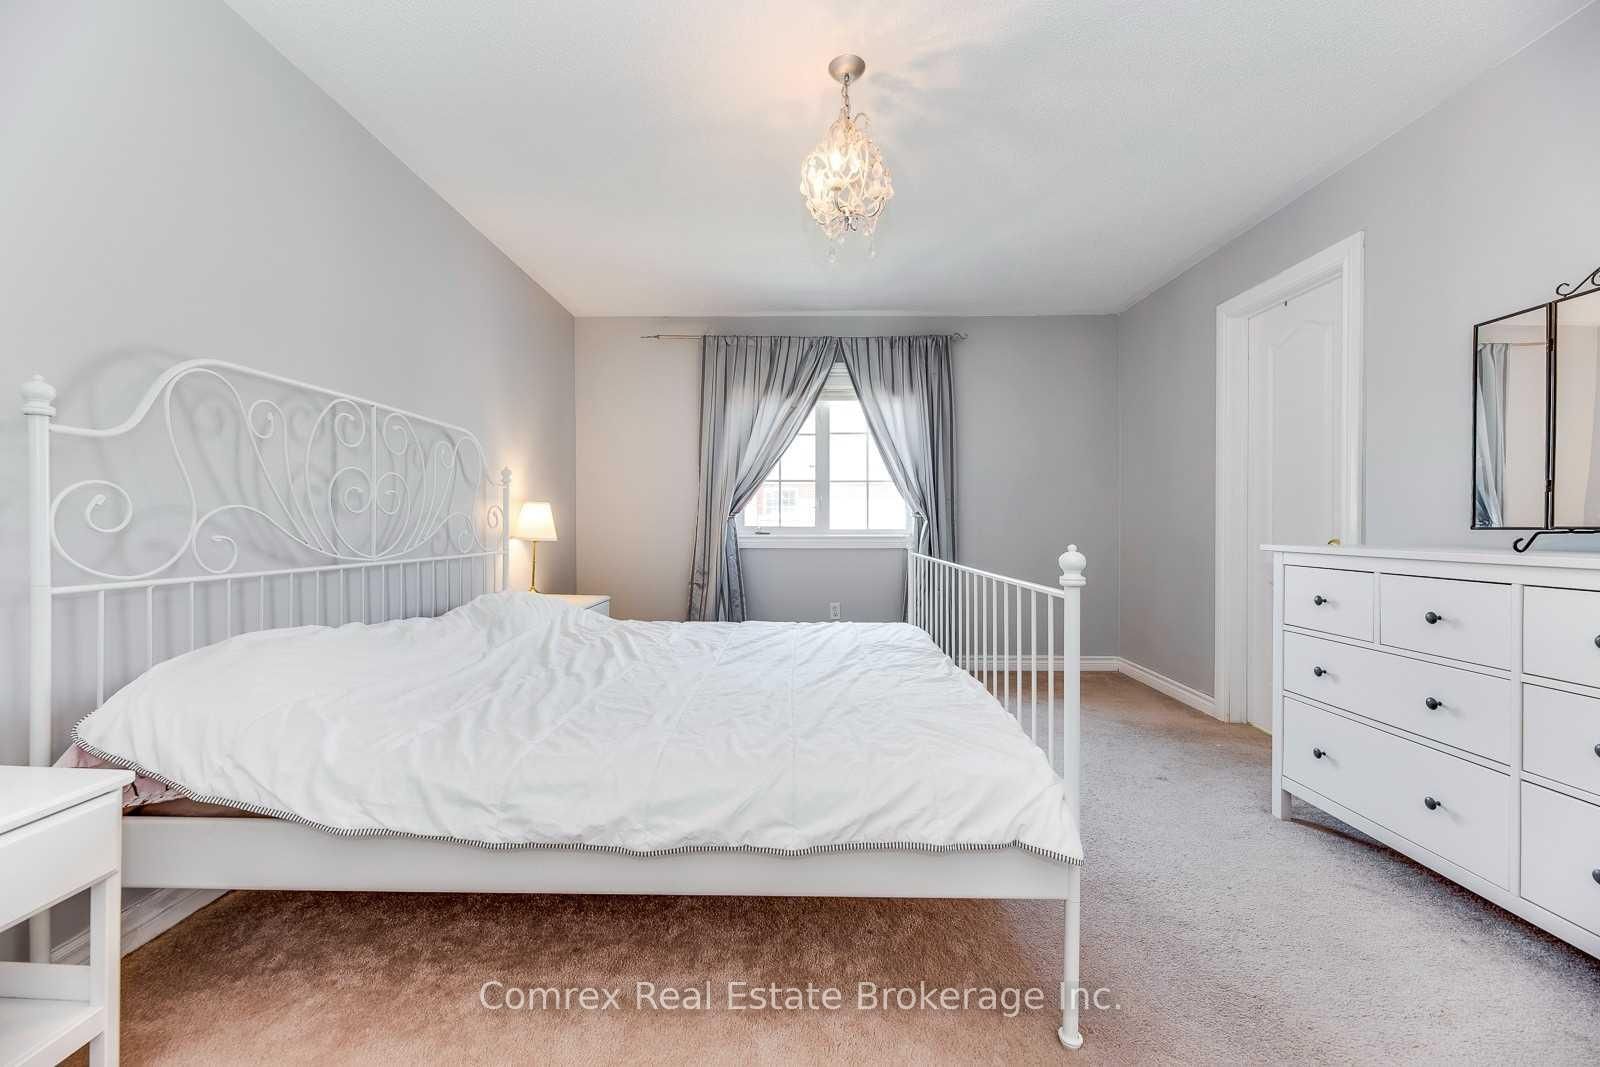
Spectacular Fully Furnished Semi-Detached Home In Sought After Churchill Meadows! Large Liv/Din Rm W/Gas Fireplace, Direct Entrance From Garage & Huge Eat-In Kitchen with walkout to Yard. The 2-Storey on Main/2nd Flr-3297 Camberwell Drive has 3 bedrooms, 3 bathrooms, and is located on a 85.3 x 28.54 ft lot in the community of Churchill Meadows . Main Floor Laundry. 3 Lrg Bedrooms, Primary Bedrm W/4Pc Ensuite & W/I Closet. Stamped Concrete On Front, Side All The Way To Fully Fenced Backyard. Mins To Go Train & Steps To Churchill Meadows Public School, Stephen Lewis Secondary School, Park, Bus Stop, and Library.
Fridge, Stove, B/I Dishwasher, Washer and Dryer all Furniture on the Premises. Main and 2nd Floor Only.
The address Main/2nd Flr-3297 Camberwell Drive was listed for lease (MLS# W13564880) on Wednesday, July 15, 2026.




 Share
Share




 3
3 3
3 1
1 28.54 x 85.3 ft lot