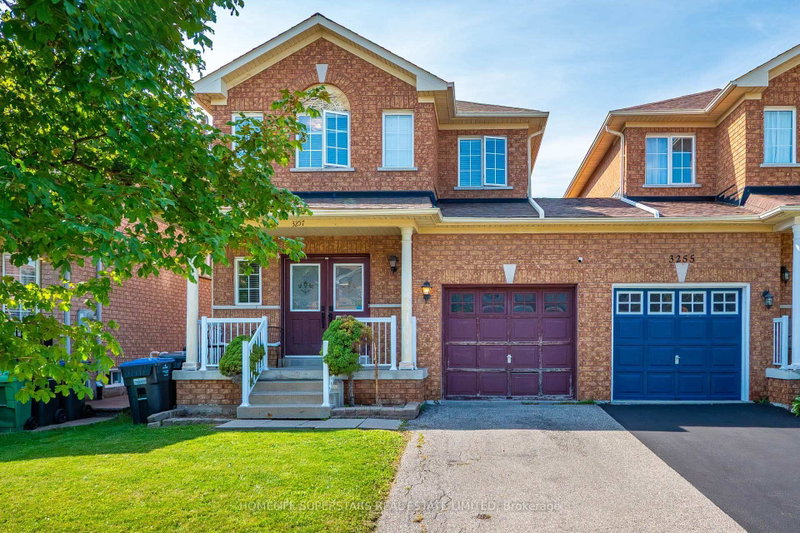
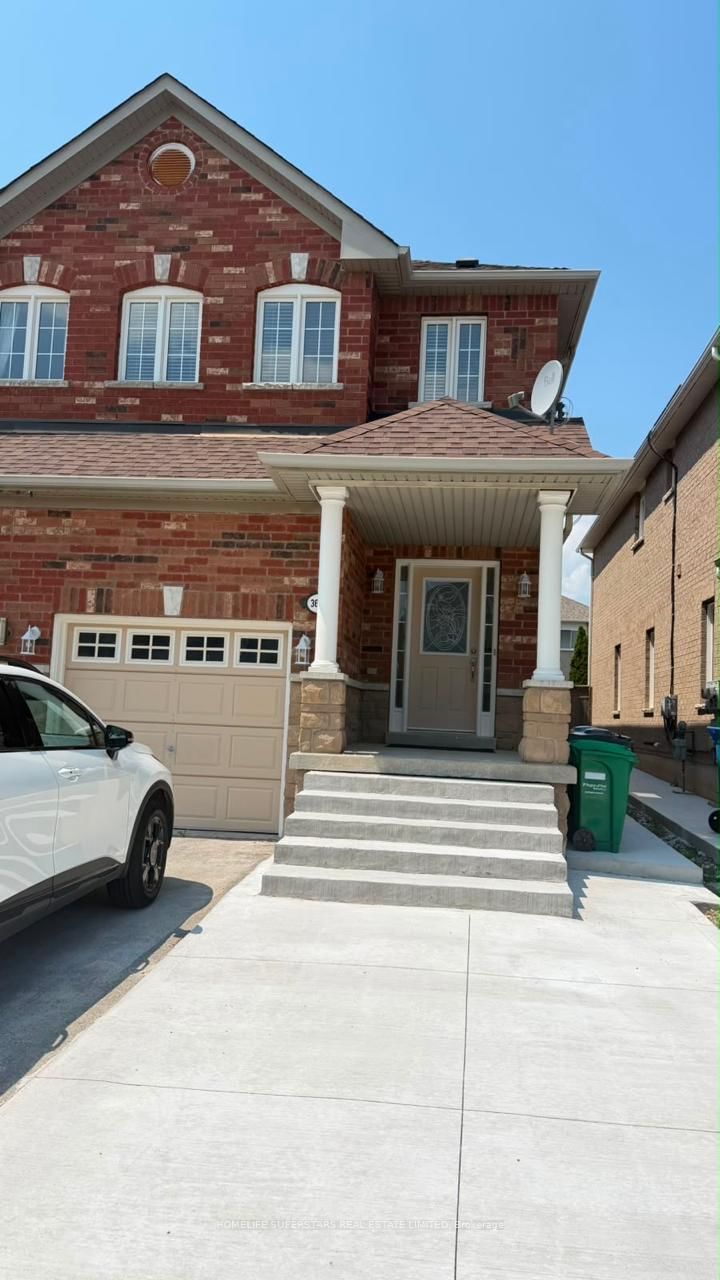
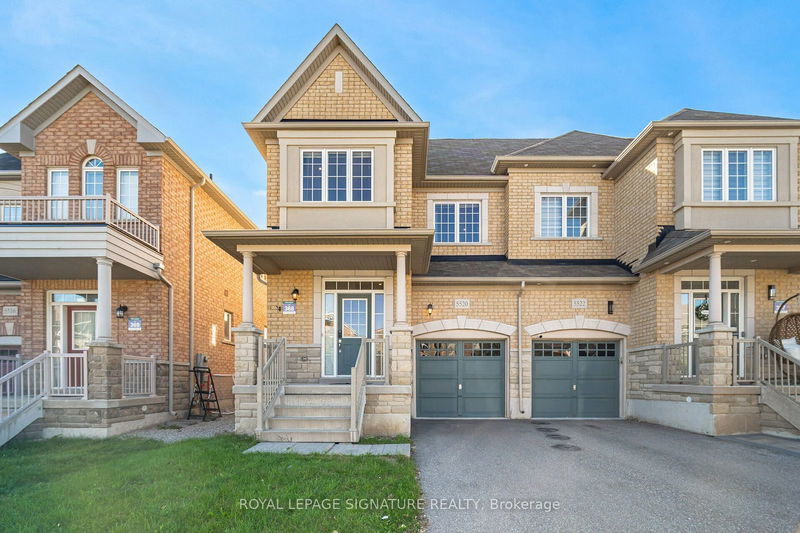
Welcome to this beautifully maintained 3-bedroom, 3-bathroom semi-detached home located in a quiet, family-friendly neighborhood in the highly desirable Churchill Meadows area of Mississauga. Available from September 1st! The spacious main floor features separate living and dining area, an upgraded kitchen with granite countertops, stainless-steel appliances, and modern pot lights. No carpet throughout. Enjoy the convenience of second-floor laundry and a private backyard with a newly completed patio, exclusively for the tenant's use. 2 parking spaces- 1 garage + 1 driveway. The home offers plenty of natural light and excellent ventilation. No carpet throughout for easy maintenance. Close to top-rated public schools, walk-in clinics, bus stops, shopping plazas, grocery stores, restaurants, banks, and public transit. Easy access to Highways 401 and 403. Tenant to pay 70% of the property's utilities. Tenant responsible for grass cutting in the backyard and snow removal. No pets and no smoking. The basement is a legal second dwelling unit and will be leased separately. Move in and enjoy! A pleasure to show!
Listing Brokerage: Royal Lepage Signature Realty - Disclaimer: The information contained in this listing has not been verified by Royal Lepage Signature Realty and should be verified by the buyer.


 Share


 3
 3
 1
 32 x 85 ft lot