By

CALL
TOUR PROPERTY
×

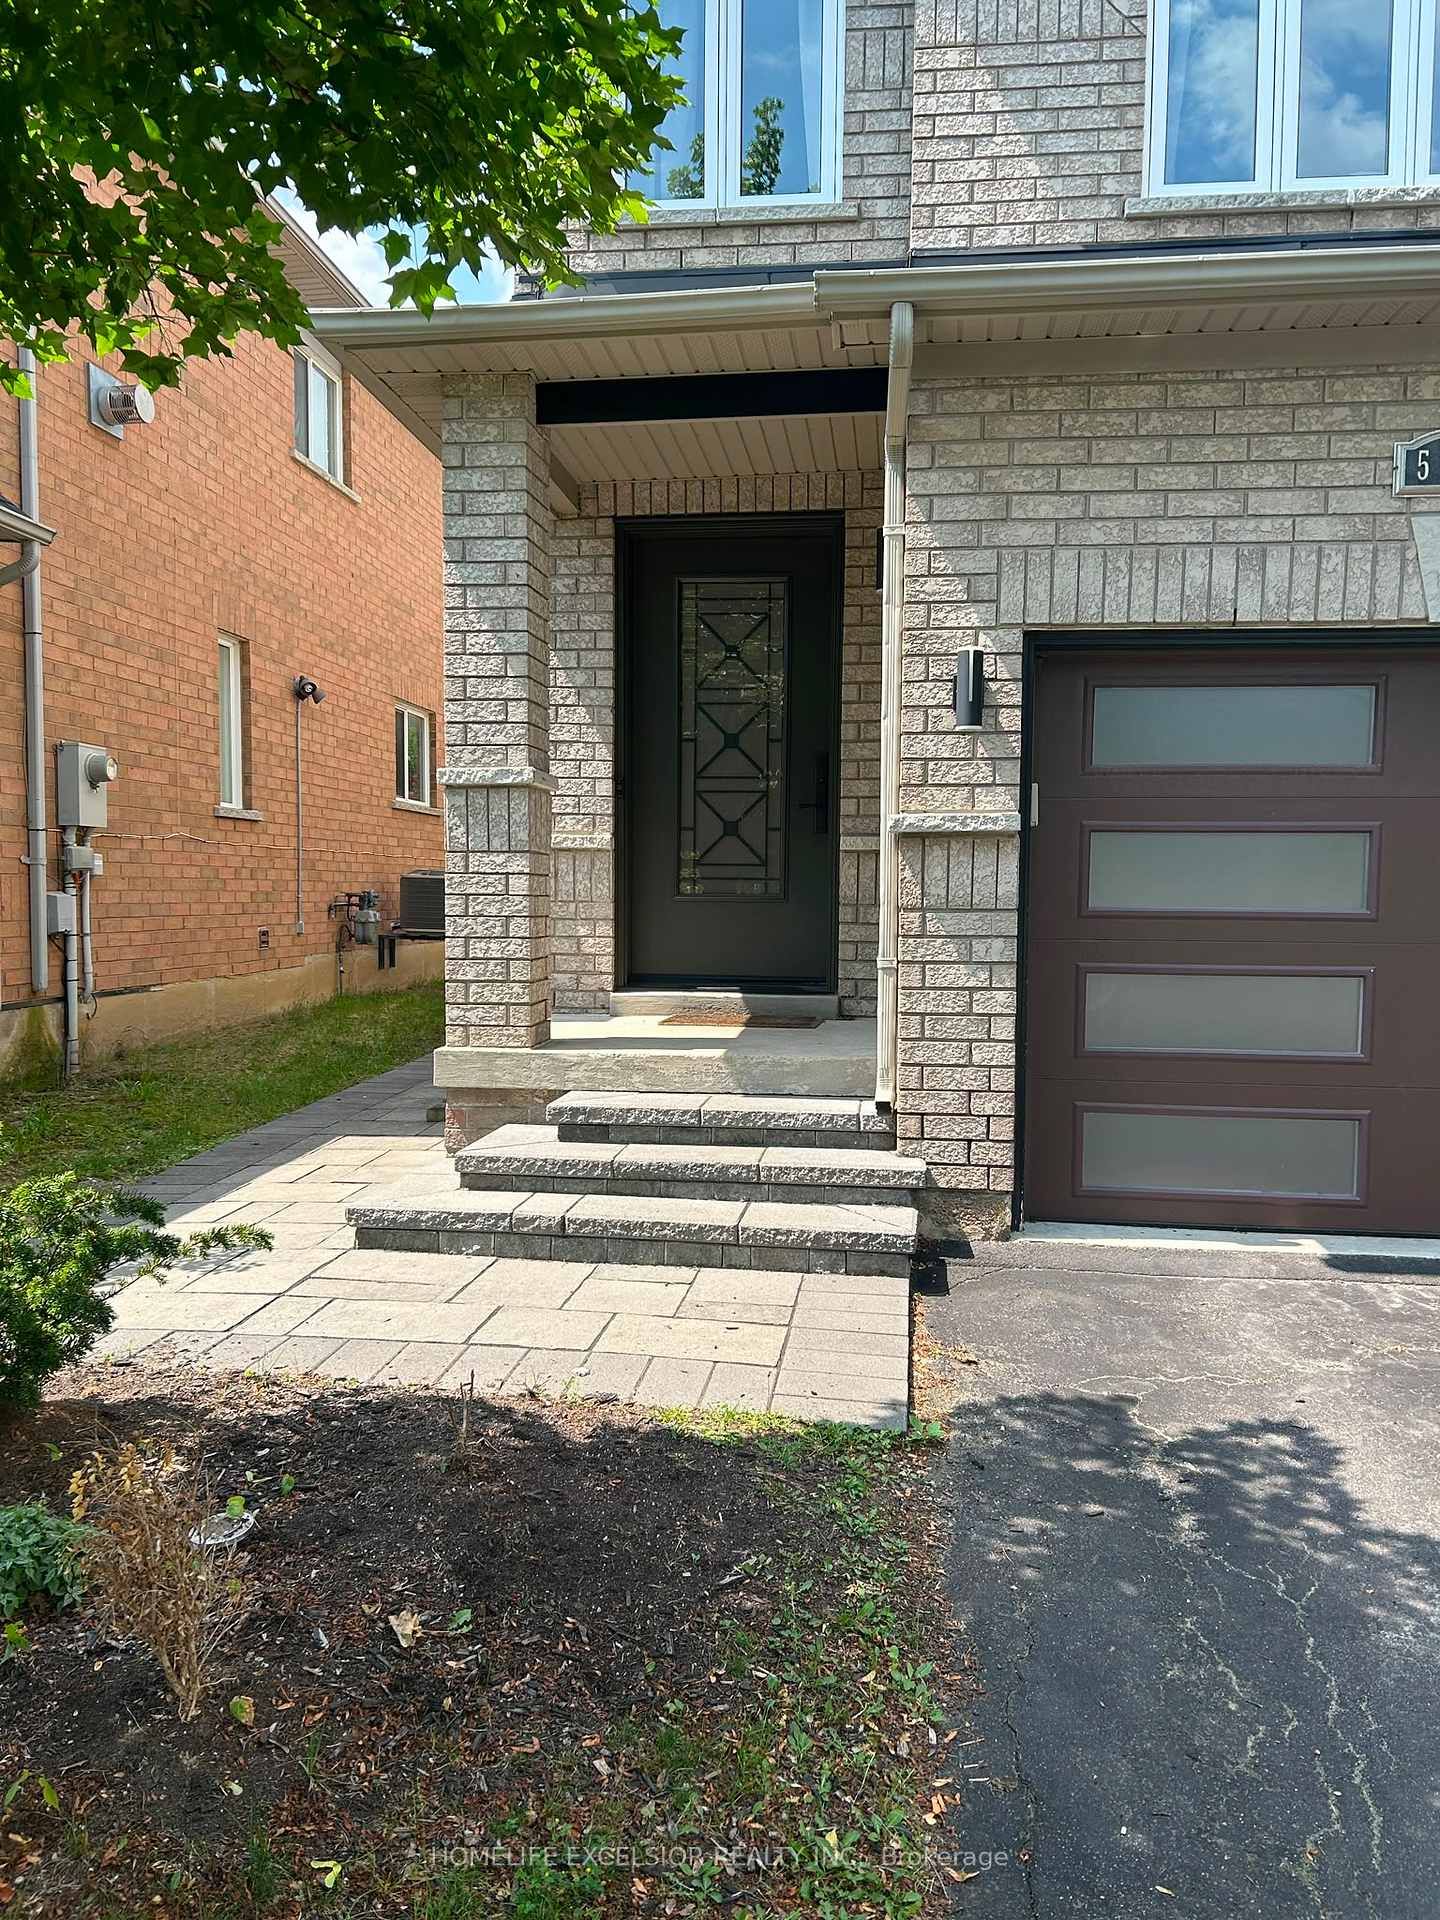
5872 Rainberry Drive in Mississauga for lease

Asking price
$3,950
MLS #:
W13524962
Type:
Semi-Detached, 2-Storey
Approx. SQFT:
1500-2000
Basement:
Finished
3+1 3+1

1 23.24 x 101.71 ft lot
PROPERTY HISTORY
SIGN IN REQUIRED
List Date List Price Last Status Sold Date Sold Price Days On Market
0000-00-00 $00000 Sld Mar 03, 2022 $1,405,000
0000-00-00 $00000 Sld Apr 02, 2015 $551,786
0000-00-00 $00000 Sld Aug 03, 2003 $263,000
0000-00-00 $00000 Ter N/A N/A N/A

Listed by Homelife Excelsior Realty Inc..

5872 Rainberry Drive is a Semi-Detached, 2-Storey and is currently for Lease @ $3,950. Taxes in null were $0.00.

More homes for lease under 4k in Mississauga

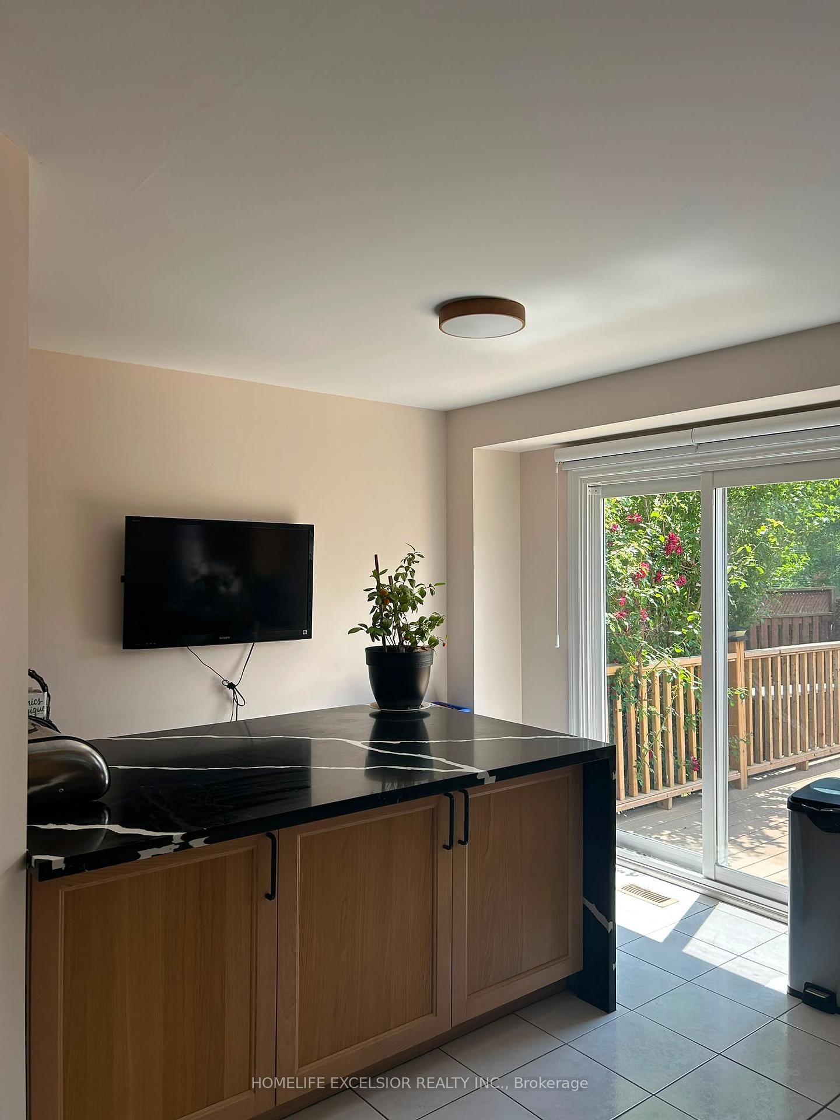
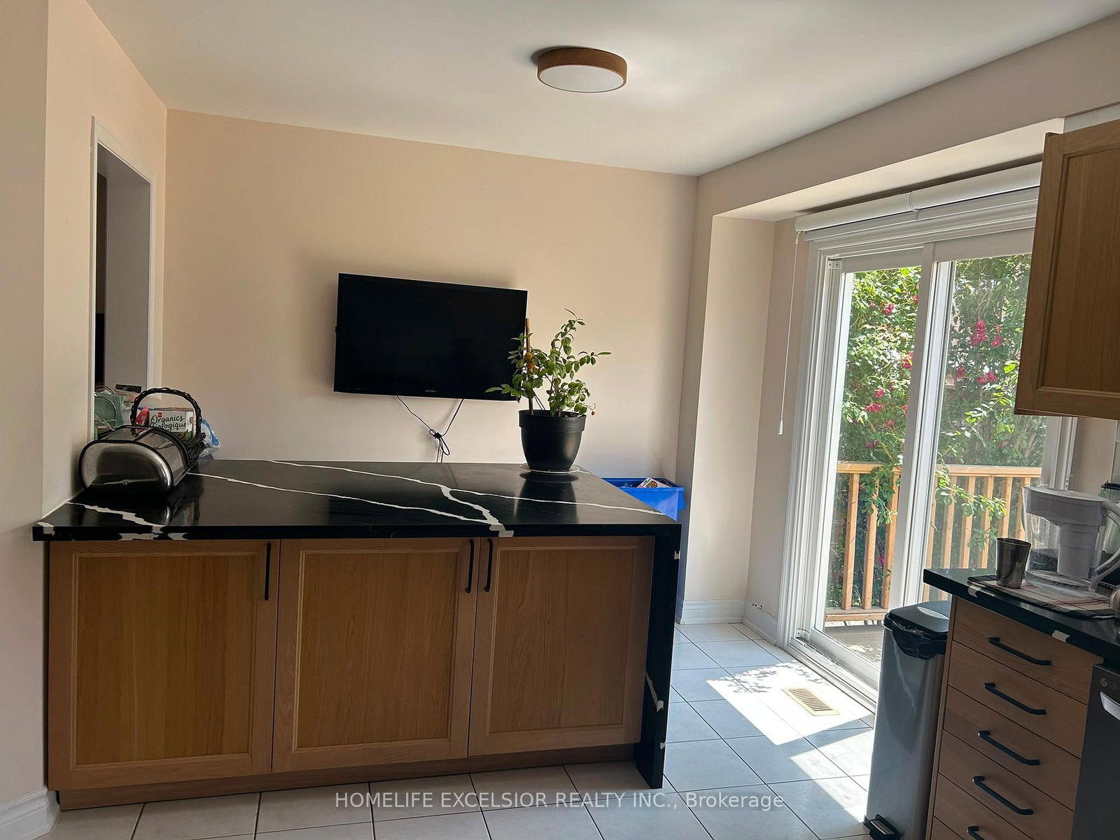
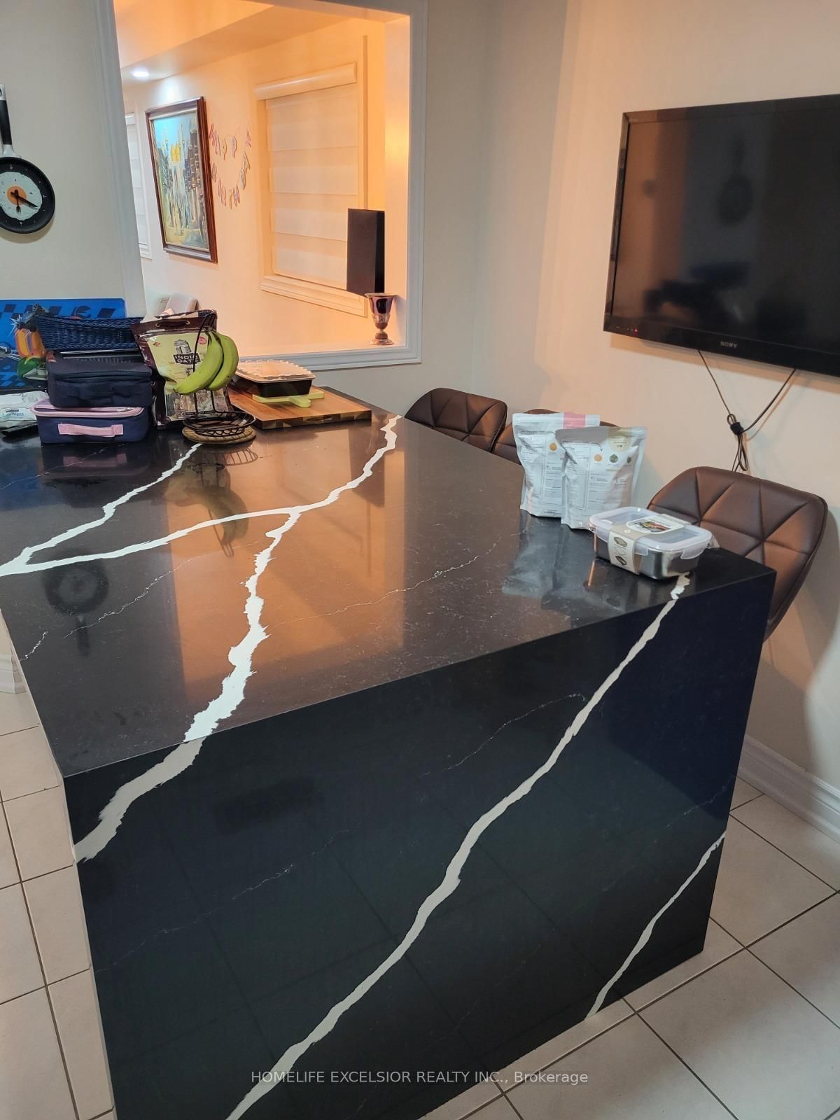
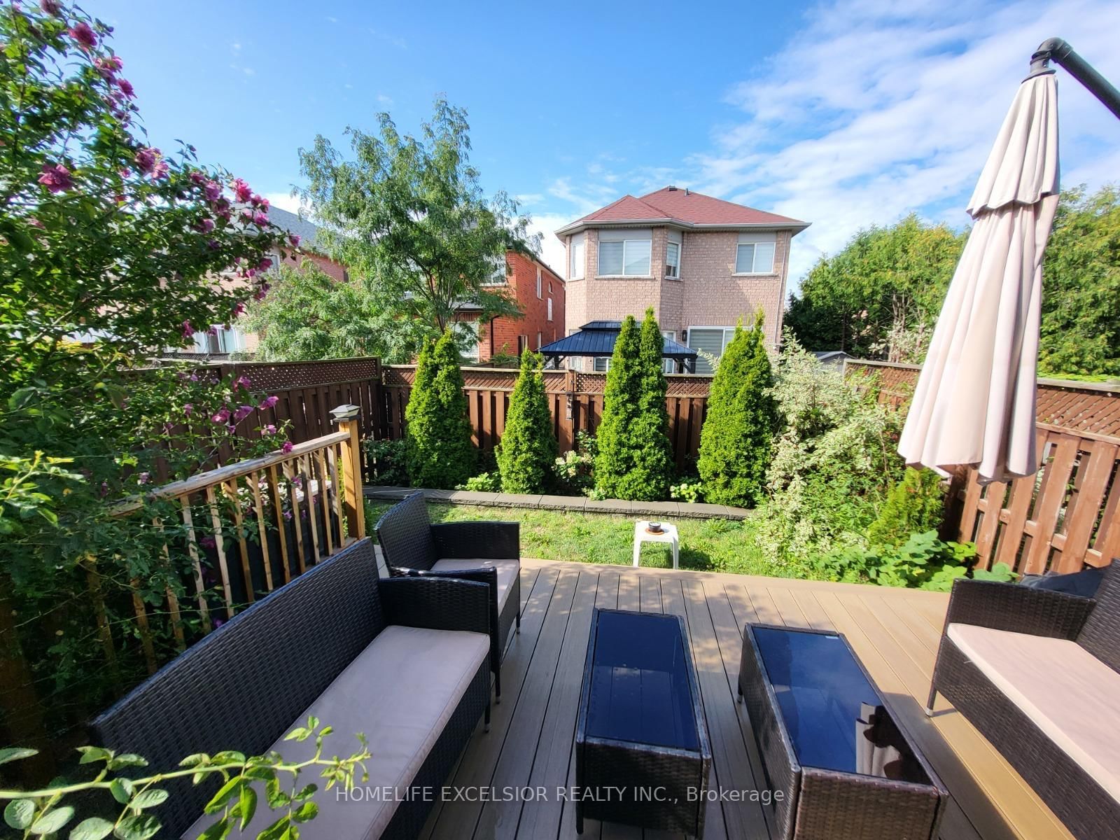
Very Bright and Spacious 3 bedrooms and 4 washrooms Semi-Detached home in a great neighborhood. The 2-Storey on 5872 Rainberry Drive has 3 bedrooms, 4 bathrooms, and is located on a 101.71 x 23.24 ft lot in the community of Churchill Meadows . Finished Basement Separate Entrance Through Garage with bedroom and 3 Pc bathroom. Family room in the second floor. Family size kitchen with breakfast area W/O to a nice deck. Close to shopping and top-rated schools.

Fridge, Stove, Dishwasher, Microwave, Washer and dryer.

The address 5872 Rainberry Drive was listed for lease (MLS# W13524962) on Sunday, July 05, 2026.

WHAT'S YOUR HOME WORTH?

Click here to get an instant estimate and track its value over time.

  • Date Listed: Sunday, July 05, 2026
  • Listing Brokerage: Homelife Excelsior Realty Inc. - Disclaimer: The information contained in this listing has not been verified by Homelife Excelsior Realty Inc. and should be verified by the buyer.
  • City: Mississauga

    More 3 bedrooms homes for lease in Mississauga

  • Neighbourhood: Churchill Meadows
  • Major Intersection: 10th line /Mcdowell
  • Full Address: 5872 Rainberry Drive, Mississauga, L5M 6S4, Canada, ON, Canada
  • Living Room: hardwood floor, Combined W/Dining
  • Kitchen: Ceramic Floor, Modern Kitchen
  • Family Room: hardwood floor, Picture Window
  • Amenities:
  • Taxes: $0.00 (null)
Living21 x 9 ft189 sq ft
Dining21 x 9 ft189 sq ft
Kitchen14 x 8 ft112 sq ft
Breakfast10 x 9 ft90 sq ft
Family17 x 12 ft204 sq ft
Primary16 x 11 ft176 sq ft
2nd Br11 x 8 ft88 sq ft

Recently leased comparables in Churchill Meadows

Similar homes for lease

WHAT'S YOUR HOME WORTH?

Click here to get an instant estimate and track its value over time.