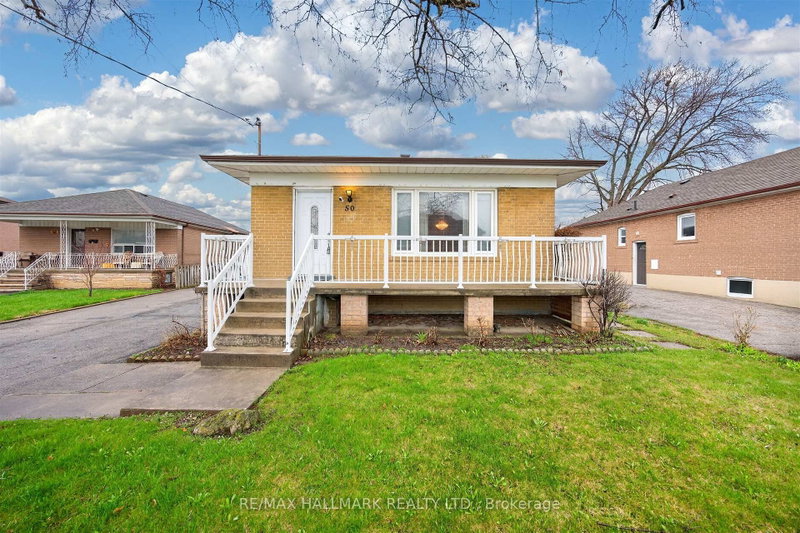
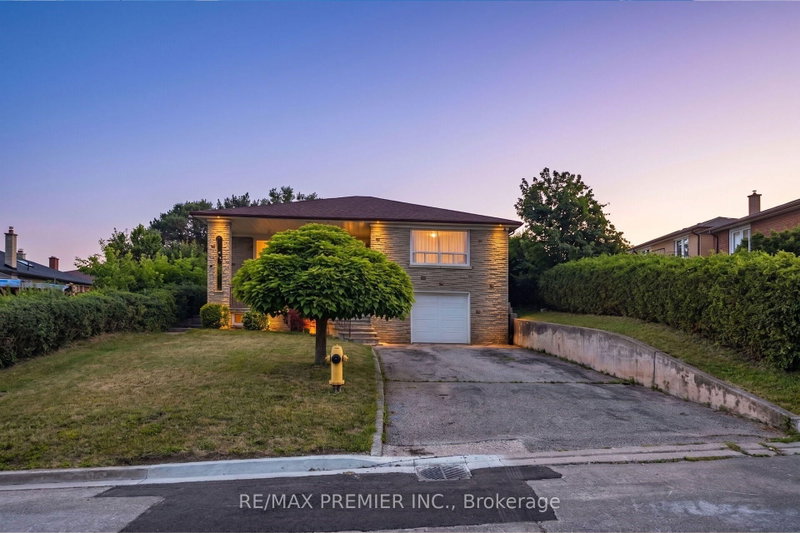
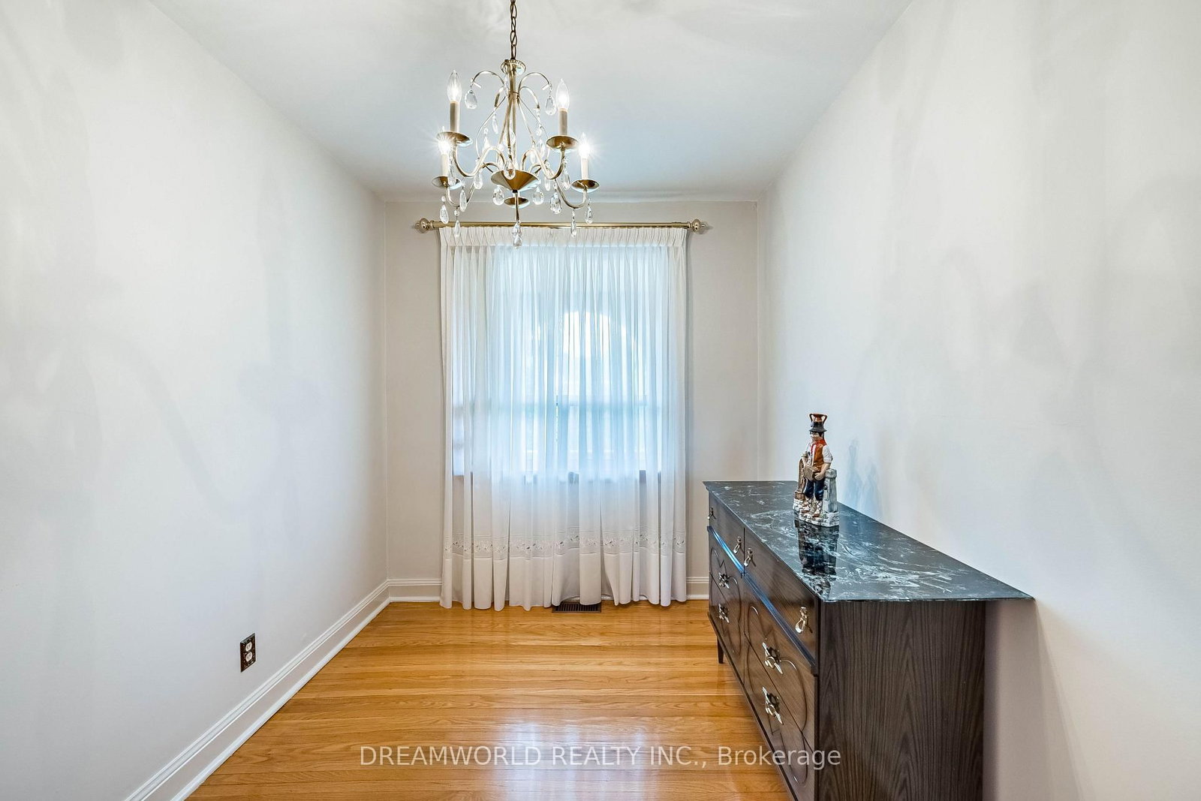
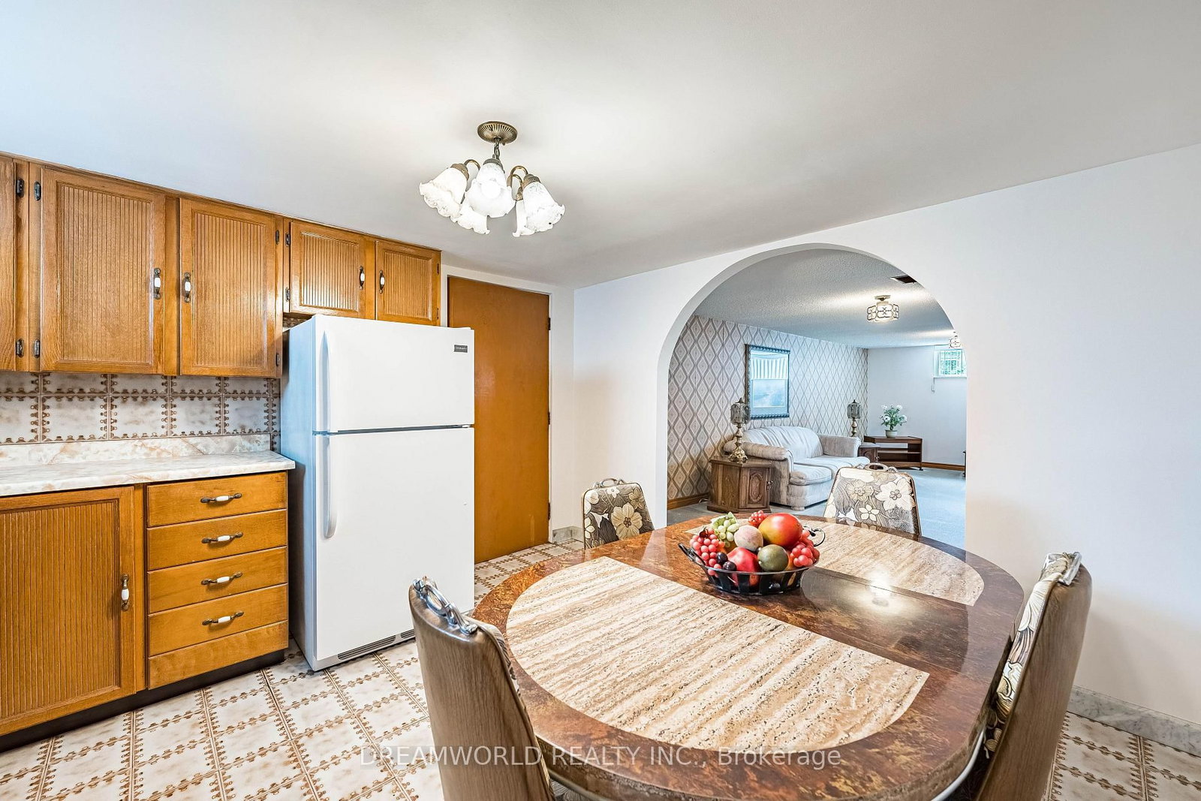
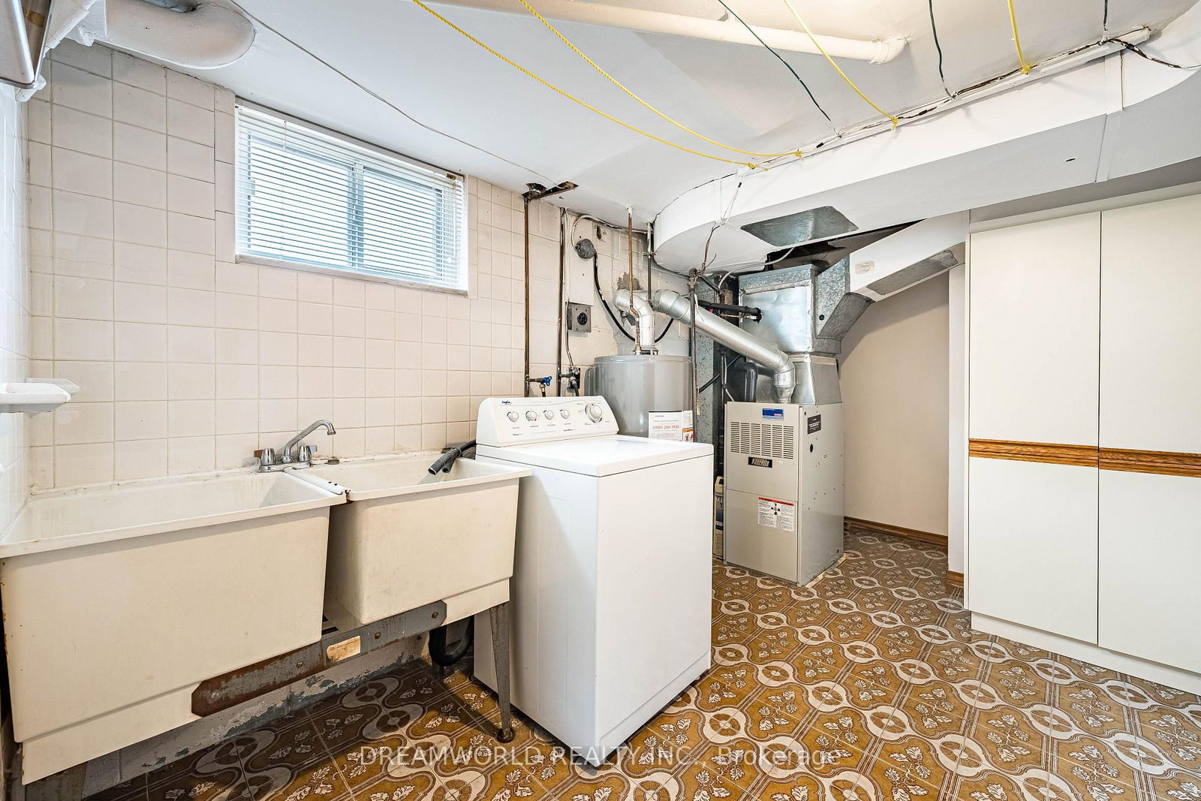
Fantastic opportunity in the desirable Downsview-Roding neighbourhood! Situated on a premium 50 x 125 ft lot, this well-maintained home offers 3 bedrooms, 2 bathrooms, and 2 kitchens, making it an excellent choice for families, investors, or those seeking multi-generational living.The finished basement with a separate entrance and second kitchen provides excellent in-law suite or income potential. Outside, enjoy a spacious backyard, detached garage, and a large private driveway with ample parking for multiple vehicles.Conveniently located close to parks, schools, shopping, public transit, and major highways, this versatile property offers outstanding value and endless possibilities. Whether you're looking to move right in, renovate, or invest, this is an opportunity you won't want to miss.
Listing Brokerage: Dreamworld Realty Inc. - Disclaimer: The information contained in this listing has not been verified by Dreamworld Realty Inc. and should be verified by the buyer.





 Share
Share












 3
3 3
3 50 x 125 ft lot