Local real estate rules require that you sign in to view sold property information.
| List Date | List Price | Last Status | Sold Date | Sold Price | Days On Market |
|---|---|---|---|---|---|
| 0000-00-00 | $00000 | Sld | Jun 05, 2005 | $312,000 |
Listed by Exp Realty.
7201 Sigsbee Drive is a Detached, Sidesplit 3 and is currently for Sale @ $849,000. Taxes in 2026 were $5,515.65.
More homes for sale under 800k in Mississauga
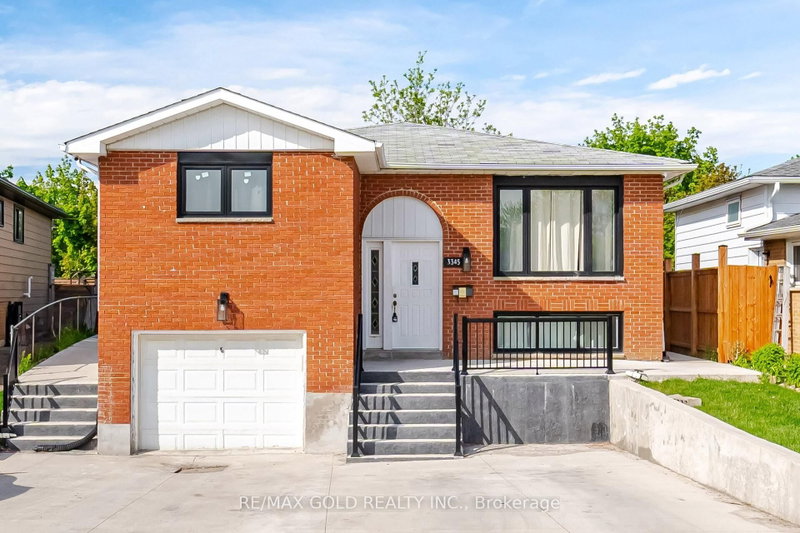
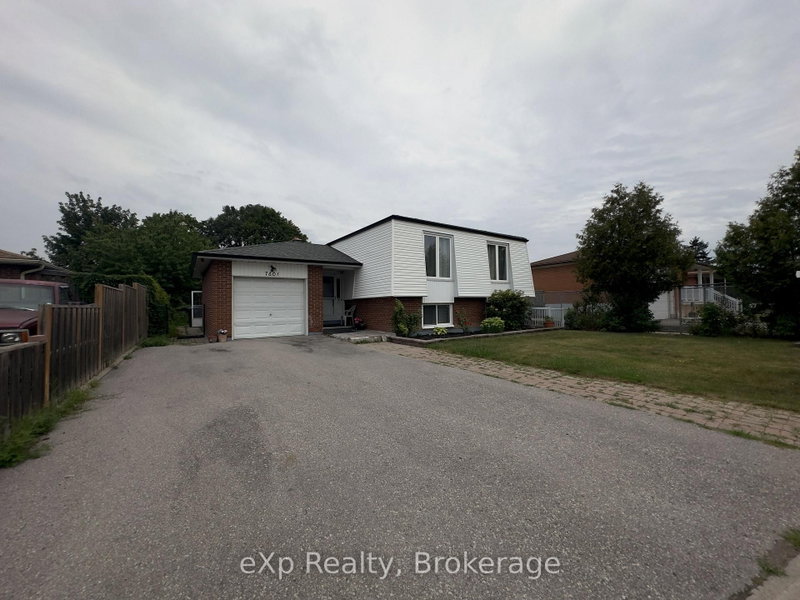
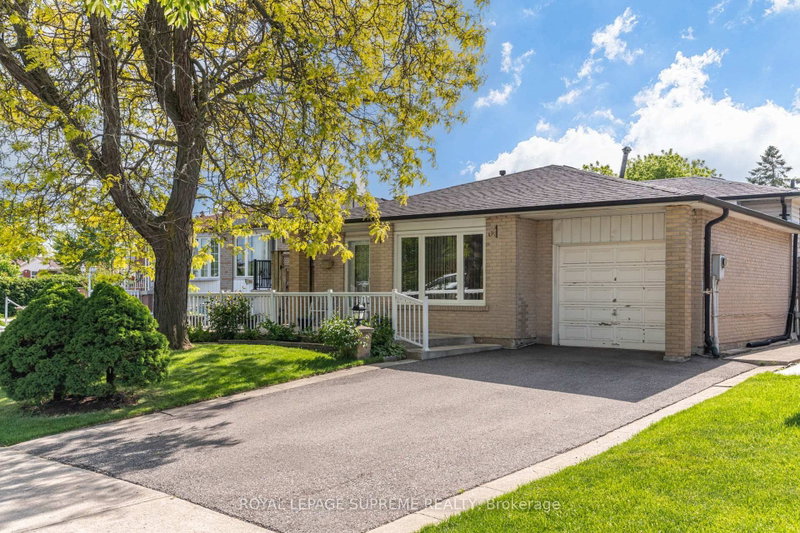
Welcome to 7201 Sigsbee Drive, a detached family home situated on a premium 45 x 120 ft lot, larger than many properties in the neighborhood. The Sidesplit 3 on 7201 Sigsbee Drive has 3 bedrooms, 2 bathrooms, and is located on a 55 x 126.02 ft lot in the community of Malton . Featuring 3 spacious bedrooms on the upper level and a functional layout with excellent potential for an in-law suite, this home offers plenty of flexibility for growing families, multigenerational living, or future investment. Move in and enjoy as is, or update over time to suit your personal style. Conveniently located close to schools, excellent parks, The Humber Trail, shopping, public transit, Pearson Airport, and Highways 427, 401, and 407. Whether you're looking to move in, renovate, or invest, this generously sized lot in a convenient, family friendly neighborhood offers outstanding potential
Existing stove, dishwasher, fridge, clothes washer & dryer, window coverings, ELF's, central vac
The address 7201 Sigsbee Drive was listed for sale (MLS# W13547448) on Friday, July 10, 2026.




 Share
Share


 3+1
3+1 3+1
3+1 2
2 126.02 x 55 ft lot