By

CALL
TOUR PROPERTY
×

Upper-5896 Chorley Place in Mississauga for lease

Asking price
$3,499
MLS #:
W13540608
Type:
Detached, 2-Storey
Approx. SQFT:
1500-2000
Basement:
Finished, Full
3+1 3+1
2 32.02 x 112.63 ft lot

Listed by Exp Realty.

Upper-5896 Chorley Place is a Detached, 2-Storey and is currently for Lease @ $3,499. Taxes in null were $0.00.

More homes for lease under 3.5k in Mississauga

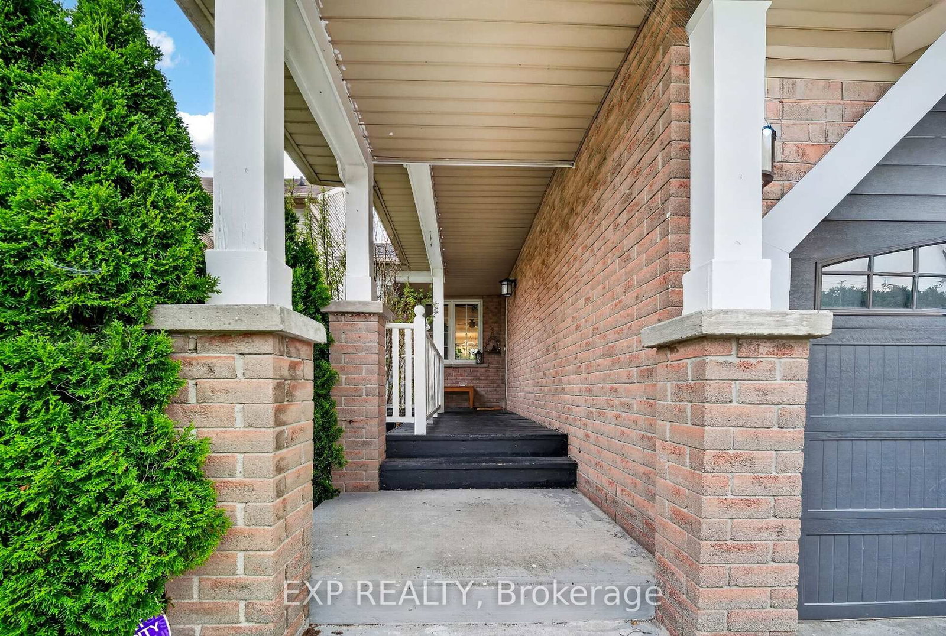
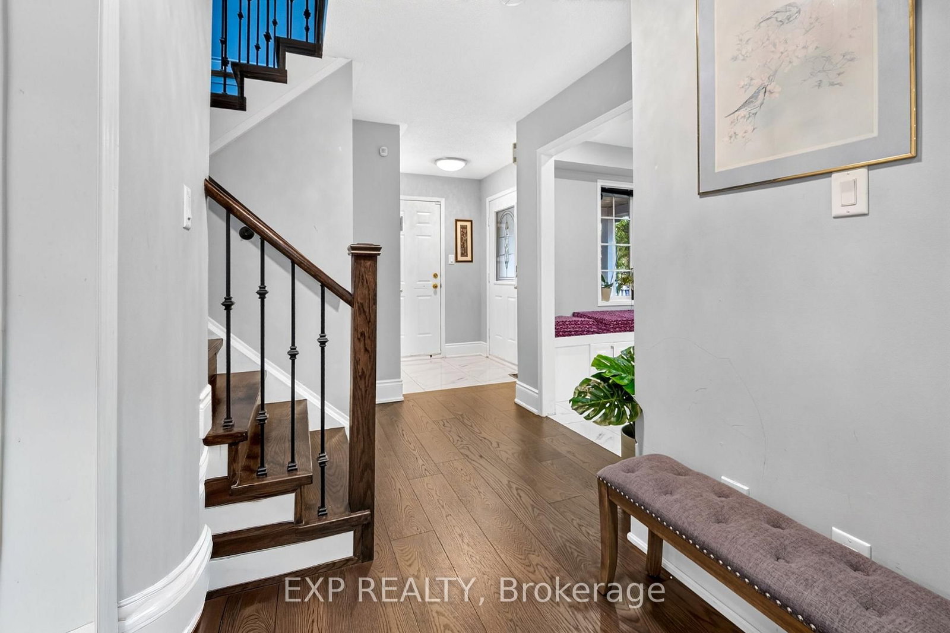
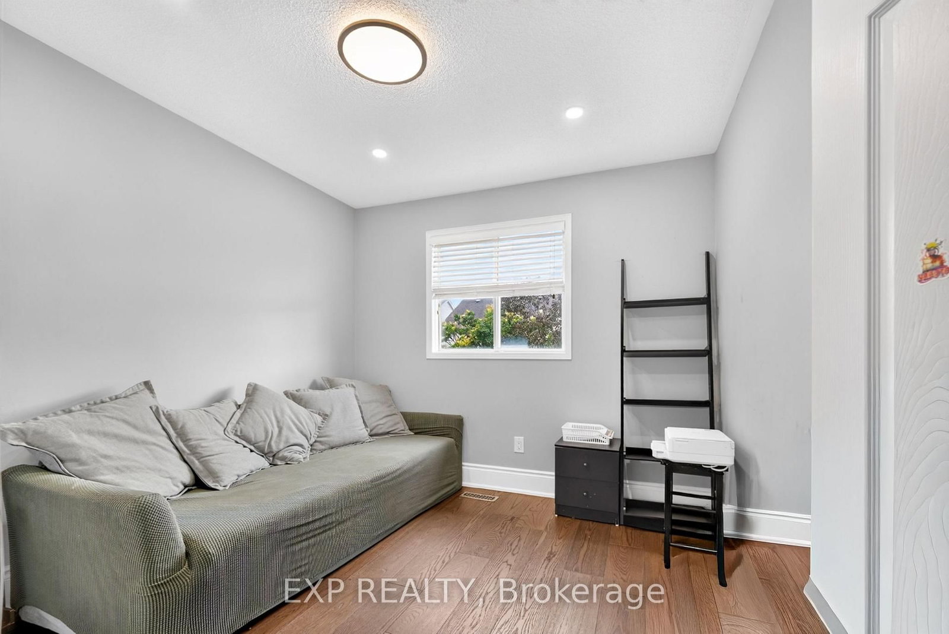
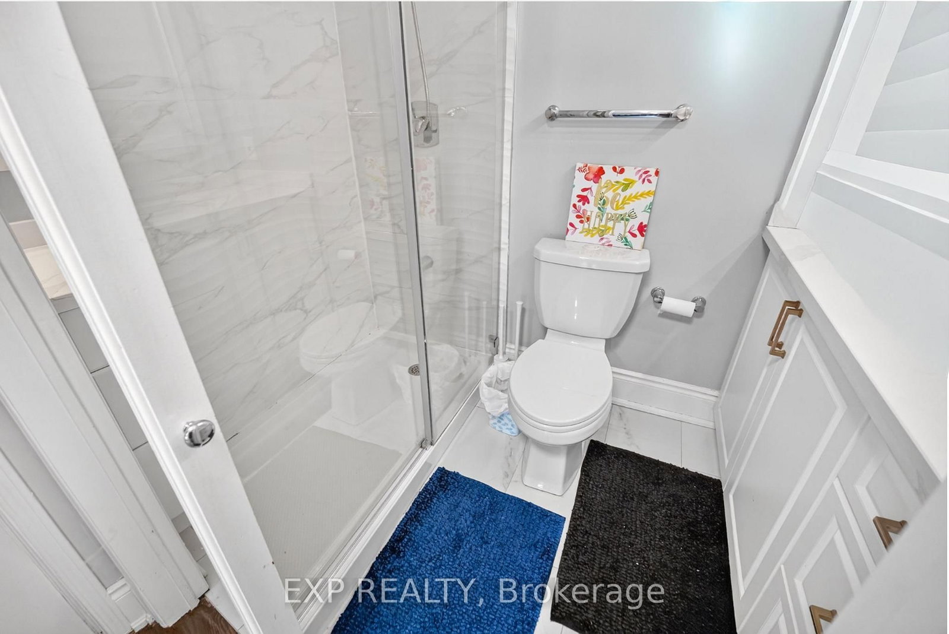
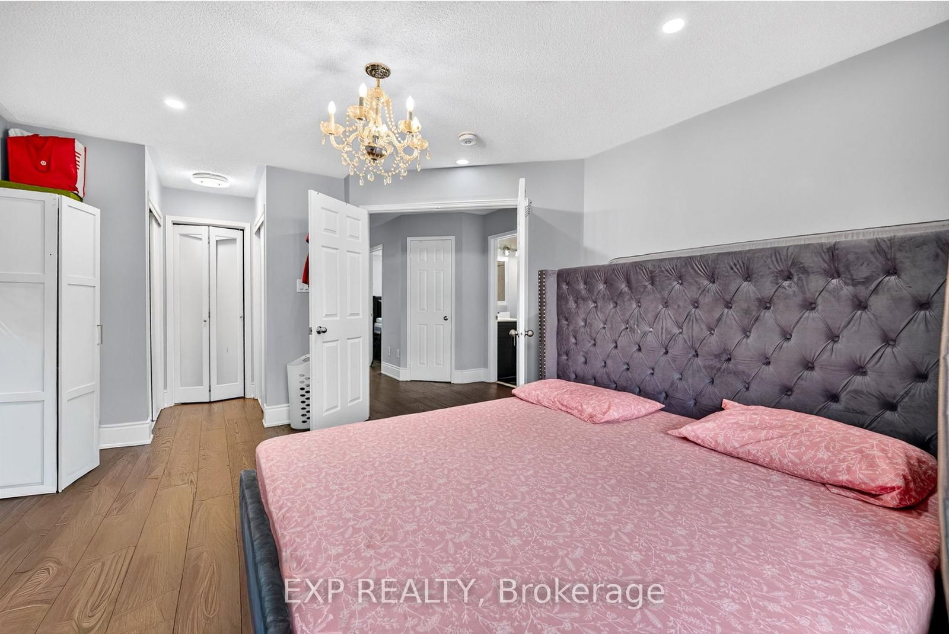
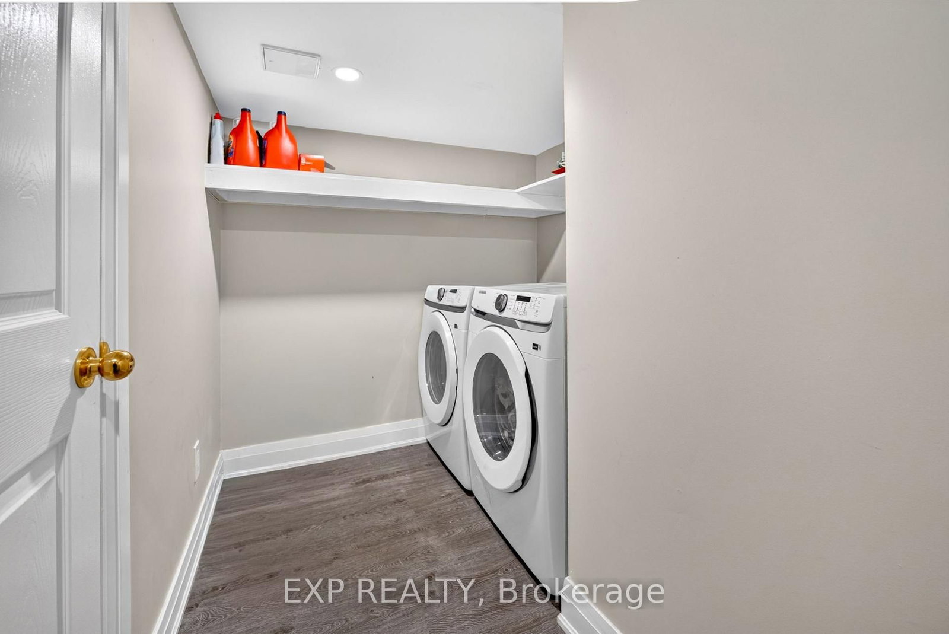
Rarely Offered Upper-Level Lease In Sought-After Central Erin Mills! Bright 2-Storey Detached Home Offers 4 Spacious Bedrooms (4th Bedroom Converted From Oversized 2nd Flr Family Rm/Loft) & 3 Bathrooms - 2 Full Baths Upstairs Plus Powder Rm On Main Flr. The 2-Storey on Upper-5896 Chorley Place has 3 bedrooms, 3 bathrooms, and is located on a 112.63 x 32.02 ft lot in the community of Central Erin Mills . Open-Concept Kitchen Overlooks Dining & Family Rm, Walk-Out To Private Deck & Well-Kept Backyard, Gas Fireplace. Direct Access To House From Garage. Charming Covered Front Porch. Attached 2-Car Garage Plus 2 Tandem Driveway Spaces. Note: Basement Is A Separate Rental Unit & Is Not Included In This Lease. Tenant Responsible For 70% Of Utilities. Within Boundary For Castlebridge PS, Thomas Street Middle & John Fraser SS (Offers AP & SHSM Programs). Close To Parks, Shopping, GO Transit & Hwy 403/401/407. Available Aug 1st.

All Elf's, Appliances and backyard shed.

The address Upper-5896 Chorley Place was listed for lease (MLS# W13540608) on Wednesday, July 08, 2026.

WHAT'S YOUR HOME WORTH?

Click here to get an instant estimate and track its value over time.

  • Date Listed: Wednesday, July 08, 2026
  • Listing Brokerage: Exp Realty - Disclaimer: The information contained in this listing has not been verified by Exp Realty and should be verified by the buyer.

  • City: Mississauga

    More 3 bedrooms homes for lease in Mississauga

  • Neighbourhood: Central Erin Mills
  • Major Intersection: Britannia Rd W & Erin Mills Pkwy
  • Full Address: Upper-5896 Chorley Place, Mississauga, L5M 5L7, Canada, ON, Canada
  • Living Room:
  • Kitchen:
  • Amenities:
  • Taxes: $0.00 (null)
Living19 x 11 ft209 sq ft
Dining11 x 10 ft110 sq ft
Kitchen19 x 11 ft209 sq ft
Primary15 x 13 ft195 sq ft
2nd Br11 x 10 ft110 sq ft
3rd Br16 x 13 ft208 sq ft
4th Br10 x 10 ft100 sq ft

Recently leased comparables in Central Erin Mills

Similar homes for lease

WHAT'S YOUR HOME WORTH?

Click here to get an instant estimate and track its value over time.