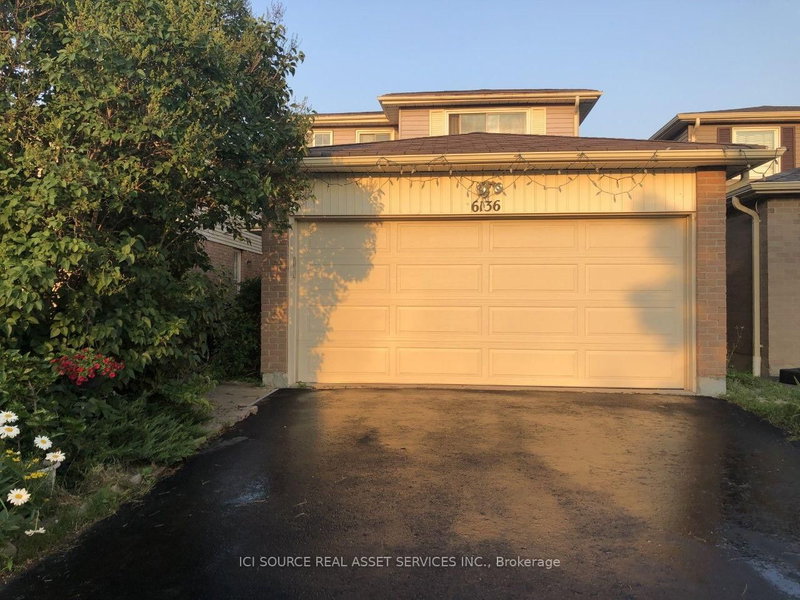
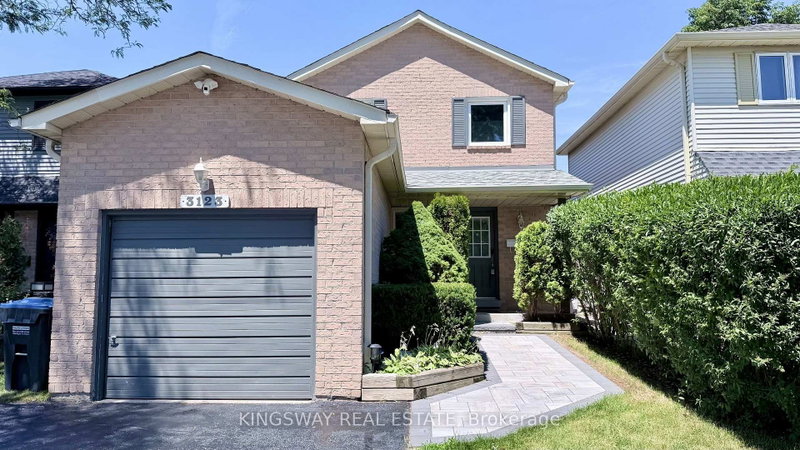
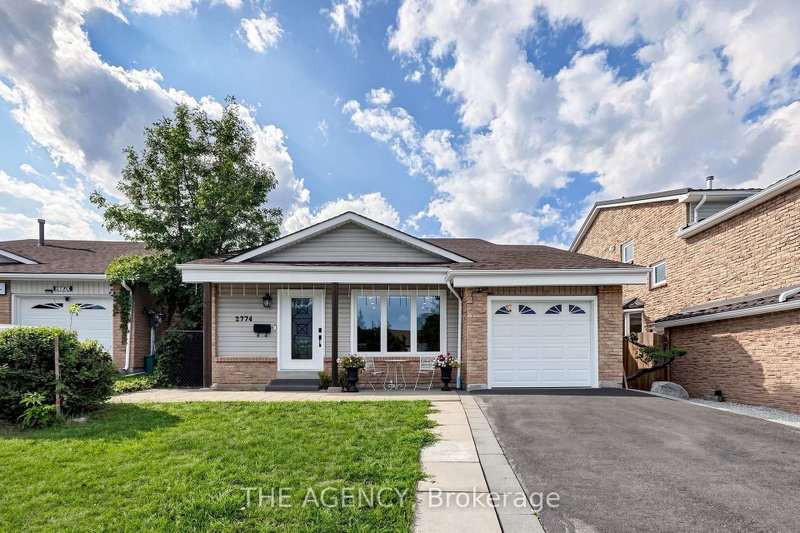
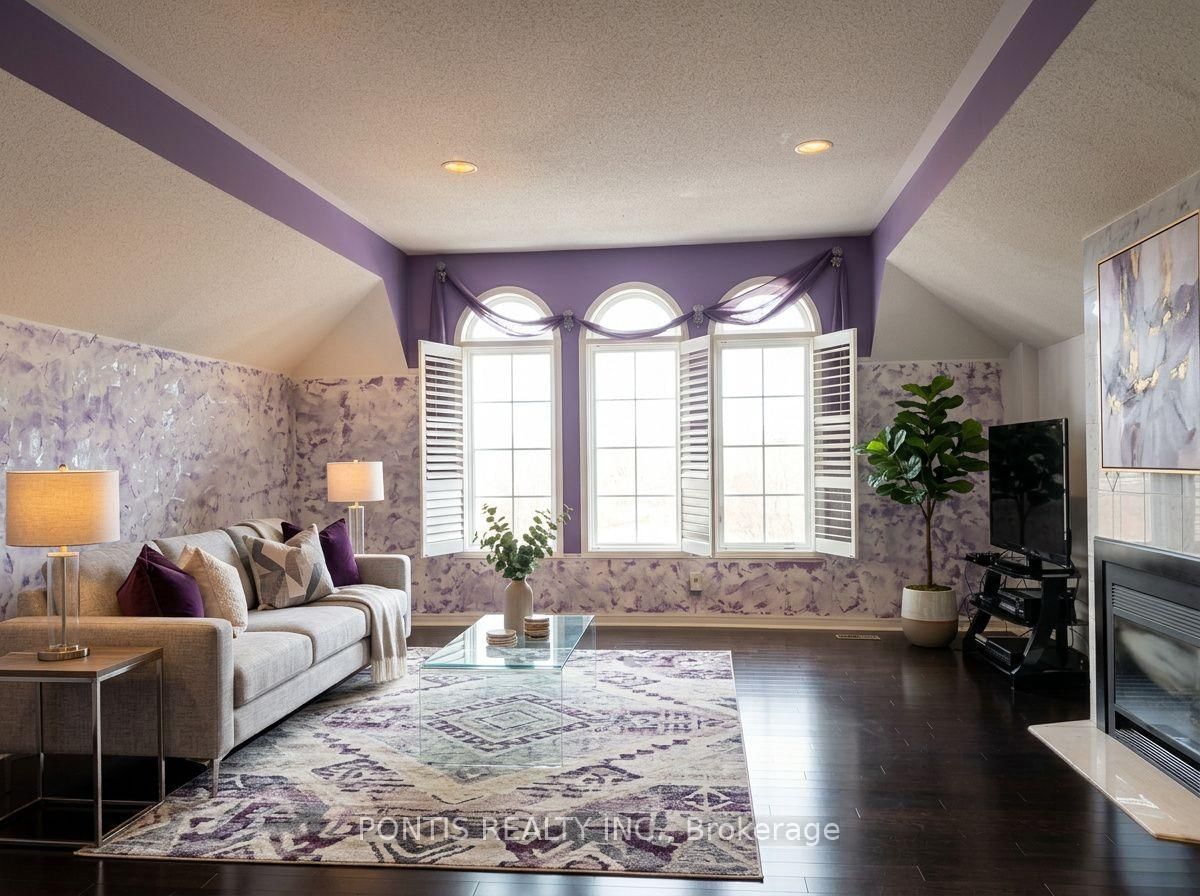
Well-maintained detached home on a quiet, family-friendly court in highly desirable Central Erin Mills. Bright eat-in kitchen with ceramic flooring and walk-out to a fully fenced backyard. Spacious family room with fireplace and California shutters. Large primary bedroom with walk-in closet and 4-piece ensuite, plus two additional well-sized bedrooms with closets and large windows. Two driveway parking spaces included. Close to top-rated schools, parks, shopping, transit, Erin Mills Town Centre, Credit Valley Hospital and major highways. Upper level only; basement not included and may be rented separately. Tenant responsible for 100% of utilities while basement remains unrented. If basement is rented, upper tenant will be responsible for 75% of utilities. No smoking.
Listing Brokerage: Pontis Realty Inc. - Disclaimer: The information contained in this listing has not been verified by Pontis Realty Inc. and should be verified by the buyer.
Schedule a private showing of this property with an experienced member of our team.
Central Erin Mills GUIDE
Want to know more about Central Erin Mills?
Check out our Neighbourhood Guide and learn more about the schools, parks and people in this neighbourhood.





 Share
Share




 3
3 3
3 Peel
Peel