By

CALL
TOUR PROPERTY
×

59 Edgevalley Drive in Toronto for sale

Asking price
$3,198,000
Estimate (Jul 08)
$3,073,882
MLS #:
W13539348
Type:
Detached, 1 1/2 Storey
Approx. SQFT:
2000-2500
Basement:
Finished, Full
3 3
2 66 x 163 ft lot
PROPERTY HISTORY
SIGN IN REQUIRED
List Date List Price Last Status Sold Date Sold Price Days On Market
0000-00-00 $00000 Exp N/A N/A N/A
0000-00-00 $00000 Ter N/A N/A N/A

Listed by Royal Lepage Real Estate Services Ltd..

59 Edgevalley Drive is a Detached, 1 1/2 Storey and is currently for Sale @ $3,198,000. Taxes in 2025 were $10,278.21.

More homes for sale under 3.2M in Toronto

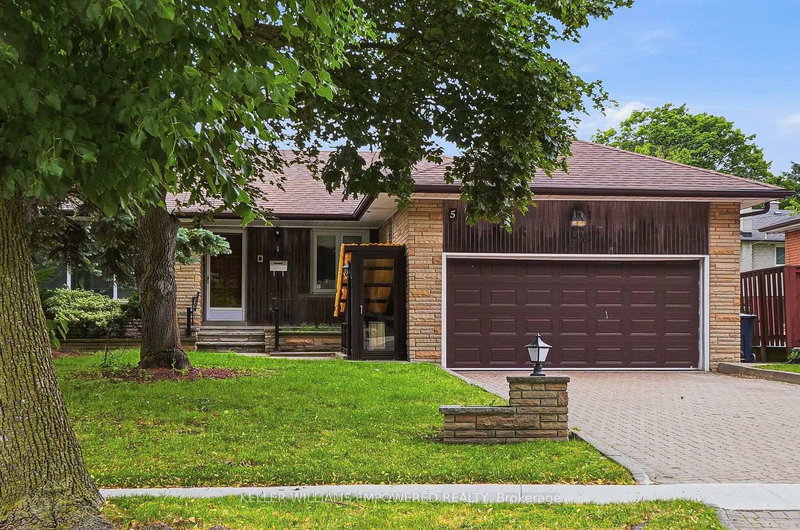
59 Edgevalley is a beautifully renovated home on an exceptional 66' x 163' lot. The 1 1/2 Storey on 59 Edgevalley Drive has 3 bedrooms, 4 bathrooms, and is located on a 163 x 66 ft lot in the community of Edenbridge-Humber Valley . Large windows fill the home with natural light, creating bright and inviting living spaces. The custom-designed kitchen features a large centre island and walkout to the backyard. Additional updates include custom family room millwork with a gas fireplace, renovated bathrooms including a main-floor powder room, hardwood flooring, and a finished lower level with a second kitchen and laundry. The home also offers a 150-bottle wine fridge, new exterior drainage, professional landscaping, privacy trees, new rear fencing, an in-ground irrigation system, an attached two-car garage, and a six-car driveway. Located in one of West Toronto's most prestigious communities, this home is minutes from Humbertown Shopping Centre, St. George's Golf & Country Club, the Humber River, parks, trails, and top public, private, and Catholic schools. Sherway Gardens, Pearson Airport, High Park, and major highways are also conveniently nearby.A rare opportunity to own an exceptional home in one of Toronto's most sought-after neighbourhoods.

all electrical light fixtures, stainless steel refrigerator, dishwasher, gas range and oven, microwave, second refrigerator, Custom kitchen and family room cabinetry, 150-bottle wine refrigerator, dishwasher and oven in the lower level, washer and dryer, gas fireplace (main level), garage door opener with remote, all landscaping, and in-ground irrigation system.

The address 59 Edgevalley Drive was listed for sale (MLS# W13539348) on Wednesday, July 08, 2026.

WHAT'S YOUR HOME WORTH?

Click here to get an instant estimate and track its value over time.

  • Date Listed: Wednesday, July 08, 2026
  • Listing Brokerage: Royal Lepage Real Estate Services Ltd. - Disclaimer: The information contained in this listing has not been verified by Royal Lepage Real Estate Services Ltd. and should be verified by the buyer.
  • Virtual Tour: View Virtual Tour for 59 Edgevalley Drive
  • City: Toronto

    More 3 bedrooms homes for sale in Toronto

  • Neighbourhood: Edenbridge-Humber Valley
  • Major Intersection: Royal York & Edenbridge
  • Full Address: 59 Edgevalley Drive, Toronto, M9A 4P2, Canada, ON, Canada
  • Family Room: hardwood floor, Gas Fireplace, W/O To Deck
  • Living Room: hardwood floor, Combined W/Kitchen, O/Looks Garden
  • Kitchen: Heated Floor, Centre Island, Eat-In Kitchen
  • Kitchen: Combined W/Rec, Heated Floor, Closet
  • Amenities:
  • Taxes: $10,278.21 (2025)
Family14 x 18 ft252 sq ft
Dining11 x 14 ft154 sq ft
Living15 x 10 ft150 sq ft
Kitchen12 x 10 ft120 sq ft
Primary18 x 12 ft216 sq ft
2nd Br12 x 14 ft168 sq ft
3rd Br13 x 15 ft195 sq ft
Rec28 x 22 ft616 sq ft
Laundry8 x 14 ft112 sq ft

Recently sold comparables in Edenbridge-Humber Valley

Similar homes for sale

WHAT'S YOUR HOME WORTH?

Click here to get an instant estimate and track its value over time.