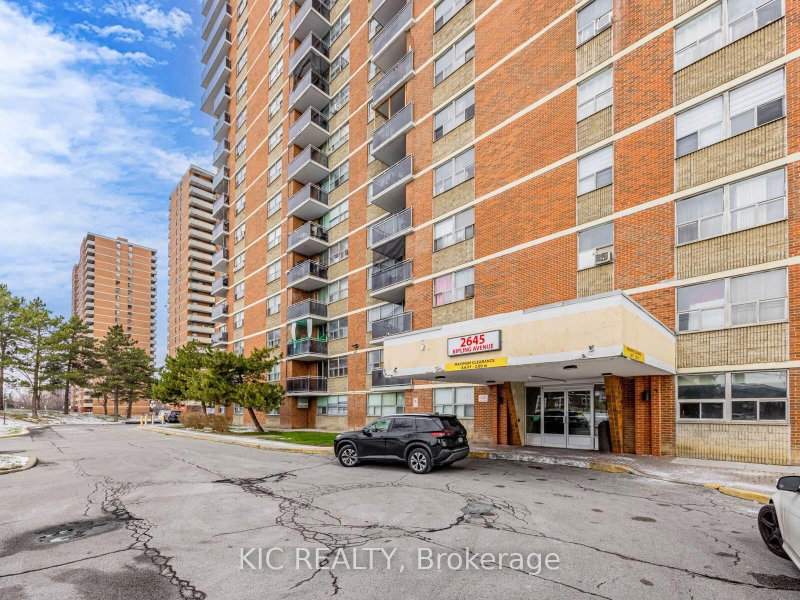
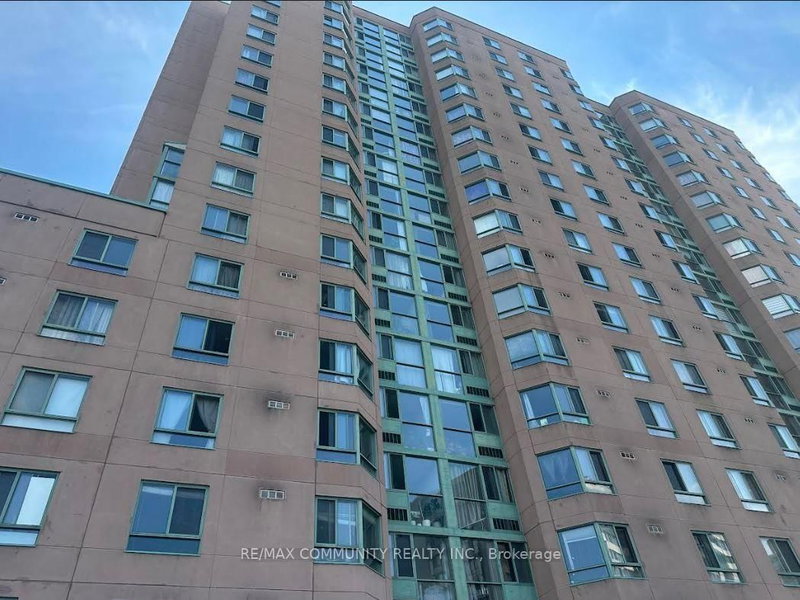
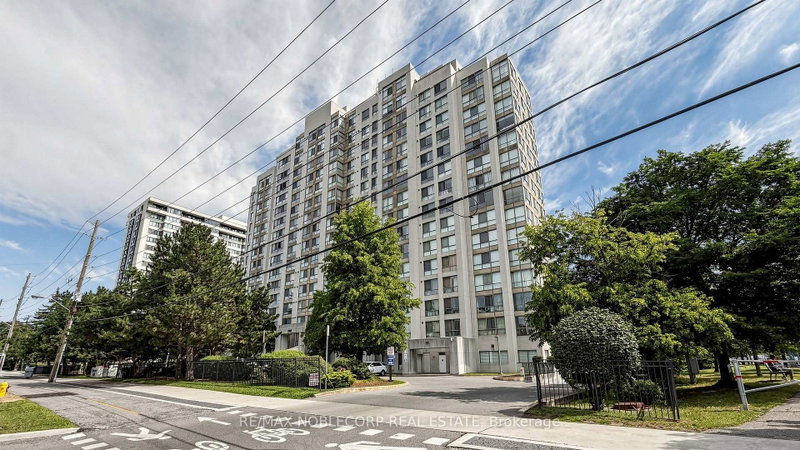
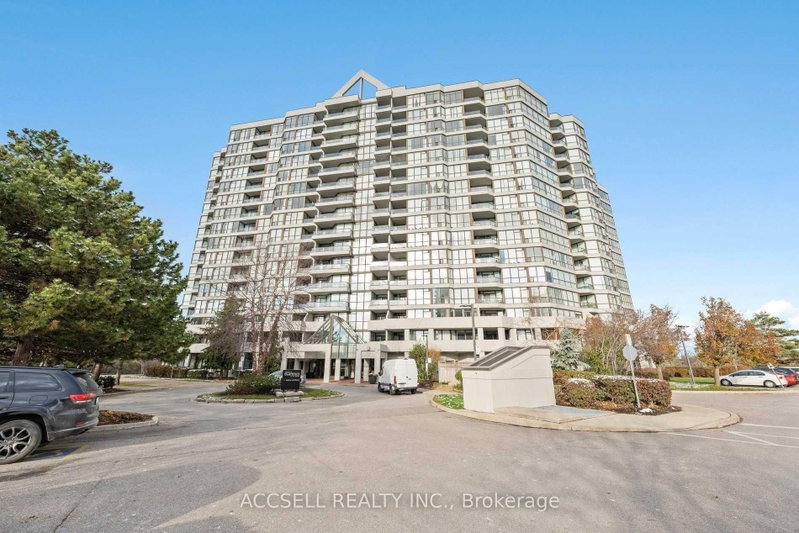
* Bright CORNER UNIT offering 1,109 SQ FT of living space in a 2 BEDROOM + DEN layout, one of the largest on the floor. Den can be used as a home office or SINGLE BEDROOM with RENTAL potential. NORTH/EAST EXPOSURE brings in abundant natural light with unobstructed RAVINE VIEWS. Freshly painted with RENOVATED kitchen and washrooms, and SS appliances. Includes 2 ENSUITE WASHROOMS, laundry room with ample storage space.* Amenities include SWIMMING POOL, GYM, PARTY ROOM, FAMILY ROOM, and more. Enjoy a SAFE, CLEAN ENVIRONMENT with a strong sense of community living, ideal for a GROWING FAMILY.* AAA LOCATION near Kipling & Steeles. Steps to FINCH LRT and TTC ROUTES (36/37/45/60). Easy access to major highways.* Close to highly rated schools with BUS PICK-UP AND DROP-OFF, Humber College, York University, hospital, airport, grocery stores, and parks. Park features a BASEBALL DIAMOND, SPLASH PAD, Seniors seating areas, and community activities.
Listing Brokerage: Achievers Realty - Disclaimer: The information contained in this listing has not been verified by Achievers Realty and should be verified by the buyer.





 Share
Share


 2+1
2+1 2+1
2+1 1
1