By

Sign In
Sign In to view listing's details
×

601-2585 ERIN CENTRE Boulevard in Mississauga has been leased

MLS #:
W13514740
Type:
Condo Apt, Apartment
Approx. SQFT:
800-899
2 2
1
PROPERTY HISTORY
List Date List Price Last Status Sold Date Sold Price Days On Market
0000-00-00 $00000 Lsd Jul 13, 2025 $2,700
0000-00-00 $00000 Ter N/A N/A N/A
0000-00-00 $00000 Lsd Nov 16, 2019 $2,300
0000-00-00 $00000 Lsd Dec 18, 2015 $1,725
0000-00-00 $00000 Lsd Jul 24, 2013 $1,675
0000-00-00 $00000 Lsd Aug 28, 2012 $1,650
0000-00-00 $00000 Ter N/A N/A N/A
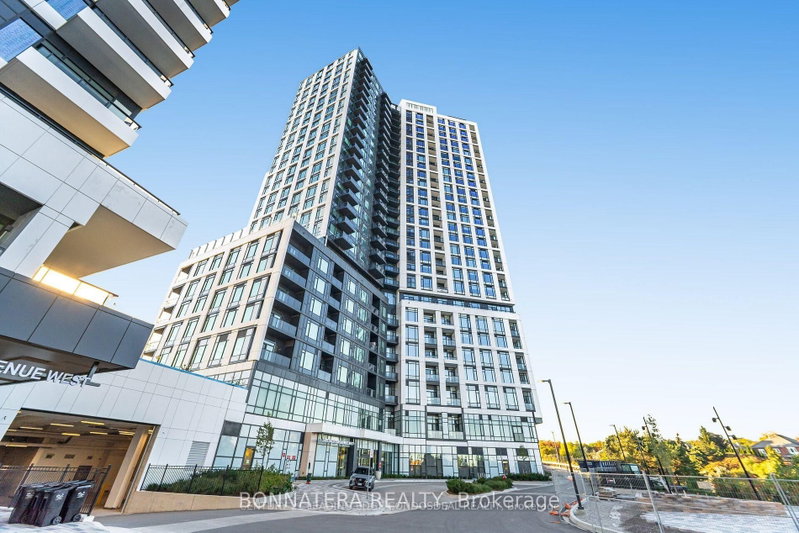
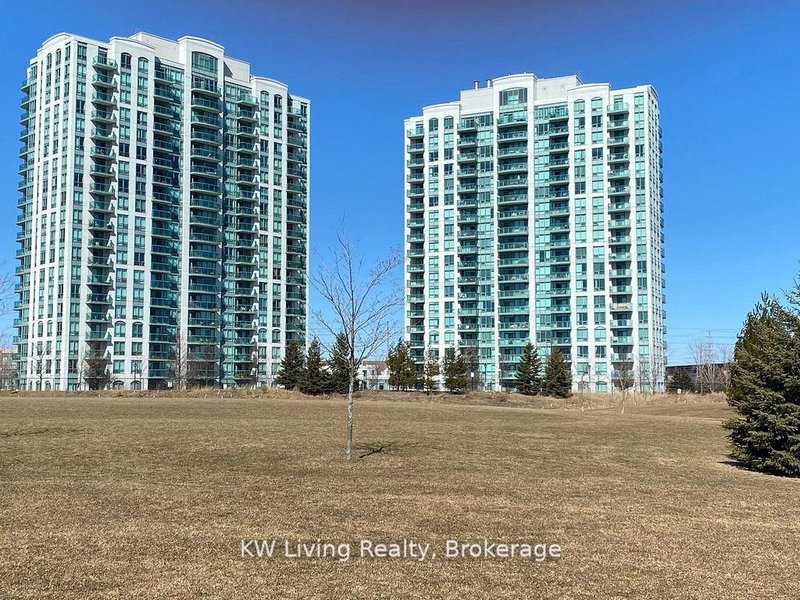
Beautiful Well Maintained 2 B/R, 2 Bath Suite, M/B With Walk In Closet & 4 Pc Ensuite, Newly Renovated Large Kitchen With Ceramic Floors, New Cabinets, Countertops and Appliances, Laminated Floor In Living & Dining. Beautiful View. State Of The Art Amenities: Party Room, Recreation Facility, Gym, 24 Hrs Security. Erin Mills Town Center Across The Street. Fridge, Stove, B/I Dishwasher, Washer, Dryer. 1 Parking And 1 Locker Included. Close To Shopping Center & Entertainment Venues. Peel Transit At Door Steps. No Pets (Allergic) And Non Smoker. Aaa Tenants Only

WHAT'S YOUR HOME WORTH?

Click here to get an instant estimate and track its value over time.

  • Date Listed: Thursday, July 02, 2026
  • Listing Brokerage: Century 21 Leading Edge Realty Inc. - Disclaimer: The information contained in this listing has not been verified by Century 21 Leading Edge Realty Inc. and should be verified by the buyer.

  • City: Mississauga

    More 2 bedrooms condos for lease in Mississauga

  • Neighbourhood: Central Erin Mills
  • Major Intersection: Erin Mills pkwy/Erin Centre
  • Full Address: 601-2585 ERIN CENTRE Boulevard, Mississauga, L5M 6Z7, ON, Canada
  • Living Room: Laminate, Combined W/Dining
  • Kitchen: Ceramic Floor, Breakfast Bar
  • Amenities:
  • Taxes: $0.00 (null)
Living17 x 10 ft170 sq ft
Dining17 x 10 ft170 sq ft
Kitchen8 x 8 ft64 sq ft
Primary15 x 10 ft150 sq ft
2nd Br10 x 8 ft80 sq ft

Similar condos for lease