By

Sign In
Sign In to view listing's details
×

215-1100 Sheppard Avenue W in Toronto has been leased

MLS #:
W13436068
Type:
Condo Apt, Apartment
Approx. SQFT:
700-799
2+1 2+1
1
PROPERTY HISTORY
List Date List Price Last Status Sold Date Sold Price Days On Market
0000-00-00 $00000 Ter N/A N/A N/A
0000-00-00 $00000 Lsd Sep 04, 2024 $3,000
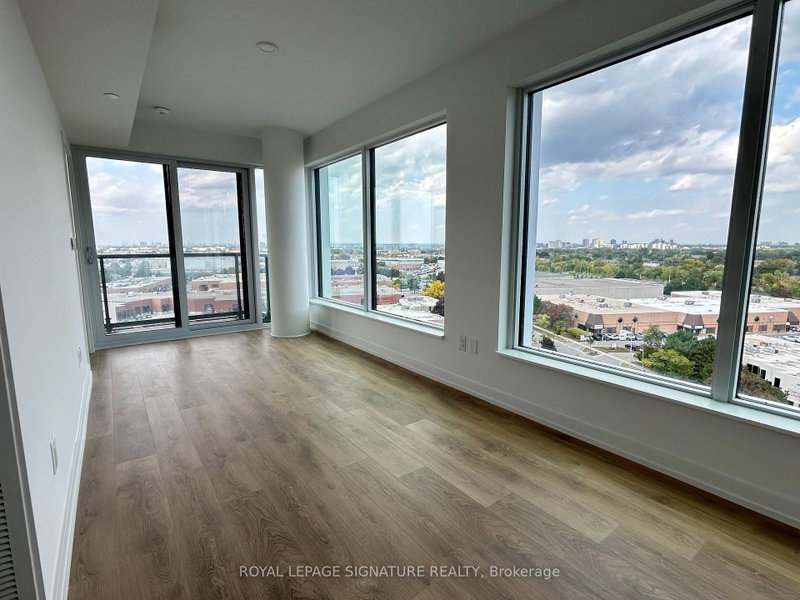
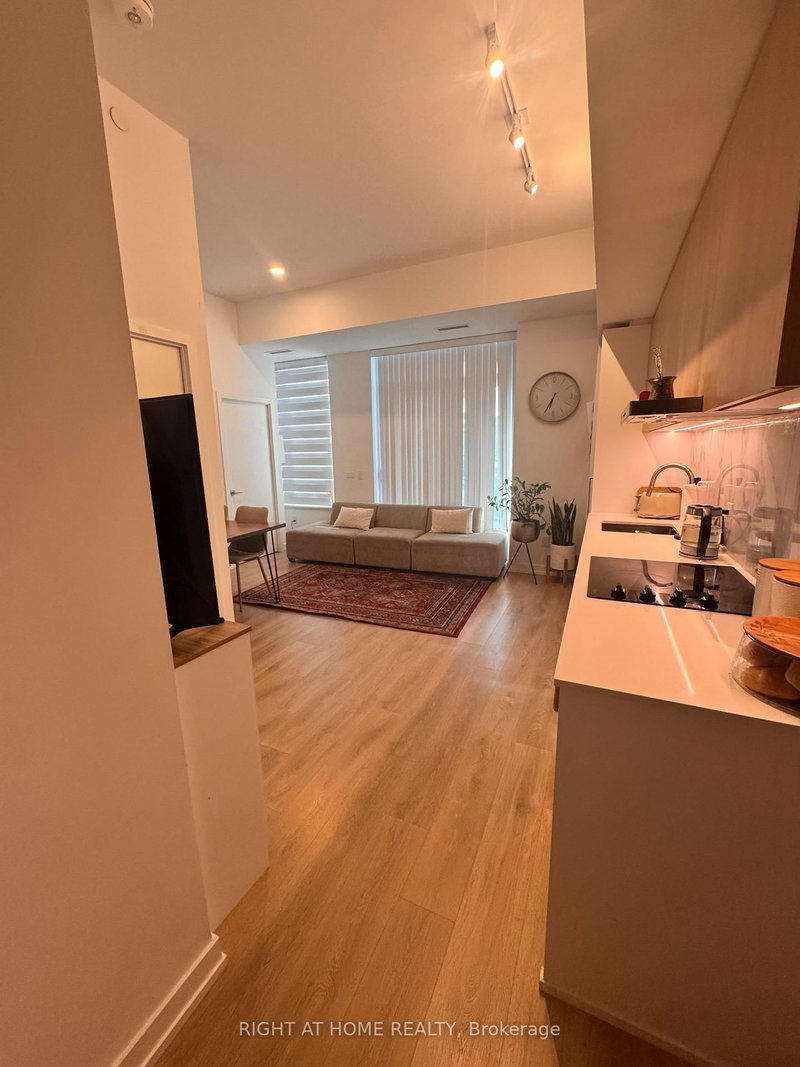
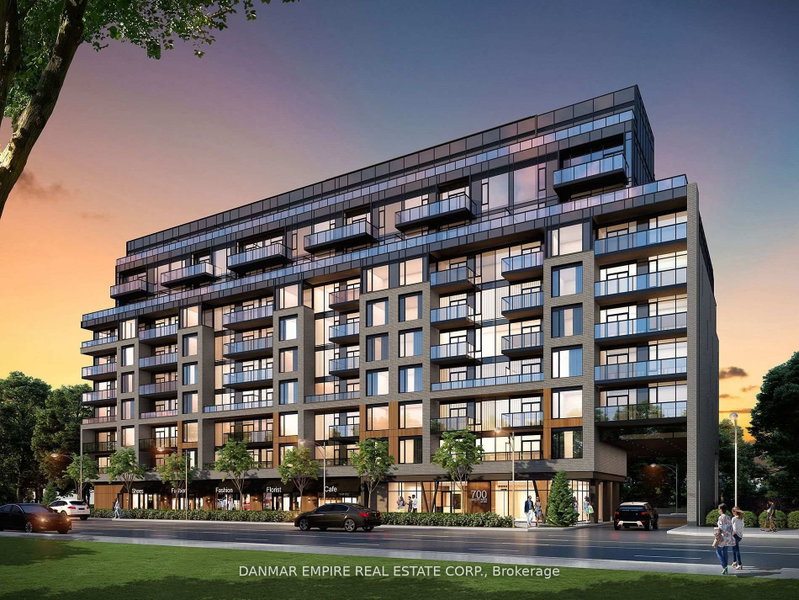
Welcome to this stunning, 2-bedroom plus study condo at the highly sought-after WestLine Condos. Designed with a perfect balance of modern style and everyday functionality, this home features an open-concept layout that maximizes natural light and space.Residents enjoy exceptional building amenities, including a state-of-the-art fitness center, rooftop terrace, pet spa, kids play area and dedicated co-working spaces-each thoughtfully designed to elevate your lifestyle.Ideally situated in a vibrant and convenient location, this condo offers seamless access to transit, shopping, dining, and the nearby university. Whether you're commuting, working, or unwinding, this home places you right in the heart of it all. EV parking included.

WHAT'S YOUR HOME WORTH?

Click here to get an instant estimate and track its value over time.

  • Date Listed: Friday, June 12, 2026
  • Listing Brokerage: The Agency - Disclaimer: The information contained in this listing has not been verified by The Agency and should be verified by the buyer.
  • City: Toronto

    More 2 bedrooms condos for lease in Toronto

  • Neighbourhood: York University Heights
  • Major Intersection: Sheppard Ave W / Allen Rd
  • Full Address: 215-1100 Sheppard Avenue W, Toronto, M3J 0H1, ON, Canada
  • Living Room: Laminate, Open Concept, W/O To Balcony
  • Kitchen: Laminate, Open Concept, B/I Appliances
  • Amenities:Concierge,Exercise Room,Party/Meeting Room,Visitor Parking
  • Taxes: $0.00 (null)
Living23 x 16 ft368 sq ft
Dining23 x 16 ft368 sq ft
Primary12 x 9 ft108 sq ft
2nd Br11 x 9 ft99 sq ft

Similar condos for lease