By

CALL
TOUR PROPERTY
×

2864 Weston Road in Toronto for sale

Asking price
$1,039,999
Estimate (Apr 30)
$1,022,643
MLS #:
W13062386
Type:
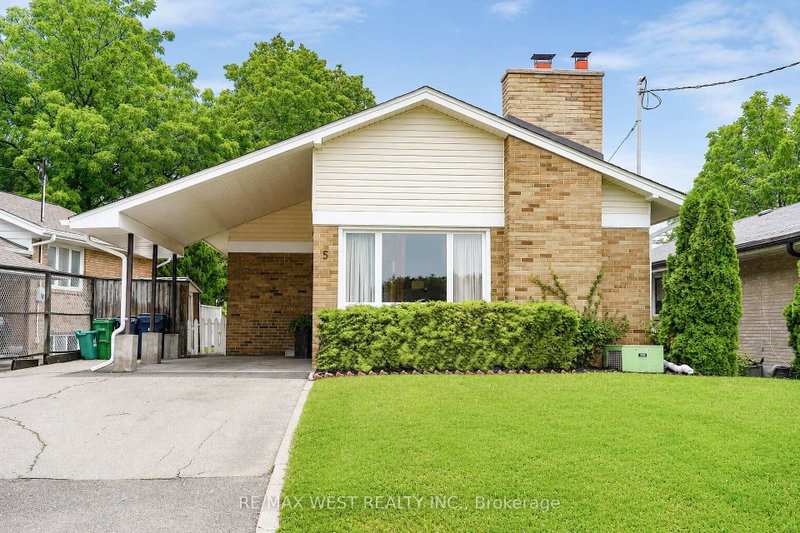
Detached, Bungalow
Approx. SQFT:
1100-1500
Basement:
Finished, Sep Entrance
3+2 3+2
2 55 x 107.75 ft lot
PROPERTY HISTORY
SIGN IN REQUIRED
List Date List Price Last Status Sold Date Sold Price Days On Market
0000-00-00 $00000 Ter N/A N/A N/A
0000-00-00 $00000 Sld Aug 29, 2016 $702,500
0000-00-00 $00000 Sus N/A N/A N/A
0000-00-00 $00000 Ter N/A N/A N/A
0000-00-00 $00000 Sld Jun 13, 2013 $507,000
0000-00-00 $00000 Ter N/A N/A N/A
0000-00-00 $00000 Exp N/A N/A N/A
0000-00-00 $00000 Sld Jun 01, 2009 $354,000
0000-00-00 $00000 Exp N/A N/A N/A
0000-00-00 $00000 Sld May 19, 2006 $339,500
0000-00-00 $00000 Ter N/A N/A N/A
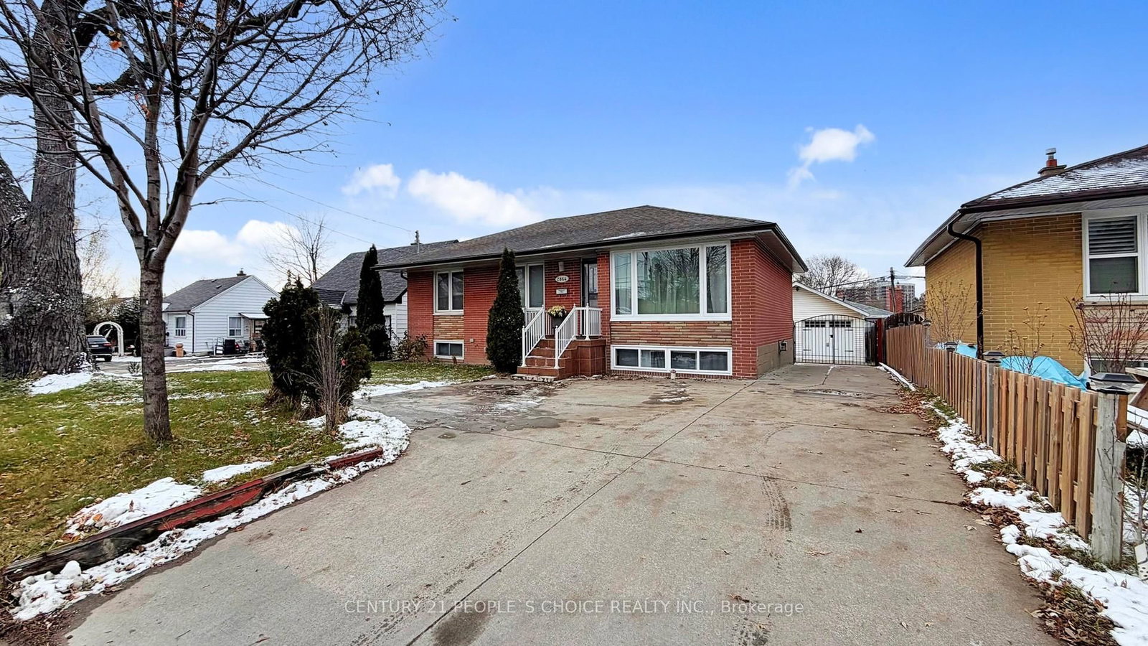
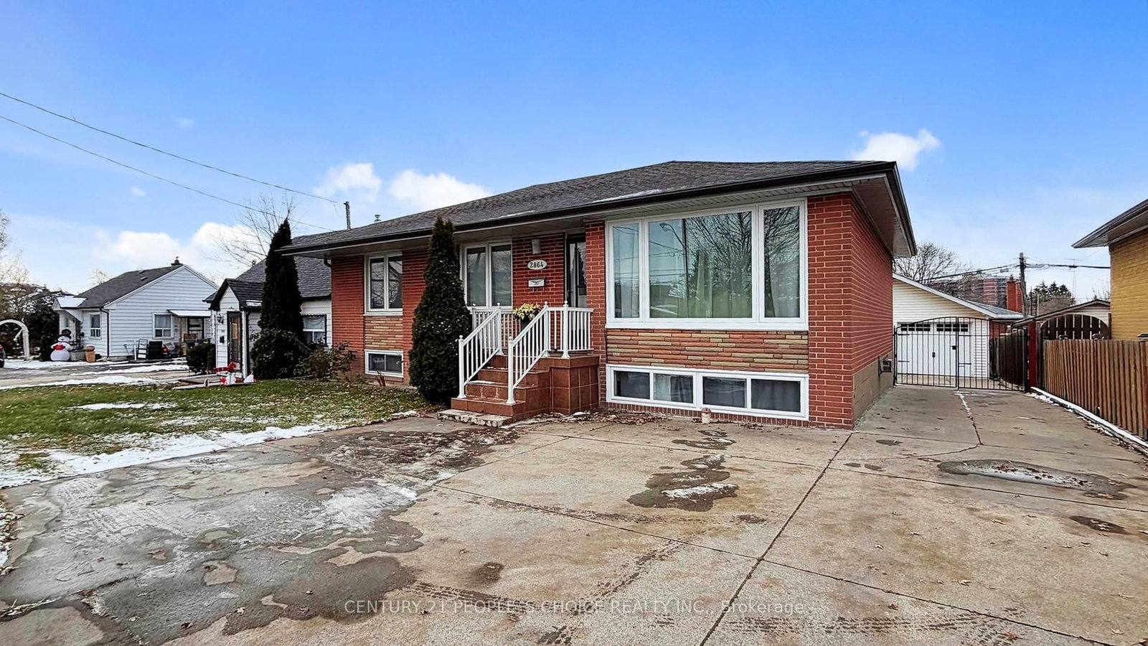
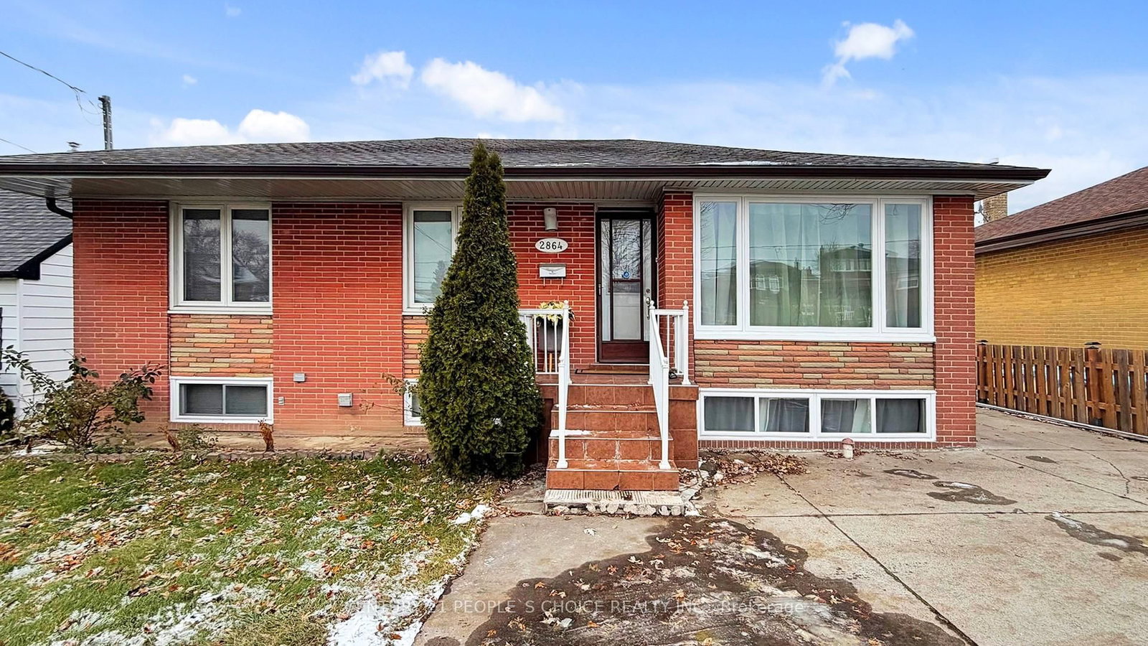
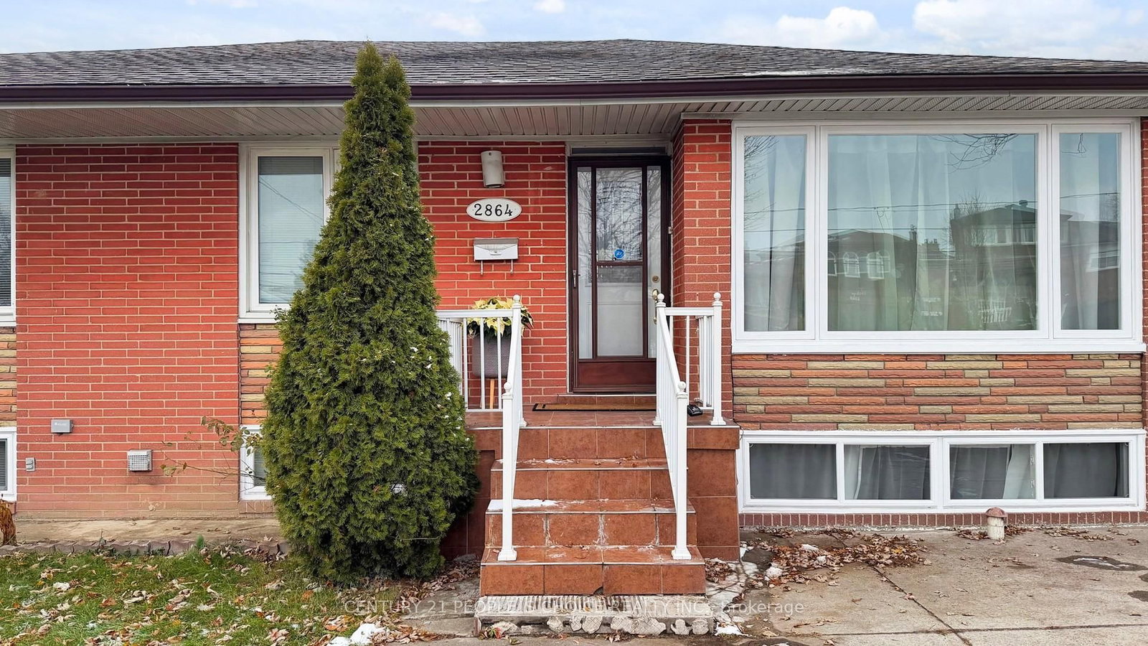
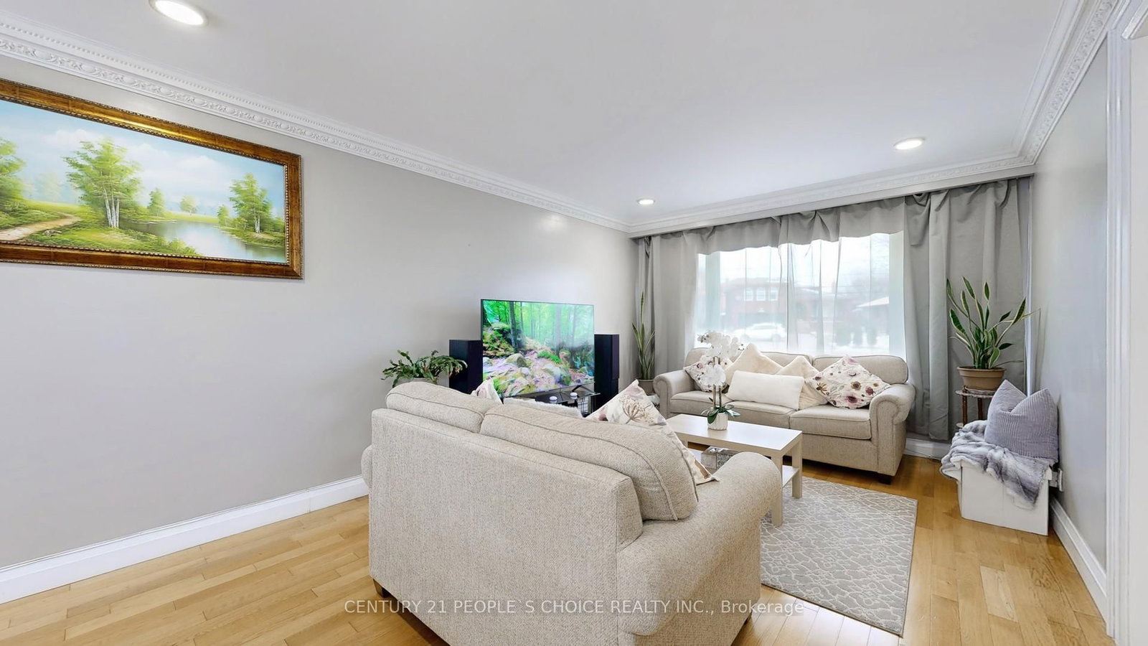
YOUR DREAM HOME AWAITS YOU!!! Welcome to this Gorgeous 3+2 Bedroom Detached Bungalow. It features Bright & Spacious Living & Dining Room, Lovely Floors, Huge Bedrooms, Double Car Garage, Tons of Parking with Gate, Garden Shed and Large Backyard, Perfect for garden, BBQ & outdoor sitting. Plus, Rental Income Potential: Massive Basement with Open concept Living/Dining/Kitchen, 3-piece Washroom, 2 Ample Bedrooms, & Separate Entrance. Located very close to Hi-ways 401 & 400, Go station, TTC, Bus stops, Airport, Golf Clubs, Supermarkets, Gym, Shops, Restaurants, Malls, Plazas, Schools, Parks, Community Centre, Place of Worships, etc.

WHAT'S YOUR HOME WORTH?

Click here to get an instant estimate and track its value over time.

  • Date Listed: Thursday, April 30, 2026
  • Listing Brokerage: Century 21 People`S Choice Realty Inc. - Disclaimer: The information contained in this listing has not been verified by Century 21 People`S Choice Realty Inc. and should be verified by the buyer.
  • Virtual Tour: View Virtual Tour for 2864 Weston Road
  • City: Toronto

    More 3 bedrooms homes for sale in Toronto

  • Neighbourhood: Humberlea-Pelmo Park W5
  • Major Intersection: Weston Rd / Hwy 401
  • Full Address: 2864 Weston Road, Toronto, M9M 2S3, Canada, ON, Canada
  • Living Room: hardwood floor, Crown Moulding, Picture Window
  • Kitchen: Ceramic Floor, Eat-In Kitchen, Crown Moulding
  • Kitchen: Ceramic Floor, Eat-In Kitchen, Combined W/Living
  • Living Room: Combined W/Kitchen
  • Amenities:
  • Taxes: $4,125.00 (2025)
Living17 x 12 ft204 sq ft
Dining9 x 8 ft72 sq ft
Kitchen12 x 9 ft108 sq ft
Primary13 x 12 ft156 sq ft
2nd Br12 x 10 ft120 sq ft
3rd Br11 x 10 ft110 sq ft
Kitchen16 x 13 ft208 sq ft
5th Br27 x 12 ft324 sq ft
4th Br13 x 12 ft156 sq ft
Living16 x 13 ft208 sq ft

Recently sold comparables in Humberlea-Pelmo Park W5

Similar homes for sale

WHAT'S YOUR HOME WORTH?

Click here to get an instant estimate and track its value over time.