By

CALL
TOUR PROPERTY
×

40 Jewel House Lane in Barrie for sale

Asking price
$849,000
Estimate (Oct 28)
$830,286
MLS #:
S14125374
Type:
Detached, 2-Storey
Approx. SQFT:
2500-3000
Basement:
Unfinished, W/O
4 4
2 51.84 x 111.57 ft lot
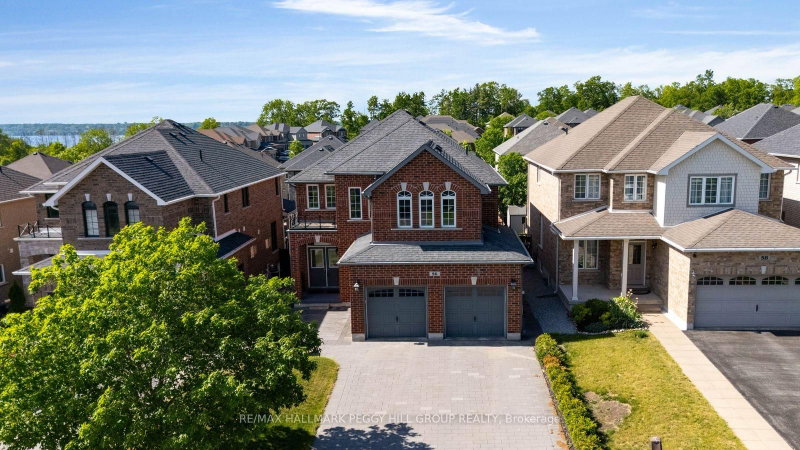
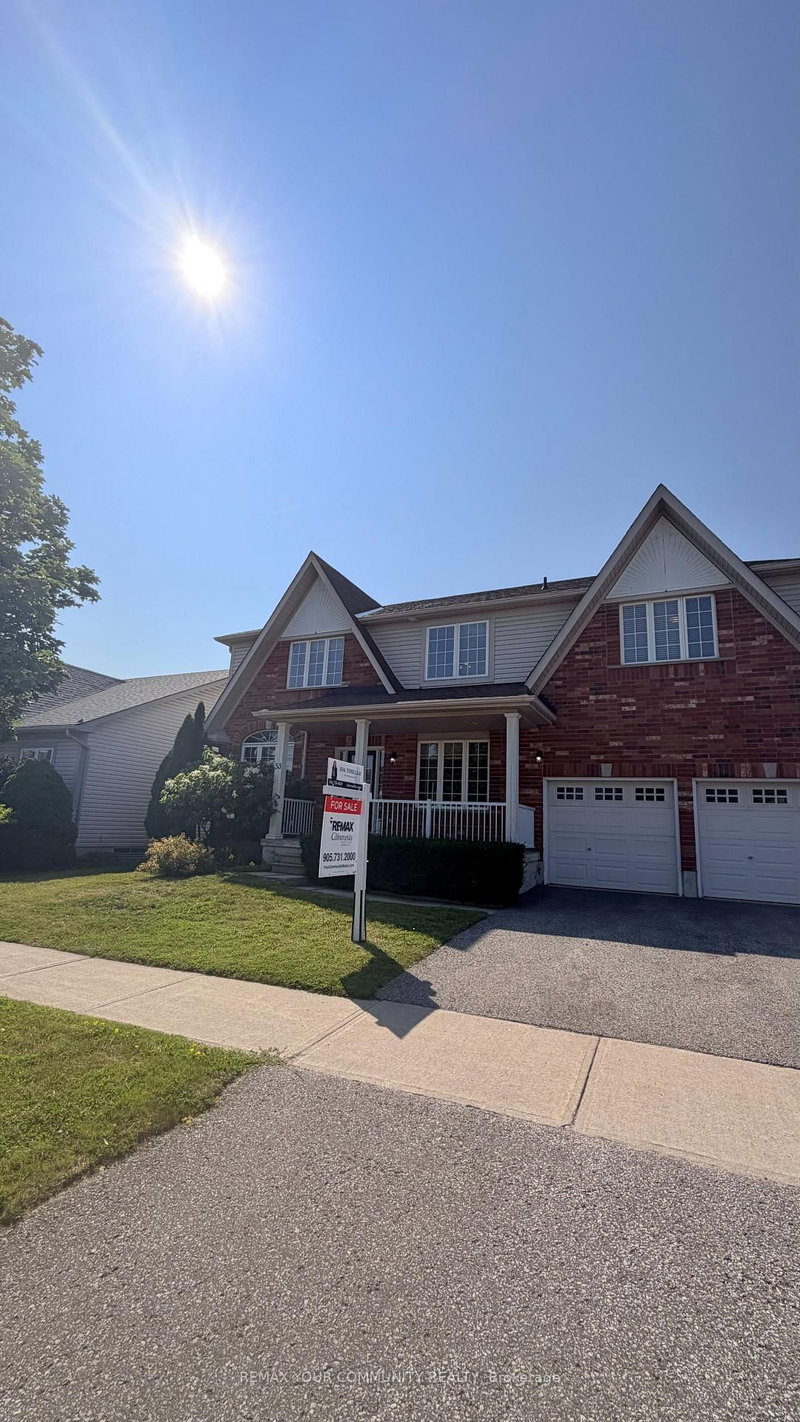
Welcome to 40 Jewel House Lane. This well-loved home offers approximately 2,800 sq. ft. of above grade living space, with plenty of room for the whole family. Featuring 4 spacious bedrooms and 3 bathrooms, this inviting property combines comfort, functionality, and space for everyday living. The eat-in kitchen provides a welcoming spot for family meals and casual gatherings. An unfinished basement with a walk-out offers excellent potential to create additional living space tailored to your needs, whether you envision a recreation room, home gym, or extra living quarters. With its generous layout and endless possibilities, this home is a wonderful opportunity for families looking for space to grow and make lasting memories. Conveniently located in a highly desired area, offering a host of local amenities, schools and a mere stroll to the shores of Kempenfelt Bay. A must-see property with so much to offer! Please note that some photos have been virtually staged for illustrative purposes.

WHAT'S YOUR HOME WORTH?

Click here to get an instant estimate and track its value over time.

  • Date Listed: Wednesday, October 28, 2026
  • Listing Brokerage: Intercity Realty Inc. - Disclaimer: The information contained in this listing has not been verified by Intercity Realty Inc. and should be verified by the buyer.
  • Virtual Tour: View Virtual Tour for 40 Jewel House Lane
  • City: Barrie

    More 4 bedrooms homes for sale in Barrie

  • Neighbourhood: Innis-Shore
  • Major Intersection: Royal Parkside Drive and Big Bay Point
  • Full Address: 40 Jewel House Lane, Barrie, L4N 0T4, Canada, ON, Canada
  • Living Room:
  • Kitchen:
  • Family Room:
  • Amenities:
  • Taxes: $6,926.61 (2026)
Living15 x 11 ft165 sq ft
Dining11 x 12 ft132 sq ft
Kitchen18 x 11 ft198 sq ft
Family16 x 11 ft176 sq ft
Bathroom5 x 5 ft25 sq ft
Laundry8 x 7 ft56 sq ft
Primary17 x 14 ft238 sq ft
Bathroom12 x 9 ft108 sq ft
2nd Br12 x 11 ft132 sq ft
3rd Br12 x 12 ft144 sq ft
4th Br12 x 12 ft144 sq ft
Bathroom9 x 6 ft54 sq ft


Recently sold comparables in Innis-Shore

Similar homes for sale

WHAT'S YOUR HOME WORTH?

Click here to get an instant estimate and track its value over time.