By

CALL
TOUR PROPERTY
×

121 Taylor Drive in Barrie for sale

Asking price
$829,000
Estimate (Sep 25)
$843,487
MLS #:
S13831084
Type:
Detached, 2-Storey
Approx. SQFT:
2000-2500
Basement:
Full, Unfinished
4 4
2 40.02 x 118.11 ft lot
PROPERTY HISTORY
SIGN IN REQUIRED
List Date List Price Last Status Sold Date Sold Price Days On Market
0000-00-00 $00000 Sld May 07, 2024 $865,000
0000-00-00 $00000 Ter N/A N/A N/A
0000-00-00 $00000 Sld May 12, 2022 $950,000
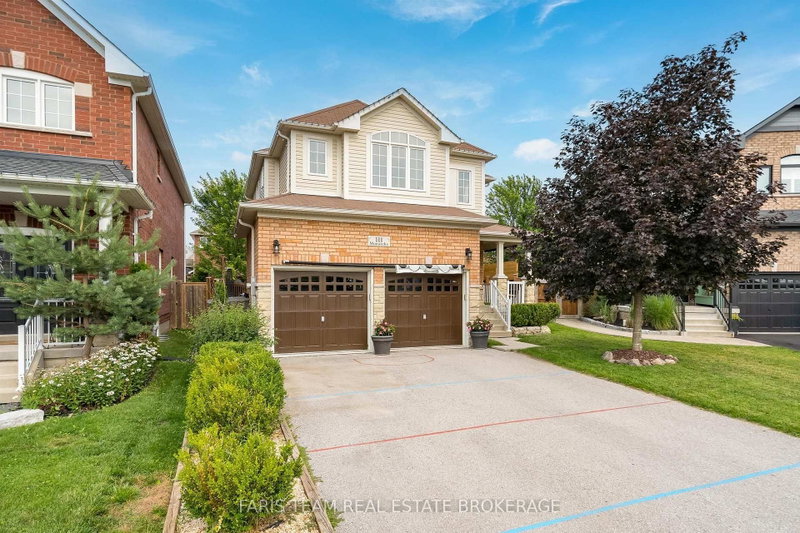
Welcome to this spacious all-brick 2-storey home, perfectly situated in a sought-after location close to parks, schools, the beach, shopping and all amenities. Offering four generously sized bedrooms, two full bathrooms including large ensuite plus a convenient 2-piece powder room on main floor, this home provides plenty of room for the whole family. The updated kitchen features plenty of cabinetry and natural light, while the bright dining area offers a walkout to an expansive deck-perfect for entertaining, summer gatherings and enjoying the fully fenced backyard. Main floor laundry adds everyday convenience, while the unspoiled basement offers excellent potential for additional living space, with a bathroom already roughed-in. A double car garage with inside entry and a large driveway with no sidewalk provide ample parking. A fantastic opportunity in a family-friendly location! Newer roof, windows, appliances, furnace, air conditioner, and New SkyLight.

WHAT'S YOUR HOME WORTH?

Click here to get an instant estimate and track its value over time.

  • Date Listed: Friday, September 25, 2026
  • Listing Brokerage: Re/Max Hallmark Chay Realty - Disclaimer: The information contained in this listing has not been verified by Re/Max Hallmark Chay Realty and should be verified by the buyer.

  • Virtual Tour: View Virtual Tour for 121 Taylor Drive
  • City: Barrie

    More 4 bedrooms homes for sale in Barrie

  • Neighbourhood: Bayshore
  • Major Intersection: Hurst & Golden Meadow
  • Full Address: 121 Taylor Drive, Barrie, L4N 8L2, Canada, ON, Canada
  • Living Room:
  • Kitchen:
  • Family Room: Fireplace
  • Amenities:
  • Taxes: $6,119.00 (2026)
Living22 x 10 ft220 sq ft
Kitchen10 x 10 ft100 sq ft
Dining14 x 9 ft126 sq ft
Family17 x 10 ft170 sq ft
Laundry7 x 6 ft42 sq ft
Foyer17 x 13 ft221 sq ft
Primary19 x 14 ft266 sq ft
2nd Br13 x 11 ft143 sq ft
3rd Br12 x 10 ft120 sq ft
4th Br11 x 9 ft99 sq ft
  • Sunday - November 15 2:00 - 4:00 PM

Recently sold comparables in Bayshore

Similar homes for sale

WHAT'S YOUR HOME WORTH?

Click here to get an instant estimate and track its value over time.