By

CALL
TOUR PROPERTY
×

187 Shanty Bay Road in Barrie for sale

Asking price
$1,389,000
Estimate (Aug 20)
$1,341,090
MLS #:
S13695902
Type:
Detached, 2-Storey
Approx. SQFT:
2000-2500
Basement:
Fin W/O
3 3
2 50 x 139.22 ft lot
PROPERTY HISTORY
SIGN IN REQUIRED
List Date List Price Last Status Sold Date Sold Price Days On Market
0000-00-00 $00000 Ter N/A N/A N/A
0000-00-00 $00000 Sld Jun 21, 2024 $1,350,000
0000-00-00 $00000 Sld Mar 02, 2016 $355,000

Listed by Exp Realty.

187 Shanty Bay Road is a Detached, 2-Storey and is currently for Sale @ $1,389,000. Taxes in 2025 were $9,529.34.

More homes for sale under 1.4M in Barrie

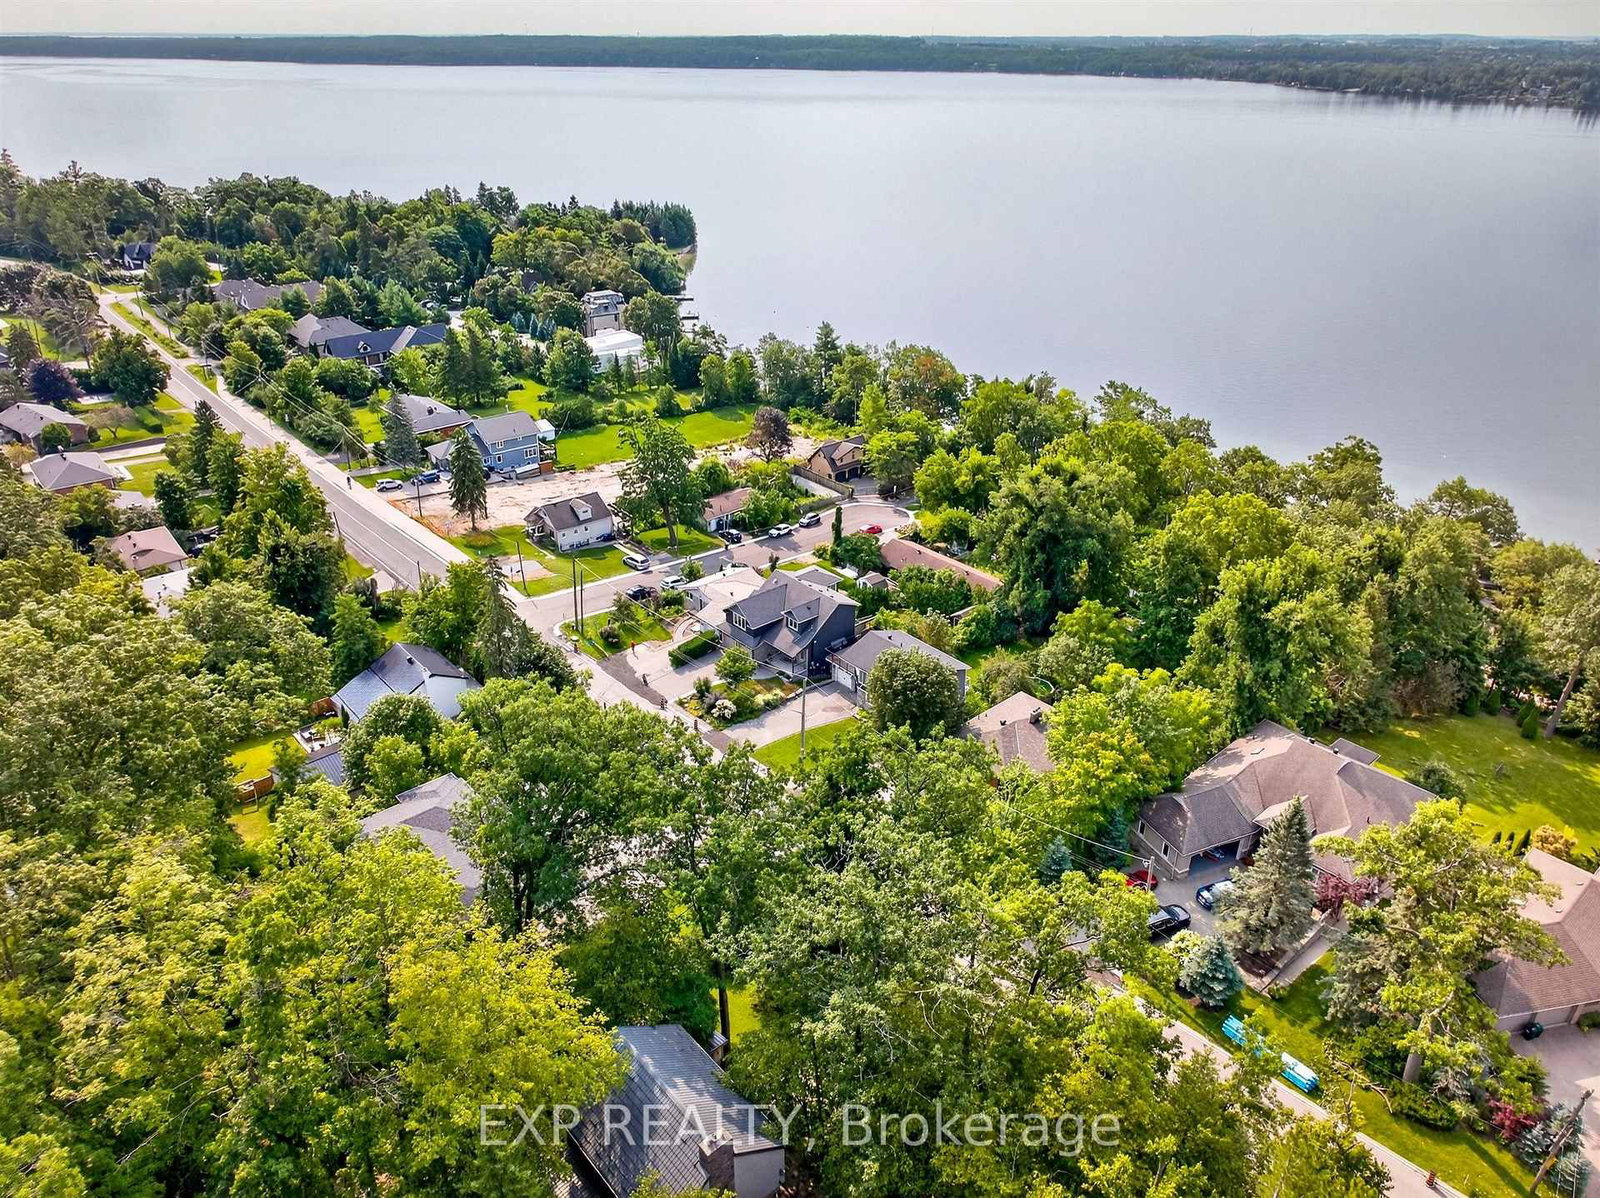
Welcome to this beautifully renovated, turnkey home in Barrie, ideally located close to the water! From the moment you arrive, the inviting front porch and beautifully landscaped yard create a warm and welcoming first impression. The 2-Storey on 187 Shanty Bay Road has 3 bedrooms, 4 bathrooms, and is located on a 139.22 x 50 ft lot in the community of North Shore . Extensively renovated throughout, this home combines thoughtful design with everyday comfort, featuring custom-built cabinetry and closets in the entryway, primary bedroom, basement, and laundry/storage areas, along with a beautifully updated powder room. The spacious kitchen features a gas stove, quartz countertops, and abundant storage, including a generous pantry, making it both beautiful and functional for everyday living and effortless entertaining. The combined dining area enjoys lovely seasonal water and greenery views. The living area opens onto a balcony with an automatic retractable awning, creating an effortless connection to the outdoors. Upstairs, the versatile family room is ideal for family gatherings and movie nights, or can easily be used as a home office or gym. The primary bedroom features large windows, custom cabinetry, and a luxurious 4-piece ensuite with a spa-inspired soaker tub. The finished basement offers 9-foot ceilings, a Murphy bed, heated floors in the recreation room and bathroom, and a fully finished laundry/storage area. A walkout leads to the private patio, complete with a 16-foot retractable awning, perfect for entertaining or relaxing outdoors. With 200-amp electrical service and extensive updates throughout, this home is truly move-in ready. Just steps from a serene lakeside walking trail and minutes from schools, restaurants, highways, amenities, and the public beach, this home offers a wonderful balance of style, comfort, and convenience.

Custom Blinds, ELF's, Remote Control Awning, S/S Bosch Fridge (2024), S/S Bosch Gas Stove (2024), S/S Bosch DW, B/I Microwave, S/S Hood, Combo Washer/Dryer 2nd Fl (2024), Washer & Dryer Bsmt, Water Softener, Heated Floor in Rec Room & Bsmt Bathroom, CAC, EDGO, Humidifier, Furnace (2017)

The address 187 Shanty Bay Road was listed for sale (MLS# S13695902) on Thursday, August 20, 2026.

WHAT'S YOUR HOME WORTH?

Click here to get an instant estimate and track its value over time.

  • Date Listed: Thursday, August 20, 2026
  • Listing Brokerage: Exp Realty - Disclaimer: The information contained in this listing has not been verified by Exp Realty and should be verified by the buyer.

  • Virtual Tour: View Virtual Tour for 187 Shanty Bay Road
  • City: Barrie

    More 3 bedrooms homes for sale in Barrie
  • Neighbourhood: North Shore
  • Major Intersection: Blake St/Shanty Bay Rd
  • Full Address: 187 Shanty Bay Road, Barrie, L4M 1E1, Canada, ON, Canada
  • Living Room: Gas Fireplace, W/O To Balcony, hardwood floor
  • Kitchen: Combined W/Dining, hardwood floor, Eat-In Kitchen
  • Family Room: Large Window, Broadloom, Pot Lights
  • Amenities:
  • Taxes: $9,529.34 (2025)
Living18 x 16 ft288 sq ft
Dining27 x 15 ft405 sq ft
Kitchen27 x 15 ft405 sq ft
Primary15 x 13 ft195 sq ft
2nd Br11 x 10 ft110 sq ft
3rd Br13 x 11 ft143 sq ft
Family17 x 16 ft272 sq ft
Rec27 x 16 ft432 sq ft
Laundry17 x 8 ft136 sq ft

Recently sold comparables in North Shore

Similar homes for sale

WHAT'S YOUR HOME WORTH?

Click here to get an instant estimate and track its value over time.