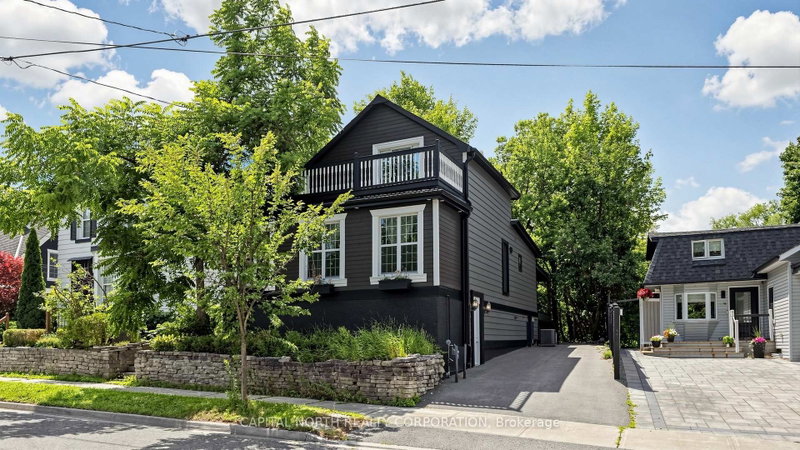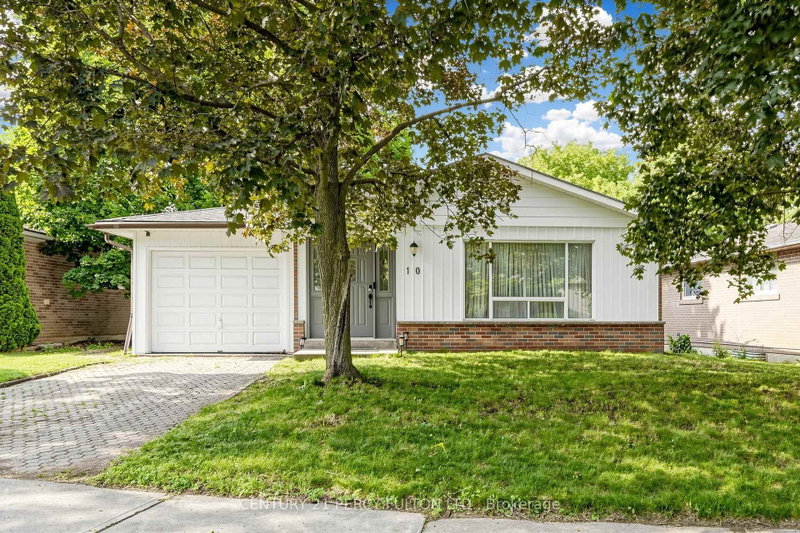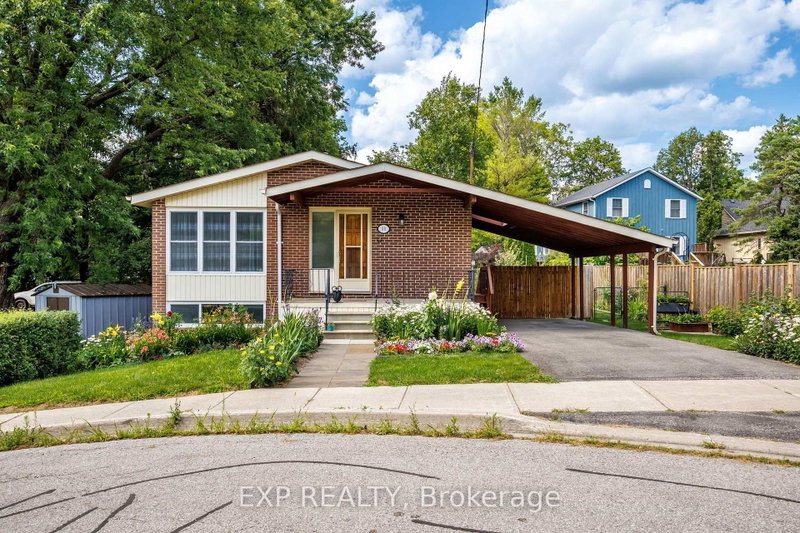
Local real estate rules require that you sign in to view sold property information.
Listed by Keller Williams Realty Centres.
103 Timpson Drive is a Detached, 2-Storey and is currently for Sale @ $1,325,000. Taxes in 2026 were $6,186.00.
More homes for sale under 1.3M in Aurora
Unique Home In One Of Aurora's Finest Neighbourhoods. The 2-Storey on 103 Timpson Drive has 3 bedrooms, 4 bathrooms, and is located on a 108.12 x 72.04 ft lot in the community of Aurora Highlands . Completely Remodelled Top To Bottom With Thousands Of Dollars In Custom Millwork And Trim. You Will Not Find Higher Quality Craftsmanship In This Price Range. Built -In Cabinets, Bookshelves, Coffered Ceilings, Library And Wine Cellar Are Just A Few Of The Many Upgrades Included In This Beautifully Appointed Home. Private Landscaped Yard Makes This Home Move-In Ready With All The Amenities Of Comfortable Family Living And The Convenience Of It's Central Location. Quiet Neighbourhood Yet Close To Shopping, Schools, Public Transit And Professional Services. Exceptional Opportunity And Value.
The address 103 Timpson Drive was listed for sale (MLS# N13567134) on Wednesday, July 15, 2026.




 Share
Share


 3+1
3+1 3+1
3+1 2
2 72.04 x 108.12 ft lot