By

CALL
TOUR PROPERTY
×

87 Kelso Crescent in Vaughan for lease

Asking price
$3,800
MLS #:
N14144304
Type:
Att/Row/Twnhouse, 2-Storey
Approx. SQFT:
1500-2000
Basement:
W/O
3 3
1 18.37 x 90.55 ft lot
PROPERTY HISTORY
SIGN IN REQUIRED
List Date List Price Last Status Sold Date Sold Price Days On Market
0000-00-00 $00000 Lsd May 05 $3,600
0000-00-00 $00000 Lsd Mar 04, 2024 $3,750
0000-00-00 $00000 Sld Aug 19, 2015 $521,000
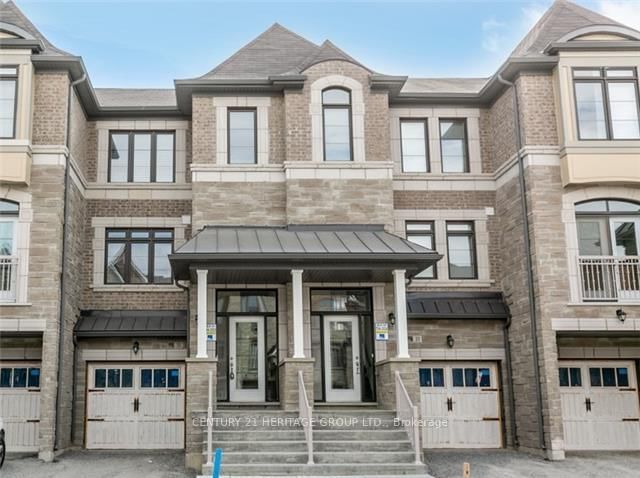
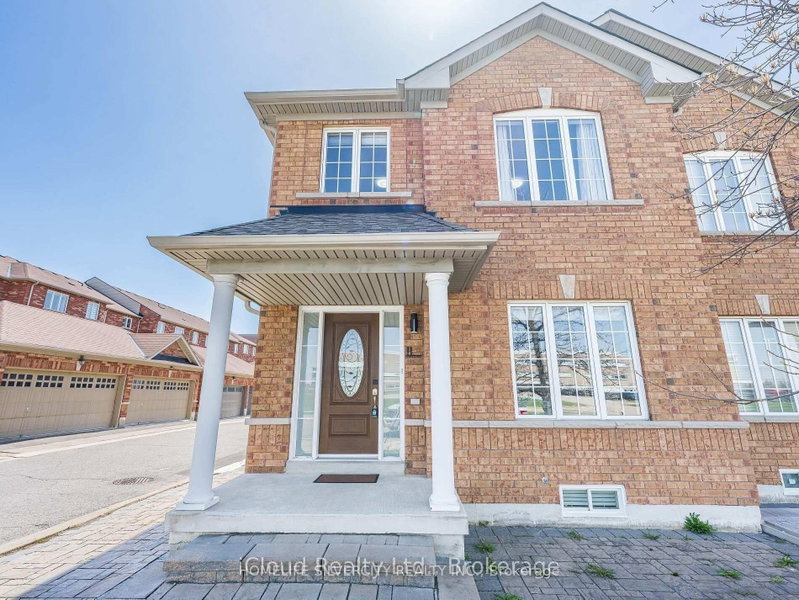
A Beautiful 3 Bedroom, 4 Bathroom Freehold Townhouse With A Finished Walk-Out Basement In Highly Desirable Maple! Freshly Painted! Tons Of Upgrades Including New Hardwood Floors. Newly Renovated Kitchen With Quartz Countertop, S/S Appliances And New Cabinetry, Newly Built Deck & Newly Renovated Bathrooms. Lots Of Natural Light! Direct Access To Garage.2 Min Walk To Top Ranked Michael Cranny Elementary School & Park! Close To Everyday Amenities, GO Station, Restaurants, Groceries & Brand New State Of The Art Hospital, Highway 400, Vaughan Mills Mall, Canada's Wonderland & Much More!

WHAT'S YOUR HOME WORTH?

Click here to get an instant estimate and track its value over time.

  • Date Listed: Tuesday, November 03, 2026
  • Listing Brokerage: Exp Realty - Disclaimer: The information contained in this listing has not been verified by Exp Realty and should be verified by the buyer.

  • City: Vaughan

    More 3 bedrooms homes for lease in Vaughan

  • Neighbourhood: Maple
  • Major Intersection: Jane St/Major Mackenzie Dr
  • Full Address: 87 Kelso Crescent, Vaughan, L6A 2K6, Canada, ON, Canada
  • Living Room: W/O To Deck, Gas Fireplace
  • Kitchen: Eat-In Kitchen
  • Amenities:
  • Taxes: $0.00 (null)
Living18 x 12 ft216 sq ft
Dining18 x 12 ft216 sq ft
Kitchen19 x 11 ft209 sq ft
Br11 x 13 ft143 sq ft
2nd Br10 x 9 ft90 sq ft
3rd Br8 x 11 ft88 sq ft
Rec16 x 10 ft160 sq ft

Recently leased comparables in Maple

Similar homes for lease

WHAT'S YOUR HOME WORTH?

Click here to get an instant estimate and track its value over time.