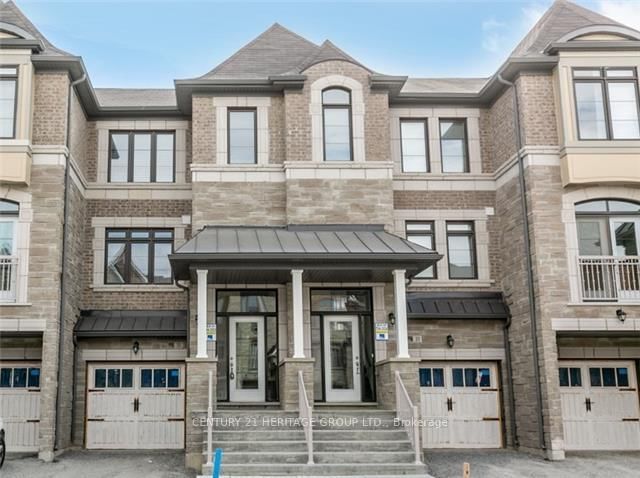
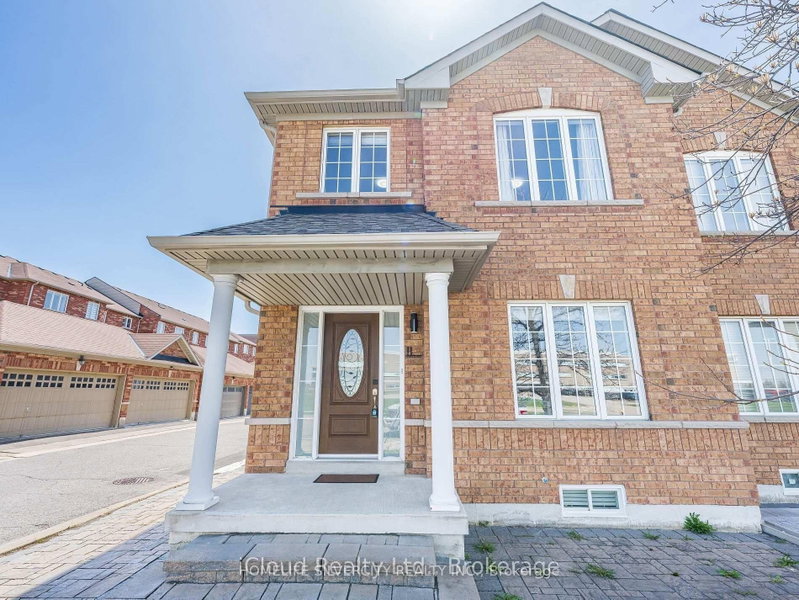
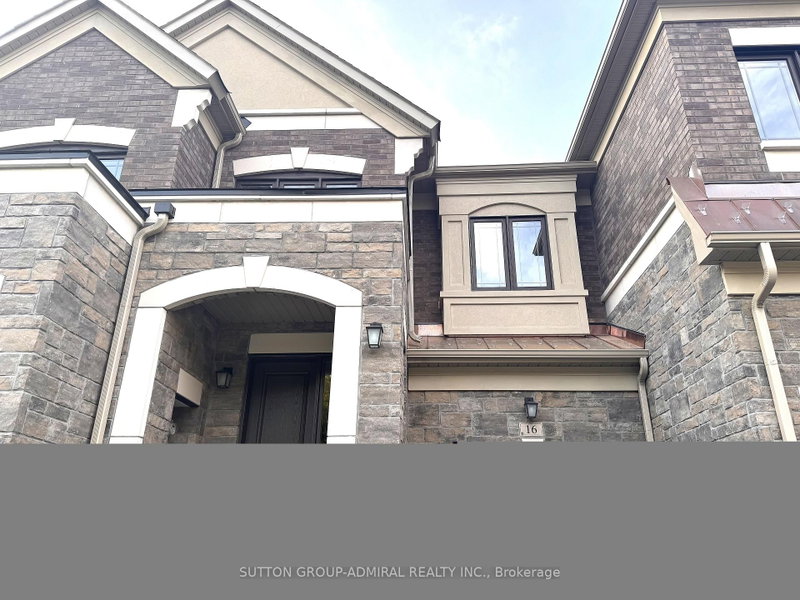
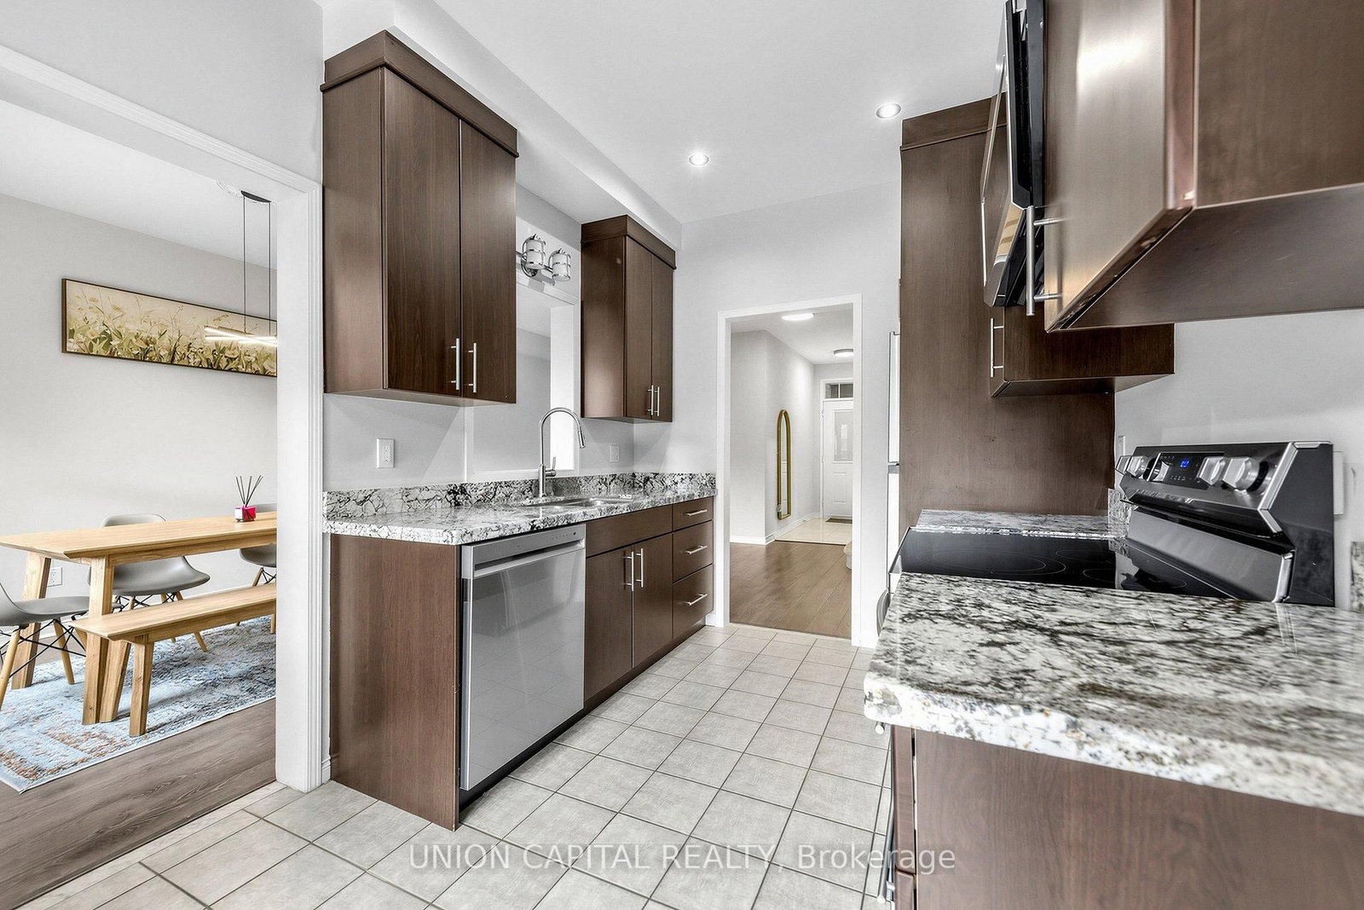
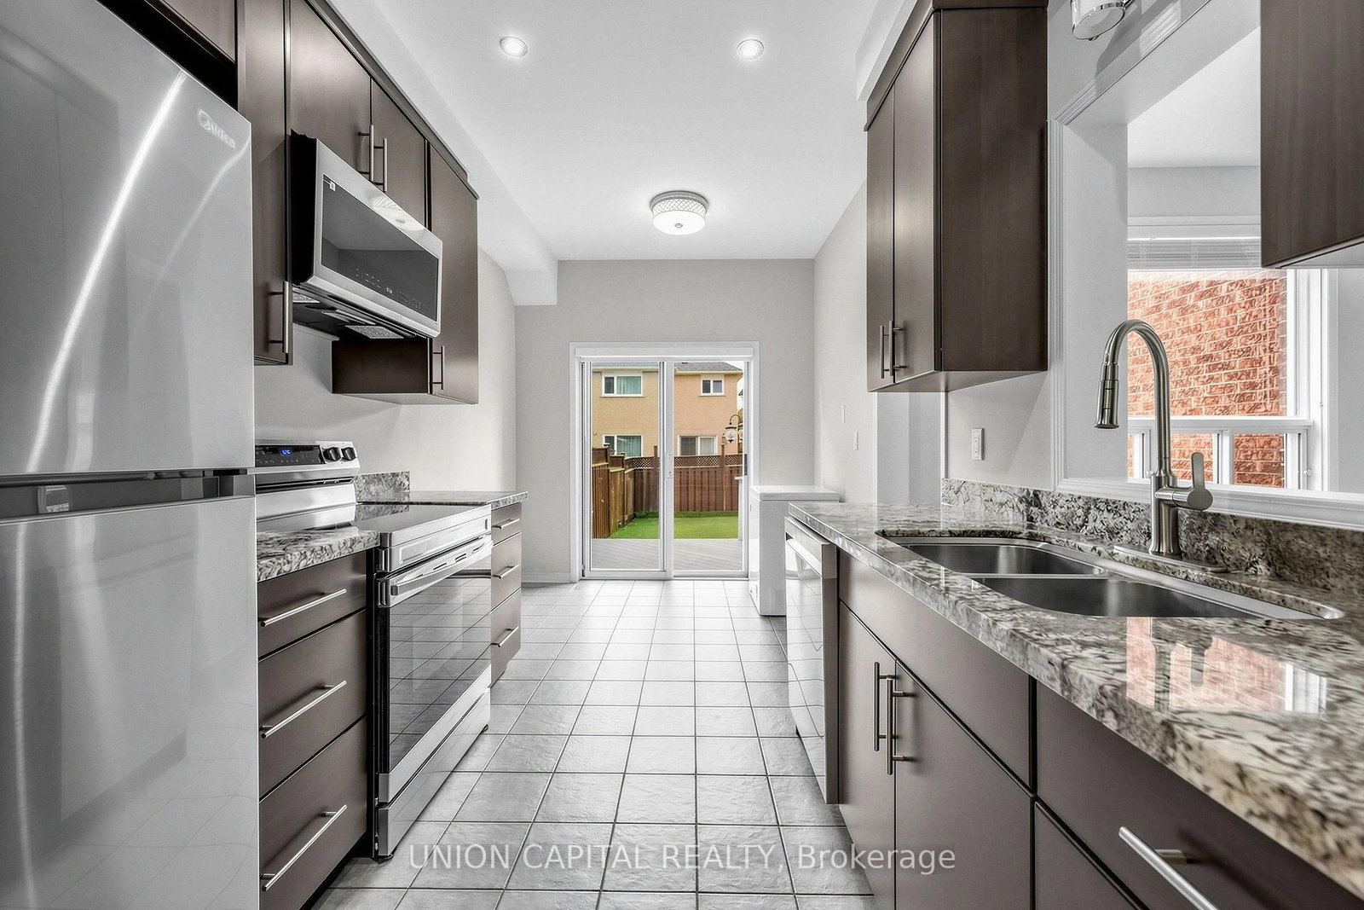
Welcome to 54 Maple Meadows Lane, a freehold townhouse on a quiet street in the heart of Maple offering approx. 1,700 sq. ft. of thoughtfully updated living space. The main floor features generous principal rooms and a highly functional layout, centred on a renovated kitchen with granite counters and SS appliances. Upstairs are three well-proportioned bedrooms, including a primary bedroom with a custom IKEA Pax closet system (2025). All three bathrooms have been renovated within the past two years, and the recently finished basement adds valuable additional living space. The home is freshly painted throughout, with all-new appliances including washer and dryer. Major updates include a new roof (2026), owned furnace (2023), A/C rental (2023), and water heater rental (2026). Outside, enjoy a freshly painted deck and a low-maintenance turf yard. Close to shopping, schools, parks, transit and Cortellucci Vaughan Hospital.
Listing Brokerage: Union Capital Realty - Disclaimer: The information contained in this listing has not been verified by Union Capital Realty and should be verified by the buyer.





 Share
Share





 3
3 3
3 1
1 19.69 x 98.43 ft lot