By

CALL
TOUR PROPERTY
×

11-181 Parktree Drive in Vaughan for lease

Asking price
$3,600
MLS #:
N14096896
Type:
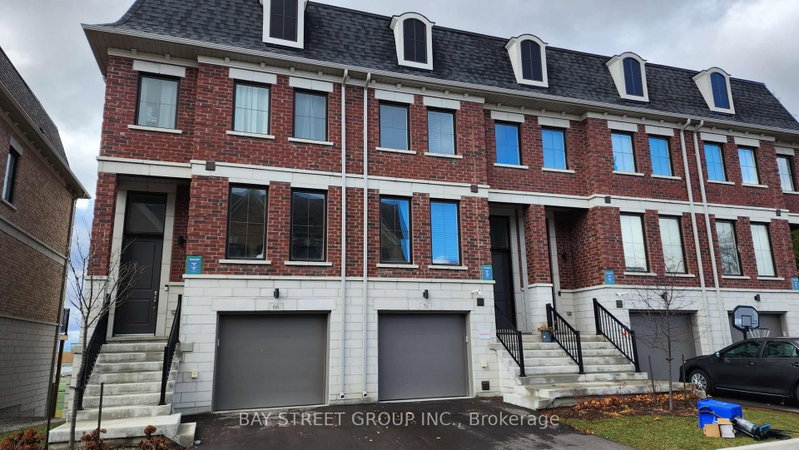
Att/Row/Twnhouse, 3-Storey
Approx. SQFT:
1500-2000
3 3
2 York
PROPERTY HISTORY
SIGN IN REQUIRED
List Date List Price Last Status Sold Date Sold Price Days On Market
0000-00-00 $00000 Lsd Jul 15, 2025 $3,600
0000-00-00 $00000 Exp N/A N/A N/A
0000-00-00 $00000 Sld May 19, 2023 $1,040,000
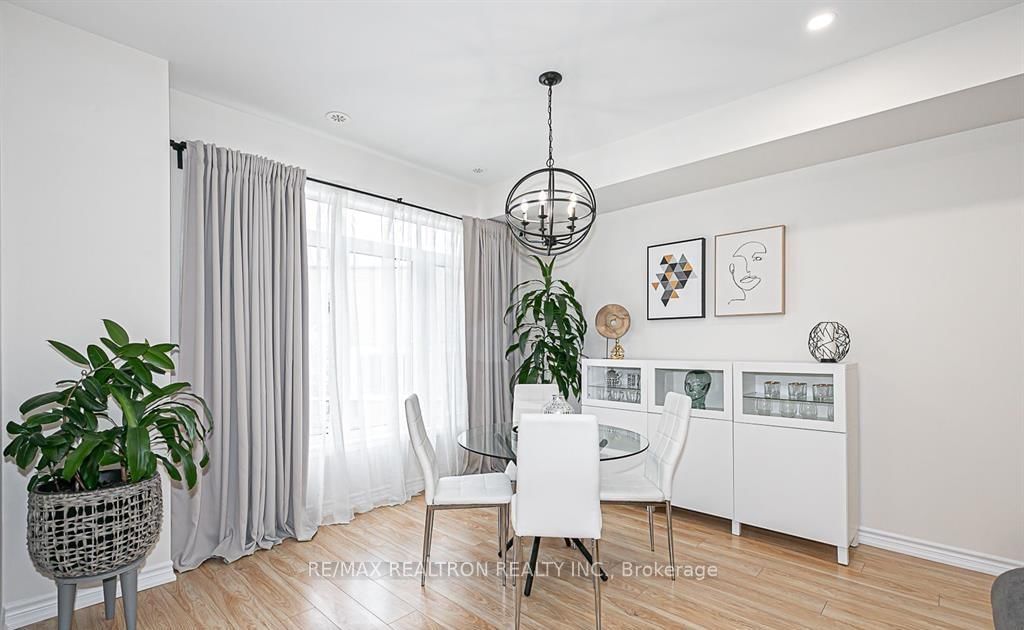
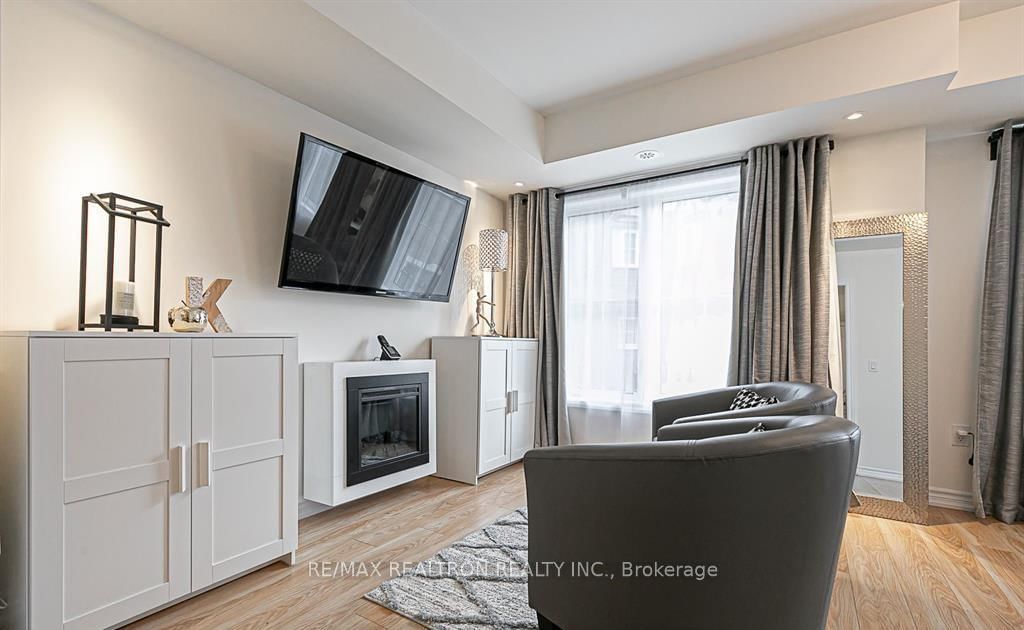
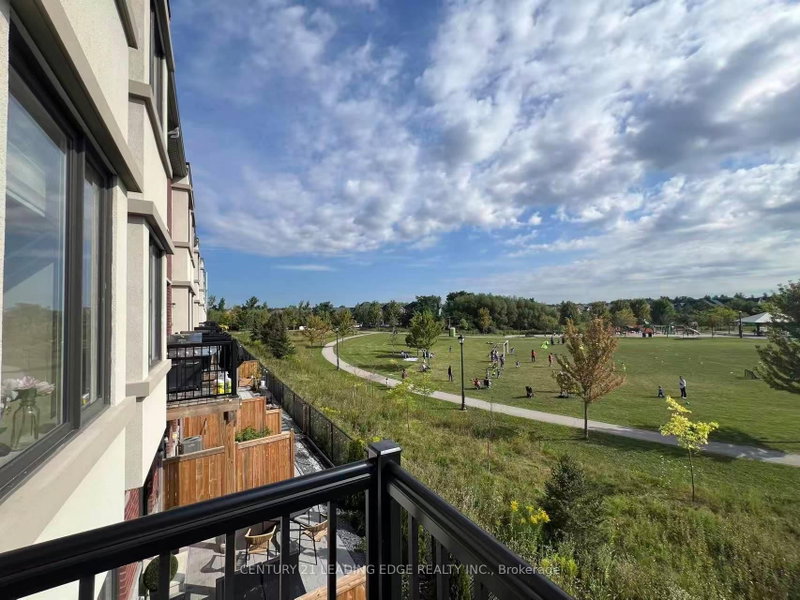
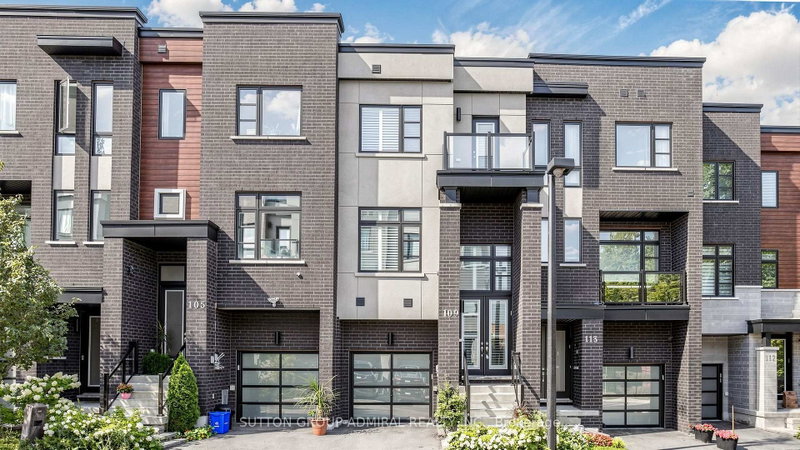
Fabolous living, in a pristine community at a great location. 3 bedrooms, 3 washrooms and 1 kitchen Genesis townhouse in the high demand area of Maple. This property features open concept modern kitchen with quartz countertops, 9 ft ceilings on the main, Stainless steel fridge, stove, dishwasher, a washer and dryer, finished off with a roof topterrace. This property checks all the boxes for comfortable living. Close to All amenities, VMC, bars, Vaughan Mills Mall, Highways, Highly rated Schools, and walking distance to Canada Wonderland. View Of The Ravine. Don't miss out.

WHAT'S YOUR HOME WORTH?

Click here to get an instant estimate and track its value over time.

  • Date Listed: Tuesday, October 20, 2026
  • Listing Brokerage: Re/Max Realtron Realty Inc. - Disclaimer: The information contained in this listing has not been verified by Re/Max Realtron Realty Inc. and should be verified by the buyer.

  • City: Vaughan

    More 3 bedrooms homes for lease in Vaughan

  • Neighbourhood: Maple
  • Major Intersection: Springside And Jane
  • Full Address: 11-181 Parktree Drive, Vaughan, L6A 5B1, ON, Canada
  • Living Room: Combined W/Dining, Open Concept, Recessed Lights
  • Kitchen: Stainless Steel Appl, B/I Microwave, Recessed Lights
  • Amenities:
  • Taxes: $0.00 (null)
Living11 x 13 ft143 sq ft
Kitchen8 x 13 ft104 sq ft
Dining12 x 9 ft108 sq ft
Primary19 x 11 ft209 sq ft
2nd Br13 x 10 ft130 sq ft
3rd Br9 x 11 ft99 sq ft

Recently leased comparables in Maple

Similar homes for lease

WHAT'S YOUR HOME WORTH?

Click here to get an instant estimate and track its value over time.