By

CALL
TOUR PROPERTY
×

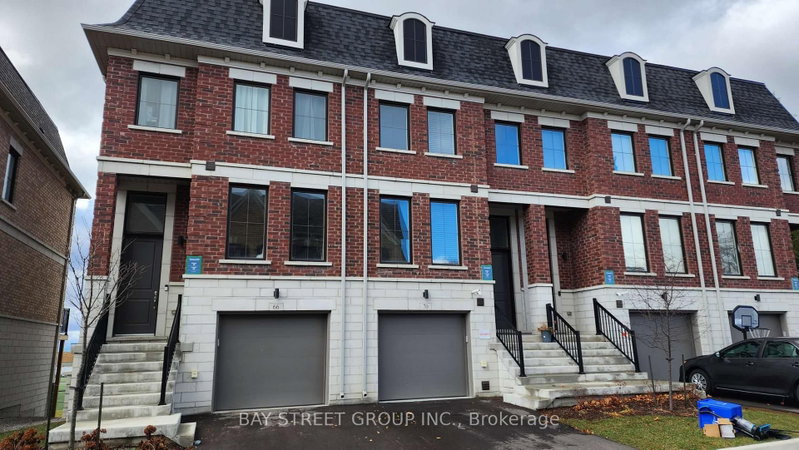
59 Carpaccio Avenue in Vaughan for lease

Asking price
$3,600
MLS #:
N13868970
Type:
Att/Row/Twnhouse, 3-Storey
Approx. SQFT:
1500-2000
Basement:
Full
3 3
2 York
PROPERTY HISTORY
SIGN IN REQUIRED
List Date List Price Last Status Sold Date Sold Price Days On Market
0000-00-00 $00000 Lsd Feb 20, 2024 $3,600
0000-00-00 $00000 Lsd Aug 02, 2022 $3,500
0000-00-00 $00000 Ter N/A N/A N/A
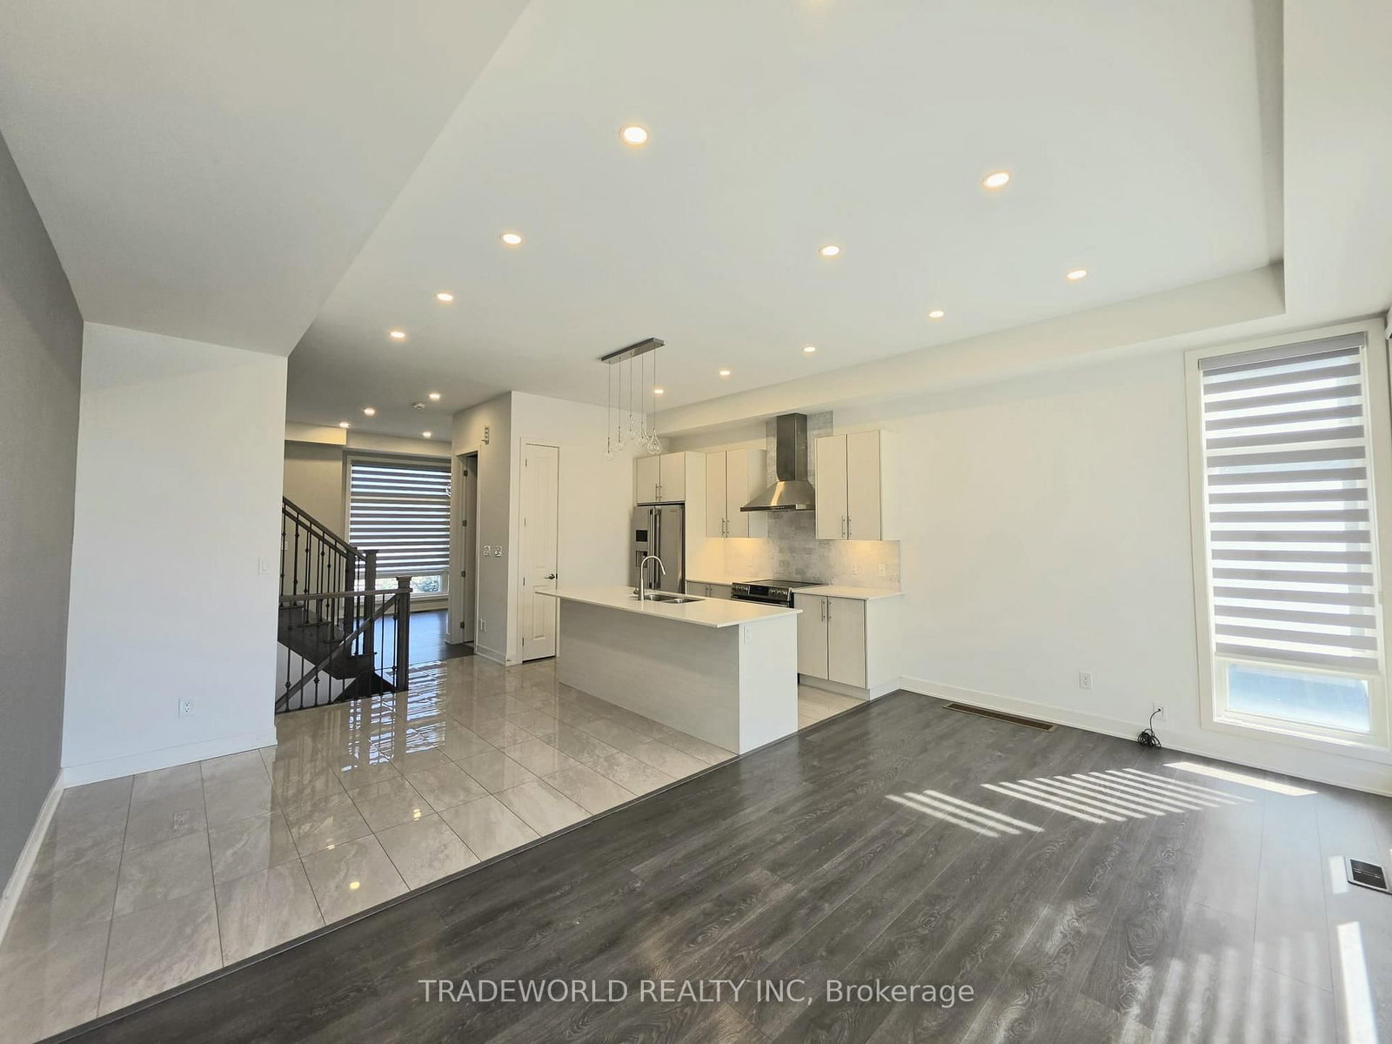
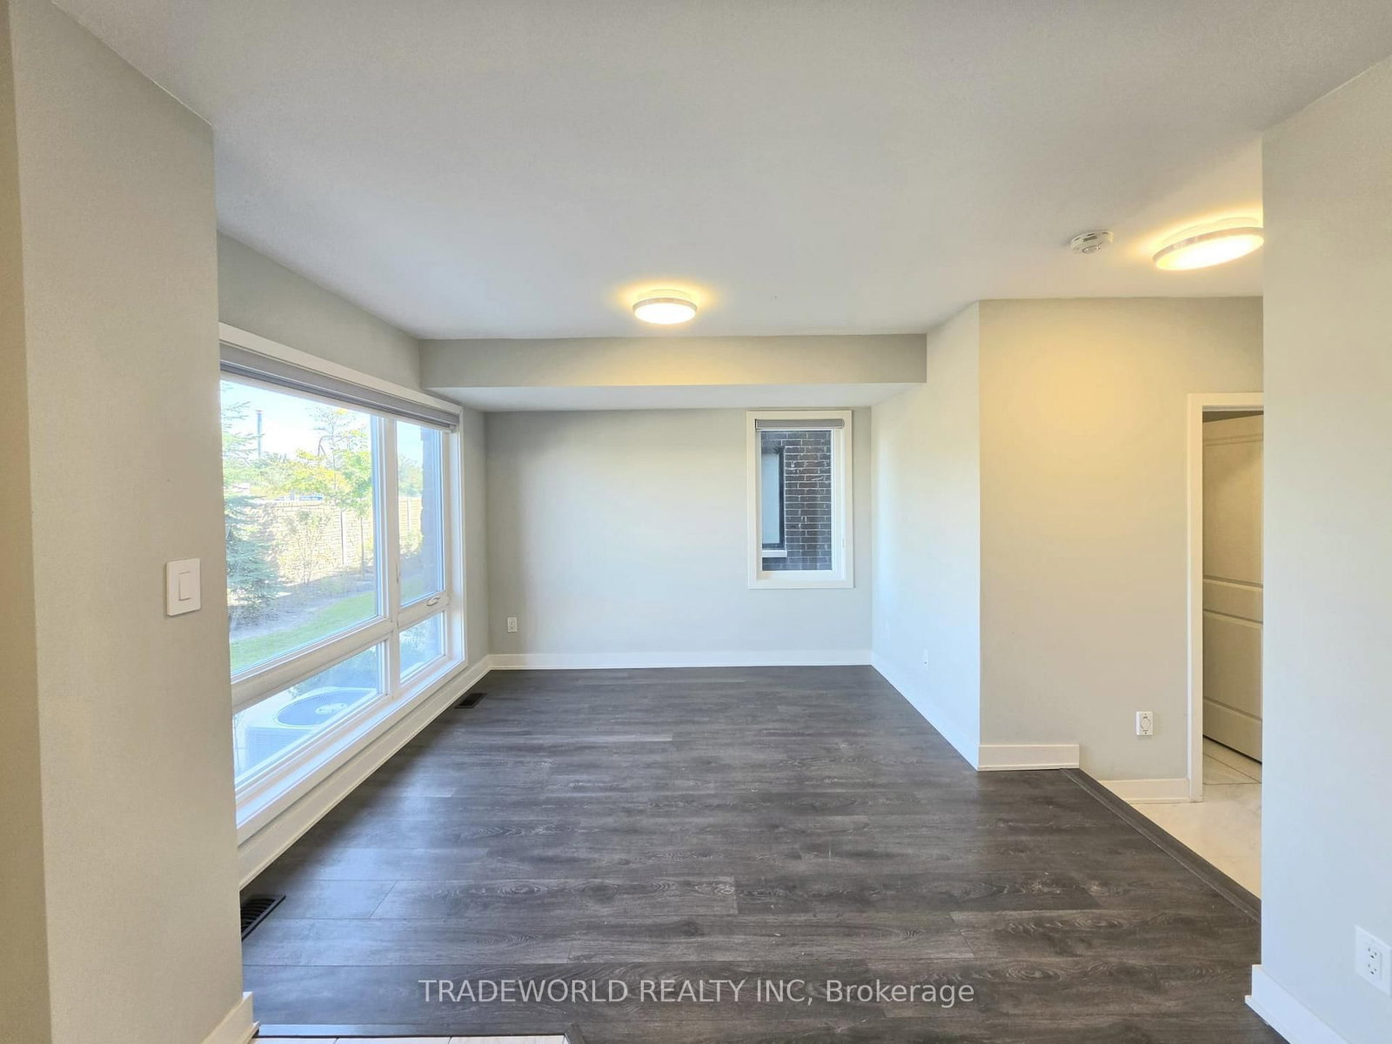
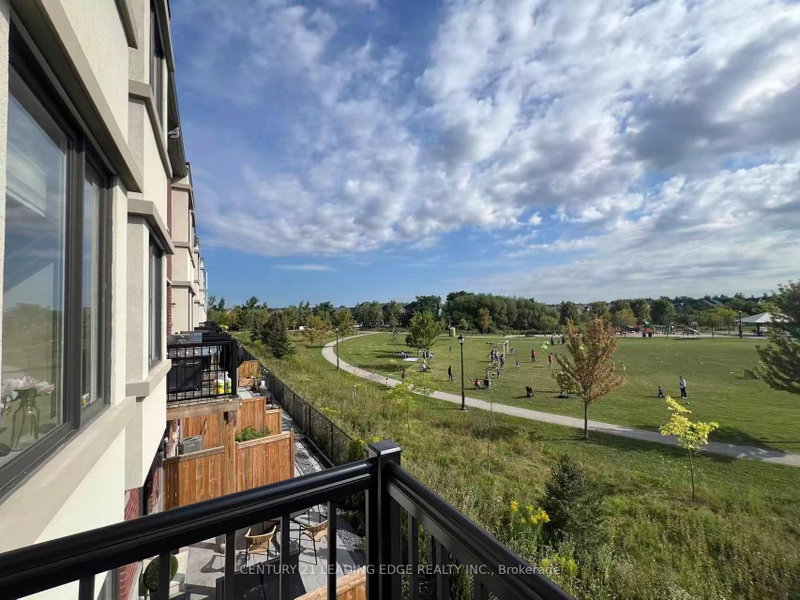
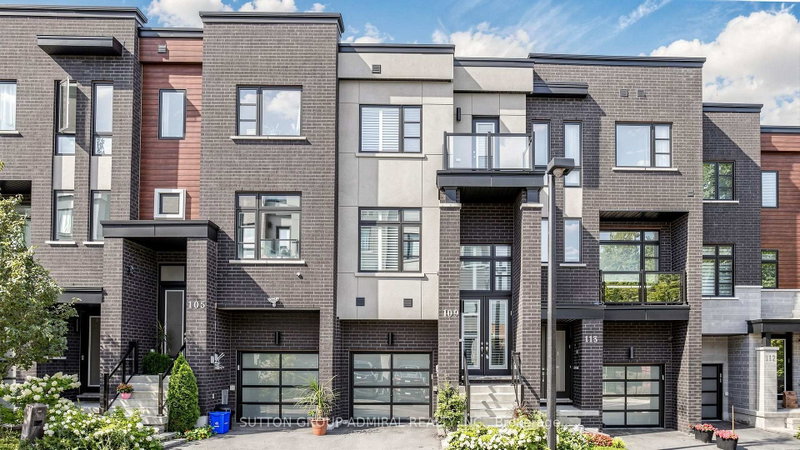
* Immaculate & Meticulously Cared For 3 Bedroom 4 Bath End Unit Townhome At The Mack * This Home Features A 2 Car Garage That Feels Like A Semi * Bright & Spacious Open Concept Layout Offers Tons Of Natural Lighting * Laminate Flooring Throughout & Upgraded Light Fixtures With Pot Lights * 10 Ft Ceiling On The 2nd Level * Large Kitchen Island That Walk-Out To Balcony - Perfect For Entertaining * Steps Away From Hwy 400, 407, Vaughan Mills, Wonderland, Hospital & More!

WHAT'S YOUR HOME WORTH?

Click here to get an instant estimate and track its value over time.

  • Date Listed: Tuesday, October 06, 2026
  • Listing Brokerage: Tradeworld Realty Inc - Disclaimer: The information contained in this listing has not been verified by Tradeworld Realty Inc and should be verified by the buyer.
  • City: Vaughan

    More 3 bedrooms homes for lease in Vaughan

  • Neighbourhood: Vellore Village
  • Major Intersection: Hwy 400/Major Mac
  • Full Address: 59 Carpaccio Avenue, Vaughan, L4H 4R5, Canada, ON, Canada
  • Kitchen: Ceramic Floor, Centre Island, Stainless Steel Appl
  • Living Room: Laminate, Combined W/Dining, W/O To Balcony
  • Family Room: Laminate, Large Window, W/O To Balcony
  • Amenities:
  • Taxes: $0.00 (null)
Rec11 x 11 ft121 sq ft
Kitchen8 x 11 ft88 sq ft
Breakfast10 x 10 ft100 sq ft
Living18 x 10 ft180 sq ft
Dining18 x 10 ft180 sq ft
Family18 x 10 ft180 sq ft
Primary10 x 14 ft140 sq ft
2nd Br9 x 10 ft90 sq ft
3rd Br9 x 9 ft81 sq ft

Recently leased comparables in Vellore Village

Similar homes for lease

WHAT'S YOUR HOME WORTH?

Click here to get an instant estimate and track its value over time.