By

CALL
TOUR PROPERTY
×

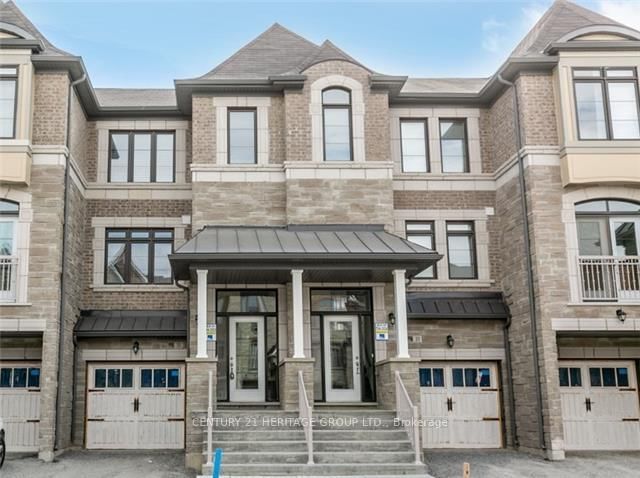
25 Sibella Way in Vaughan for lease

Asking price
$3,800
MLS #:
N13852378
Type:
Att/Row/Twnhouse, 2-Storey
Approx. SQFT:
1500-2000
Basement:
Unfinished
3+1 3+1
1 25.26 x 95.14 ft lot
PROPERTY HISTORY
SIGN IN REQUIRED
List Date List Price Last Status Sold Date Sold Price Days On Market
0000-00-00 $00000 Pc N/A N/A N/A
0000-00-00 $00000 Ter N/A N/A N/A
0000-00-00 $00000 Lsd Oct 07, 2024 $3,650
0000-00-00 $00000 Ter N/A N/A N/A
0000-00-00 $00000 Sus N/A N/A N/A
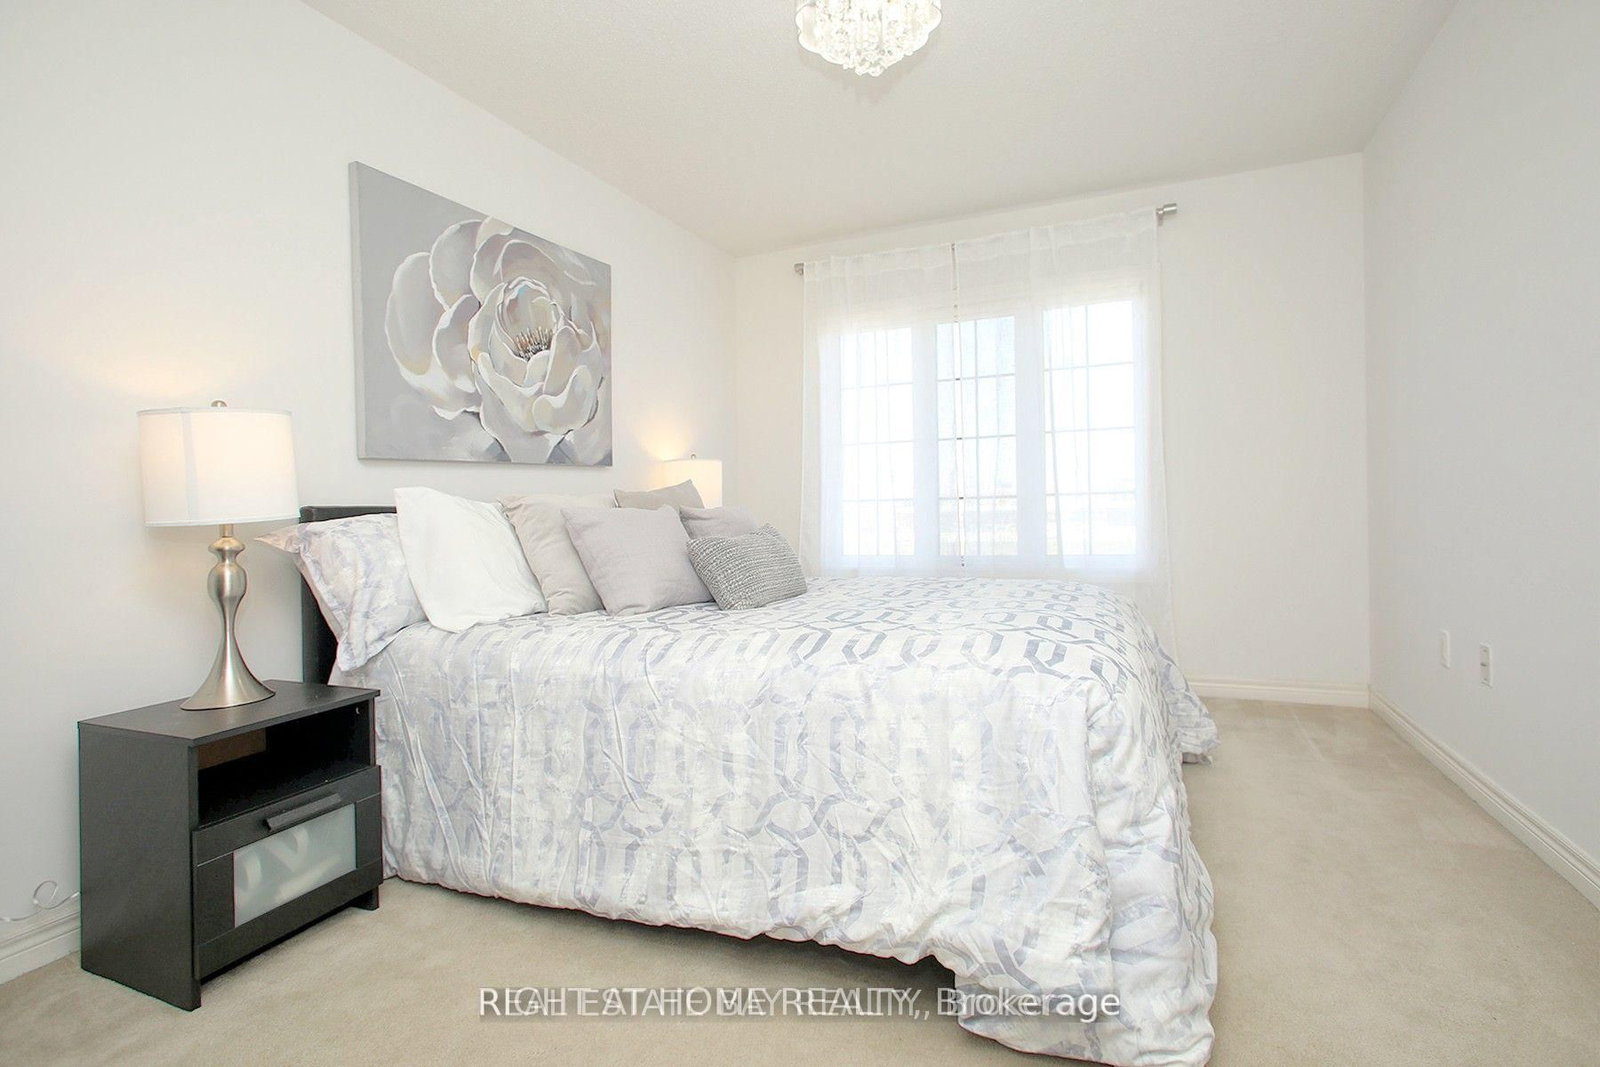
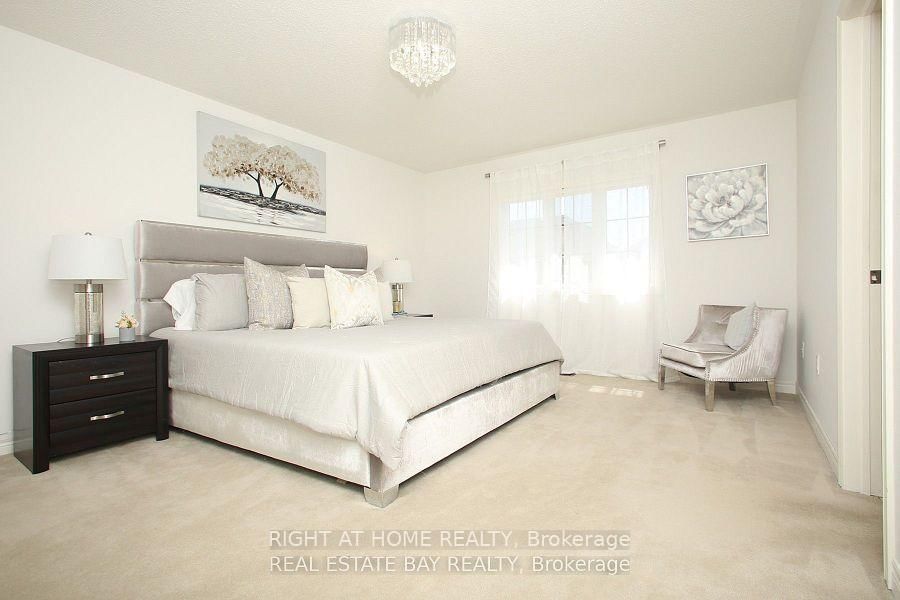
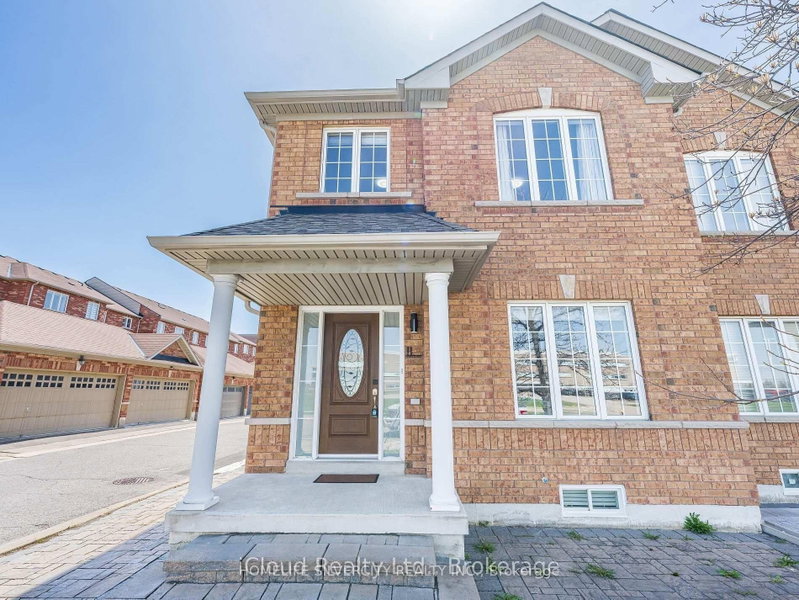
Available for rent for a year; short-term is negotiable.A rare find on the market: this model is one of the few END UNITS Townhouses in Vellore Village, an 1821 sq ft house plan featuring a ground-floor office, a completely private room at the opposite end of the house, as well as a second-floor den and a spacious upstairs laundry room. The property also boasts ample parking space for three large vehicles plus a garage and a side gate providing access to the backyard. With its open-concept layout, Full sun exposure all day, 9 ft ceilings, and hardwood floors, this home boasts 3 spacious bedrooms, convenient garage access, and a remote garage opener. No Sidewalk. Conveniently located near a shopping plaza, hospital, park, Vaughan Mills Mall, and Tommy Douglas High School, this home offers easy access to amenities.Utilities extra.

WHAT'S YOUR HOME WORTH?

Click here to get an instant estimate and track its value over time.

  • Date Listed: Thursday, October 01, 2026
  • Listing Brokerage: Right At Home Realty - Disclaimer: The information contained in this listing has not been verified by Right At Home Realty and should be verified by the buyer.

  • City: Vaughan

    More 3 bedrooms homes for lease in Vaughan

  • Neighbourhood: Vellore Village
  • Major Intersection: Major Mackenzie/Weston.
  • Full Address: 25 Sibella Way, Vaughan, L4H 3V6, Canada, ON, Canada
  • Living Room: Access To Garage, Gas Fireplace
  • Kitchen: Ceramic Floor, W/O To Deck, Breakfast Area
  • Amenities:
  • Taxes: $0.00 (null)
Living16 x 10 ft160 sq ft
Kitchen15 x 14 ft210 sq ft
Office9 x 8 ft72 sq ft
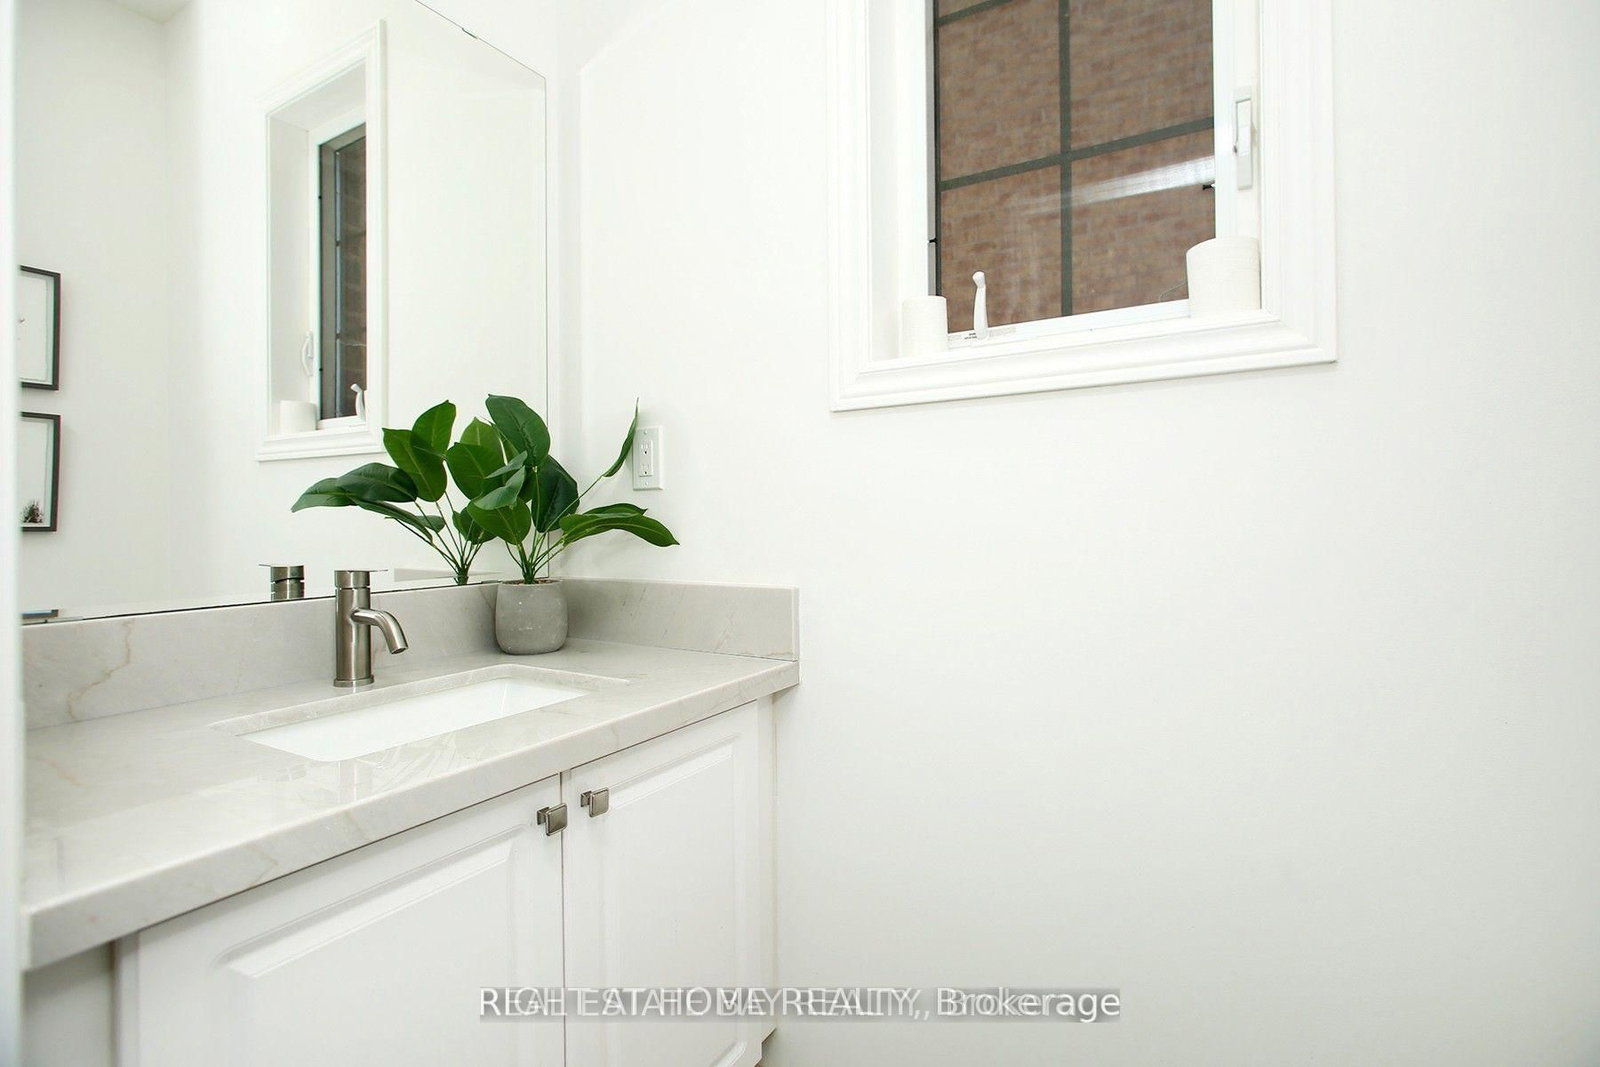
Powder Rm7 x 7 ft49 sq ft
Primary15 x 12 ft180 sq ft
2nd Br13 x 10 ft130 sq ft
3rd Br11 x 8 ft88 sq ft
Den9 x 7 ft63 sq ft
Laundry7 x 9 ft63 sq ft
Bathroom10 x 6 ft60 sq ft

Recently leased comparables in Vellore Village

Similar homes for lease

WHAT'S YOUR HOME WORTH?

Click here to get an instant estimate and track its value over time.