By

CALL
TOUR PROPERTY
×

10 Carpaccio Avenue in Vaughan for lease

Asking price
$3,400
MLS #:
N14143736
Type:
Att/Row/Twnhouse, 3-Storey
Approx. SQFT:
1100-1500
Basement:
Unfinished
3 3
2 York
PROPERTY HISTORY
SIGN IN REQUIRED
List Date List Price Last Status Sold Date Sold Price Days On Market
0000-00-00 $00000 Lsd Mar 01, 2019 $2,500
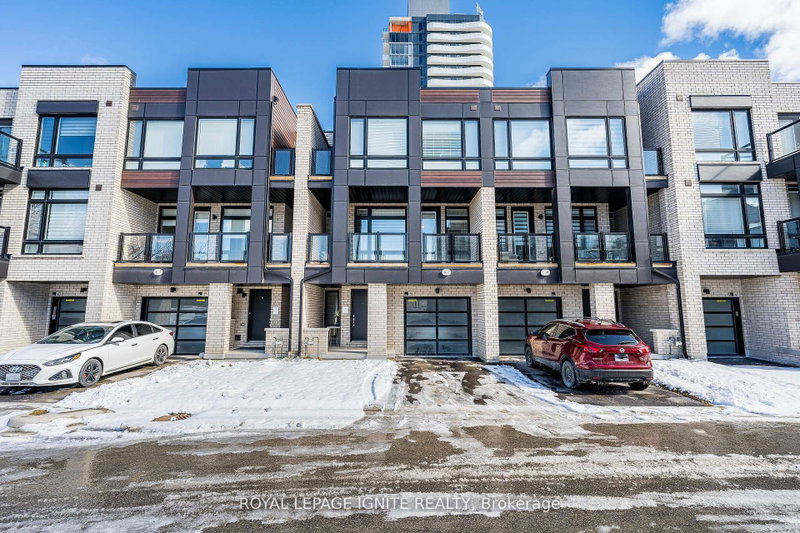
Upgraded Beautiful 3 storey open concept townhouse with 3 bedrooms/4 washrooms with 2 parkings spots in the garage. Featuring 10-foot ceilings on the main floor, a built in double-car garage and abundance of windows with lots of natural light, this residence combines luxury with functionality. Elegant finishes include hardwood flooring on the main level, oak staircase, quartz countertops, stainless steel appliances. Upper floor with 3 good size bedrooms with custom built closets.Great location and conveniently located next to the Highway 400. Vaughan Mills, Restaurants, Offices, Canada's Wonderland and more Close To Schools, Libraries, And Community CentersAvailable from Jan 1 2027, but flexibility for early move in is possible. Unit is currently tenanted, hence requires 24 hours notice for showing.

WHAT'S YOUR HOME WORTH?

Click here to get an instant estimate and track its value over time.

  • Date Listed: Monday, November 02, 2026
  • Listing Brokerage: Homelife/Miracle Realty Ltd - Disclaimer: The information contained in this listing has not been verified by Homelife/Miracle Realty Ltd and should be verified by the buyer.

  • City: Vaughan

    More 3 bedrooms homes for lease in Vaughan

  • Neighbourhood: Vellore Village
  • Major Intersection: Major Mackenzie and Hwy 400
  • Full Address: 10 Carpaccio Avenue, Vaughan, L4H 4R3, Canada, ON, Canada
  • Living Room: Combined W/Dining, hardwood floor, W/O To Balcony
  • Family Room: hardwood floor, Open Concept, W/O To Balcony
  • Kitchen: Ceramic Floor, Quartz Counter, Stainless Steel Appl
  • Amenities:
  • Taxes: $0.00 (null)
Living18 x 10 ft180 sq ft
Family18 x 10 ft180 sq ft
Kitchen8 x 11 ft88 sq ft
Breakfast10 x 10 ft100 sq ft
Primary10 x 14 ft140 sq ft
2nd Br9 x 10 ft90 sq ft
3rd Br9 x 9 ft81 sq ft
Rec11 x 12 ft132 sq ft

Recently leased comparables in Vellore Village

Similar homes for lease

WHAT'S YOUR HOME WORTH?

Click here to get an instant estimate and track its value over time.