List Date
List Price
Last Status
Sold Date
Sold Price
Days On Market
0000-00-00
$00000
Lsd
Apr 10, 2025
$3,500
0000-00-00
$00000
Exp
N/A
N/A N/A
0000-00-00
$00000
Exp
N/A
N/A N/A
0000-00-00
$00000
Exp
N/A
N/A N/A
0000-00-00
$00000
Exp
N/A
N/A N/A
0000-00-00
$00000
Lsd
Mar 27, 2019
$2,350
0000-00-00
$00000
Lsd
Mar 25, 2018
$2,300
0000-00-00
$00000
Sus
N/A
N/A N/A
0000-00-00
$00000
Lsd
Jun 26, 2017
$2,250
0000-00-00
$00000
Sld
Jan 15, 2014
$588,000
0000-00-00
$00000
Ter
N/A
N/A N/A
0000-00-00
$00000
Sus
N/A
N/A N/A
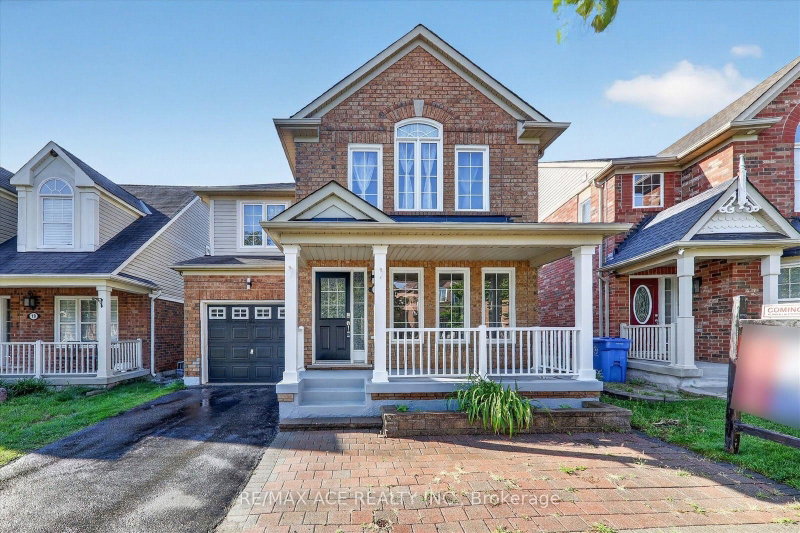
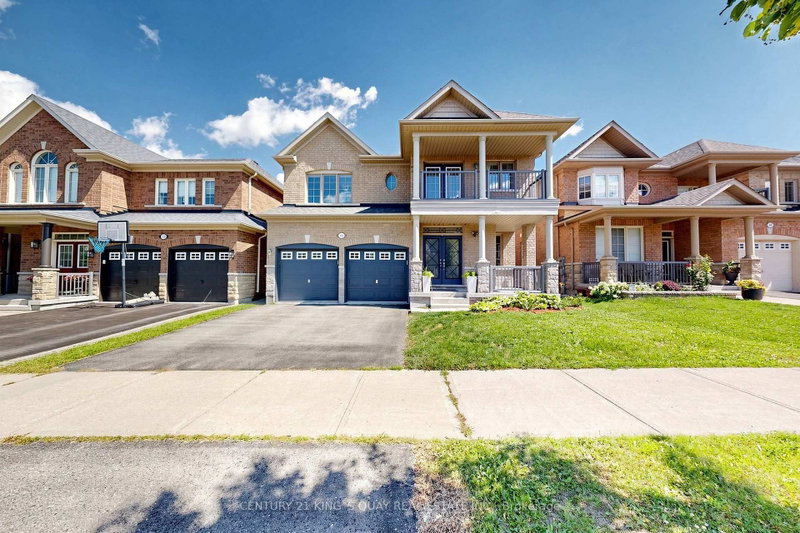
Modern Executive Detached Home in Desirable Greensborough! Situated on a corner lot with a large backyard, this sun-filled 4-bedroom, 2.5-bathroom , well-designed living space. Features include hardwood flooring throughout. The spacious primary bedroom boasts walk-in closets and a spa-inspired ensuite with a double bathtub and separate glass-enclosed shower. Enjoy the convenience of second-floor laundry, an extra-large deck, and direct access to the garage. Interlock driveway. Ideally located in a quiet neighbourhood, just minutes to top-ranking schools, shops, restaurants, and Mount Joy GO Station. A wonderful opportunity to enjoy comfort, space, and convenience in the heart of Greensborough!
DETAILS
ROOMS
MAP
OPEN HOUSES
Date Listed: Wednesday, October 14, 2026 Listing Brokerage: Master`S Trust Realty Inc. - Disclaimer: The information contained in this listing has not been verified by Master`S Trust Realty Inc. and should be verified by the buyer. City: Markham
More 4 bedrooms homes for sale in Markham
Neighbourhood: Greensborough Major Intersection: Major Mackenzie / Donald Cousens Pk Full Address: 47 Pelister Drive, Markham, L6E 0M7, Canada, ON, Canada Living Room: hardwood floor, Combined W/Dining, East View Family Room: hardwood floor, Gas Fireplace, West View Kitchen: Ceramic Floor, Ceramic Back Splash, Granite Counter Amenities: Taxes: $5,464.12 (2025)
Living 18 x 10 ft 180 sq ft
Dining 18 x 10 ft 180 sq ft
Family 16 x 11 ft 176 sq ft
Kitchen 10 x 9 ft 90 sq ft
Breakfast 10 x 10 ft 100 sq ft
Primary 16 x 12 ft 192 sq ft
2nd Br 10 x 9 ft 90 sq ft
3rd Br 10 x 9 ft 90 sq ft
4th Br 12 x 9 ft 108 sq ft
Sunday - October 18 2:00 - 4:30 PM
Recently sold comparables in Greensborough
Sold 40 days ago.
23 Harry Sanders Avenue
Stouffville, Whitchurch-Stouffville #N13740884
Sold 55 days ago.
5 Gooseman Crescent
Box Grove, Markham #N13567788
4+1 BED3 BATH
$1,090,000
Sold 8 days ago.
84 Jack Monkman Crescent
Cedarwood, Markham #N13810886
Sold 87 days ago.
41 Guinevere Road
Cedarwood, Markham #N13476156
4+1 BED4 BATH
$1,024,500
Sold 56 days ago.
135 Aspen Crescent
Stouffville, Whitchurch-Stouffville #N13588278
4+1 BED4 BATH
$1,085,000
Sold 87 days ago.
103 Chloe Crescent
Middlefield, Markham #N13553260
Sold 26 days ago.
55 James Edward Drive
Middlefield, Markham #N13795232
Sold 34 days ago.
180 Raponi Circle
Rouge E11, Toronto #E13667960
4+3 BED5 BATH
$1,060,000
Sold 62 days ago.
31 Melva Crescent
Agincourt North, Toronto #E13651134
Sold 20 days ago.
22 White Heather Boulevard
Agincourt North, Toronto #E13583766
Listed 23 days ago.
77 Sunburst Crescent
Greensborough, Markham #N13817152
4+1 BED4 BATH
$1,080,000
Estimate (Sep 23) $1,099,968
Listed 43 days ago.
37 Rachett Road
Greensborough, Markham #N13735434
4+2 BED4 BATH
$1,149,000
Estimate (Sep 02) $1,112,308
Listed 26 days ago.
24 William Grant Road
Greensborough, Markham #N13805794
Estimate (Sep 19) $1,171,186
Listed 2 days ago.
36 Everett Street
Wismer, Markham #N14004134
4+1 BED4 BATH
$1,190,000
Estimate (Oct 13) $1,215,931
Listed 7 days ago.
66 Alfred Paterson Drive
Greensborough, Markham #N13878880
Estimate (Oct 08) $1,233,298
Listed 15 days ago.
20 Appleview Road
Greensborough, Markham #N13843726
Estimate (Sep 30) $1,429,629
Listed 86 days ago.
31 Donhaven Road
Greensborough, Markham #N13591240
Estimate (Jul 22) $1,483,602
Listed 20 days ago.
99 Saffron Street
Greensborough, Markham #N13829024
4+1 BED4 BATH
$1,488,888
Estimate (Sep 25) $1,387,635
Listed 35 days ago.
35 Mckennon Street
Wismer, Markham #N13766938
Estimate (Sep 10) $1,492,115
Listed 54 days ago.
44 Dame Gruev Drive
Greensborough, Markham #N13703080
4+1 BED5 BATH
$1,499,000
Estimate (Aug 22) $1,511,303





 Share
Share


 4
4 4
4 1
1 32.51 x 102.07 ft lot