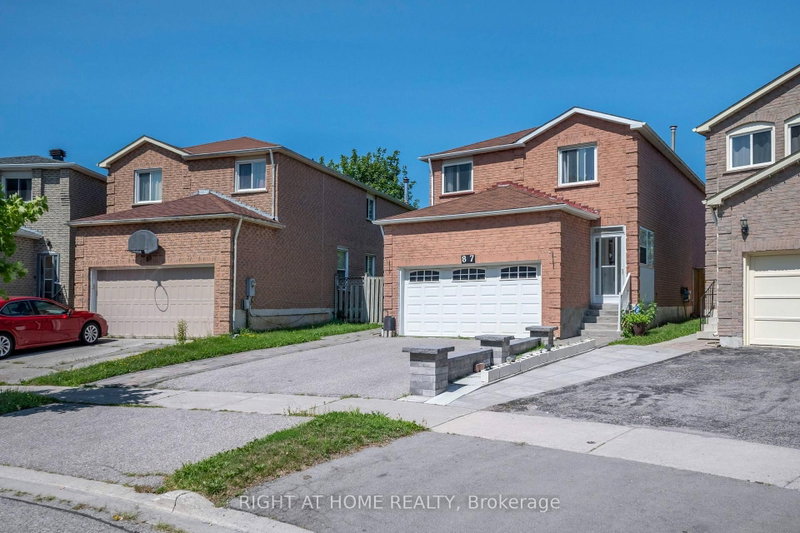
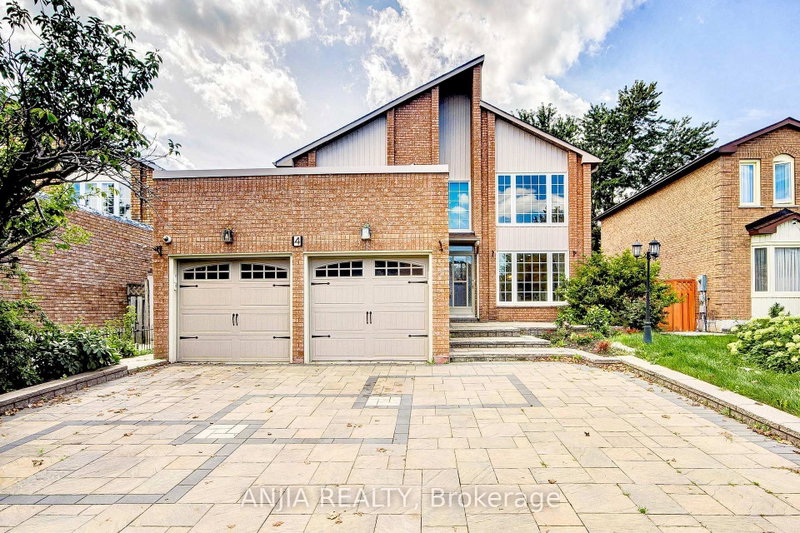
Attention renovators, investors, and buyers looking to add their own personal touch! This detached (linked) home offers over 2,000 sq. ft. of above-grade living space, plus a finished basement, on a generous 30 x 138 ft. lot. Featuring 4 bedrooms, 4 bathrooms, a functional layout, spacious principal rooms, a large family room with a cozy brick fireplace, double-car garage, and a 2-car driveway, this home offers exceptional potential to renovate and make it your own. Being sold in as-is condition, the home requires cosmetic updating, including new flooring and interior finishes, making it an outstanding opportunity to build equity. A recent home inspection has been completed, all identified leaks have been repaired, and the roof is replaced in 2010 and in good condition, allowing buyers to focus on bringing their vision to life. Ideally located in a highly desirable family-friendly neighbourhood close to schools, parks, shopping, restaurants, and everyday amenities, this is a rare chance to customize a spacious home on a deep lot in a prime location.
Listing Brokerage: Exp Realty - Disclaimer: The information contained in this listing has not been verified by Exp Realty and should be verified by the buyer.


 Share


 4
 4
 2
 30.05 x 138.38 ft lot