By

CALL
TOUR PROPERTY
×

44 Dame Gruev Drive in Markham for sale

Asking price
$1,499,000
Estimate (Aug 22)
$1,511,303
MLS #:
N13703080
Type:
Detached, 2-Storey
Approx. SQFT:
2500-3000
Basement:
Finished
4+1 4+1
2 41.01 x 88.58 ft lot
PROPERTY HISTORY
SIGN IN REQUIRED
List Date List Price Last Status Sold Date Sold Price Days On Market
0000-00-00 $00000 Ter N/A N/A N/A
0000-00-00 $00000 Exp N/A N/A N/A
0000-00-00 $00000 Ter N/A N/A N/A
0000-00-00 $00000 Sus N/A N/A N/A
0000-00-00 $00000 Ter N/A N/A N/A
0000-00-00 $00000 Sld May 15, 2013 $725,000
0000-00-00 $00000 Ter N/A N/A N/A

Listed by Century 21 King`S Quay Real Estate Inc..

44 Dame Gruev Drive is a Detached, 2-Storey and is currently for Sale @ $1,499,000. Taxes in 2026 were $6,881.90.

More homes for sale under 1.5M in Markham

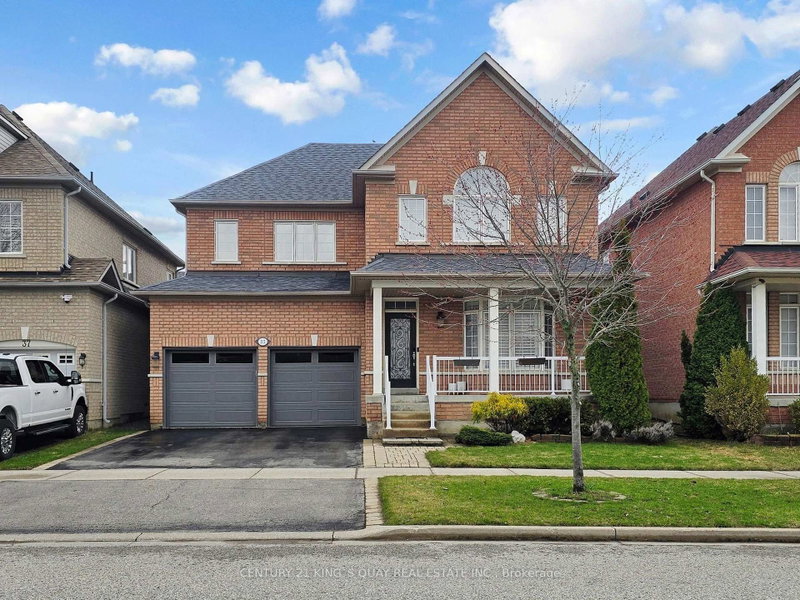
Stunningly Upgraded Home In The Heart Of Greensborough! Welcome To This Beautifully Maintained 4+1 Bedroom, 5-Bathroom Detached Home Situated On A Quiet Street In One Of Markham's Most Desirable Family Communities. The 2-Storey on 44 Dame Gruev Drive has 4 bedrooms, 5 bathrooms, and is located on a 88.58 x 41.01 ft lot in the community of Greensborough . Extensively Renovated $$$ And Thoughtfully Upgraded With Exceptional Attention To Detail, This Bright And Elegant Home Offers A Perfect Blend Of Style, Comfort And Functionality. The Showstopping 2026 Renovated Kitchen Features Custom Cabinetry, A Striking Waterfall Quartz Island With A Built-In Bar Fridge, Brand-New Premium Stainless-Steel Built-In Appliances And A Sleek, Sophisticated Design. A Beautifully Appointed Butler's Pantry Seamlessly Connects The Kitchen To The Dining Room, Offering Additional Custom Cabinetry And Exceptional Storage. The Garage Provides Direct Access To A Well-Designed Mudroom, Complete With Custom Built-In Shoe Cabinets And Abundant Storage-Perfect For Everyday Family Living. Abundant Natural Light Fills The Home, Enhanced By Numerous Pot Lights, Upgraded Lighting Fixtures Throughout And Motorized Window Coverings (2025). The Professionally Finished Basement Offers A Spacious Recreation Room, Additional Bedroom And Oversized Above-Grade Windows, Creating A Bright And Comfortable Lower-Level Living Space Ideal For Guests, Extended Family Or A Home Office. Step Outside To A Private, Fully Fenced Backyard Featuring Interlocking And Beautifully Designed Landscaping, Perfect For Relaxing And Entertaining. Located Close To Top-Ranked Schools, Parks, Shopping, Mount Joy GO Station, Transit And Major Amenities. A Rare Opportunity To Own A Truly Turn-Key Home Where Thoughtful Design, Modern Upgrades And Family-Friendly Living Come Together.

Stainless Steel Fridge(2026), B/I Cooktop (2026), B/I Stainless Steel Oven(2026), B/I Stainless Steel Microwave(2026) B/I Stainless Steel Dishwasher (2026), Range hood (2026), Wine Fridge (2026), Stainless Steel Fridge (Bsmt) ,All Electric Light Fixtures, All Window Coverings, Central Air Condition, Garage Door Opener And Remotes, Energy-efficient Drain Water Heat Recovery System

The address 44 Dame Gruev Drive was listed for sale (MLS# N13703080) on Saturday, August 22, 2026.

WHAT'S YOUR HOME WORTH?

Click here to get an instant estimate and track its value over time.

  • Date Listed: Saturday, August 22, 2026
  • Listing Brokerage: Century 21 King`S Quay Real Estate Inc. - Disclaimer: The information contained in this listing has not been verified by Century 21 King`S Quay Real Estate Inc. and should be verified by the buyer.

  • Virtual Tour: View Virtual Tour for 44 Dame Gruev Drive
  • City: Markham

    More 4 bedrooms homes for sale in Markham

  • Neighbourhood: Greensborough
  • Major Intersection: Markham Rd & Major Mackenzie Dr
  • Full Address: 44 Dame Gruev Drive, Markham, L6E 0M4, Canada, ON, Canada
  • Living Room: Coffered Ceiling, Open Concept, hardwood floor
  • Family Room: Gas Fireplace, Pot Lights, hardwood floor
  • Kitchen: Modern Kitchen, Centre Island, B/I Appliances
  • Amenities:
  • Taxes: $6,881.90 (2026)
Living20 x 11 ft220 sq ft
Dining20 x 11 ft220 sq ft
Family17 x 13 ft221 sq ft
Kitchen12 x 9 ft108 sq ft
Breakfast12 x 10 ft120 sq ft
Primary20 x 13 ft260 sq ft
2nd Br16 x 12 ft192 sq ft
3rd Br15 x 11 ft165 sq ft
4th Br12 x 11 ft132 sq ft
Rec32 x 17 ft544 sq ft
5th Br14 x 11 ft154 sq ft

Recently sold comparables in Greensborough

Similar homes for sale

WHAT'S YOUR HOME WORTH?

Click here to get an instant estimate and track its value over time.