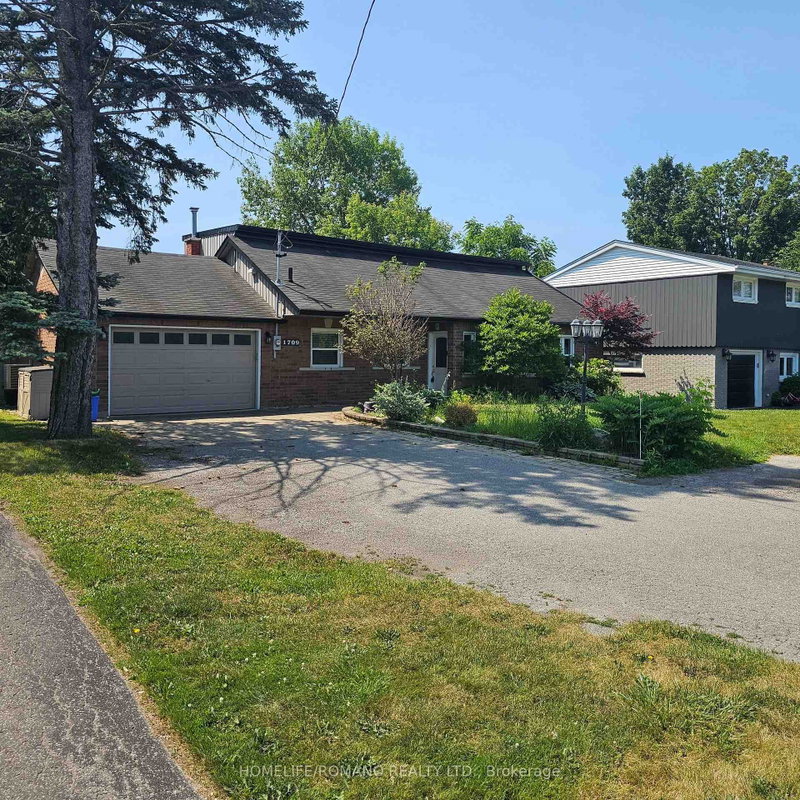
Welcome to 6 Camrose Crescent, a beautifully maintained, two-story brick detached home nestled in the highly sought-after Clairlea-Birchmount community of Toronto. Situated on a quiet, tree-lined street, this charming 3-bedroom family home offers the perfect blend of comfort, style, and everyday convenience. Featuring a functional and inviting layout, this move-in-ready residence provides comfortable living spaces ideal for growing families, relaxing evenings huge back yard walk out to deck from dinning room updated kitchen, updated window's, New Washroom upper floor, stainless appliances with Gas stove, updated window covering with some windows are motorized with remote updated boiler. Entertaining friends and family. Enjoy the warmth of an established neighbourhood while being conveniently located near parks, Great schools, shopping, public transit TTC, Subway and everyday amenities. Large driveway to park three vehicles. Please entrance to the basement A wonderful opportunity to rent a entire family home in one of Toronto's desirable communities!
Listing Brokerage: Royal Lepage Signature Realty - Disclaimer: The information contained in this listing has not been verified by Royal Lepage Signature Realty and should be verified by the buyer.
Schedule a private showing of this property with an experienced member of our team.
Clairlea-Birchmount GUIDE
Want to know more about Clairlea-Birchmount?
Check out our Neighbourhood Guide and learn more about the schools, parks and people in this neighbourhood.





 Share


 3+1
 3+1
 Toronto