By

CALL
TOUR PROPERTY
×

852 Attersley Drive in Oshawa for lease

Asking price
$2,700
MLS #:
E14097074
Type:
Detached, 2-Storey
Approx. SQFT:
700-1100
Basement:
Finished
3 3
28.64 x 111.65 ft lot
PROPERTY HISTORY
SIGN IN REQUIRED
List Date List Price Last Status Sold Date Sold Price Days On Market
0000-00-00 $00000 Lsd Jan 02, 2019 $1,850
0000-00-00 $00000 Lsd Jan 09, 2018 $1,700
0000-00-00 $00000 Sld Sep 19, 2017 $425,000
0000-00-00 $00000 Ter N/A N/A N/A
0000-00-00 $00000 Sld Feb 19, 2012 $223,500
0000-00-00 $00000 Sld Sep 11, 2009 $204,000
0000-00-00 $00000 Sld Jun 27, 2003 $165,000
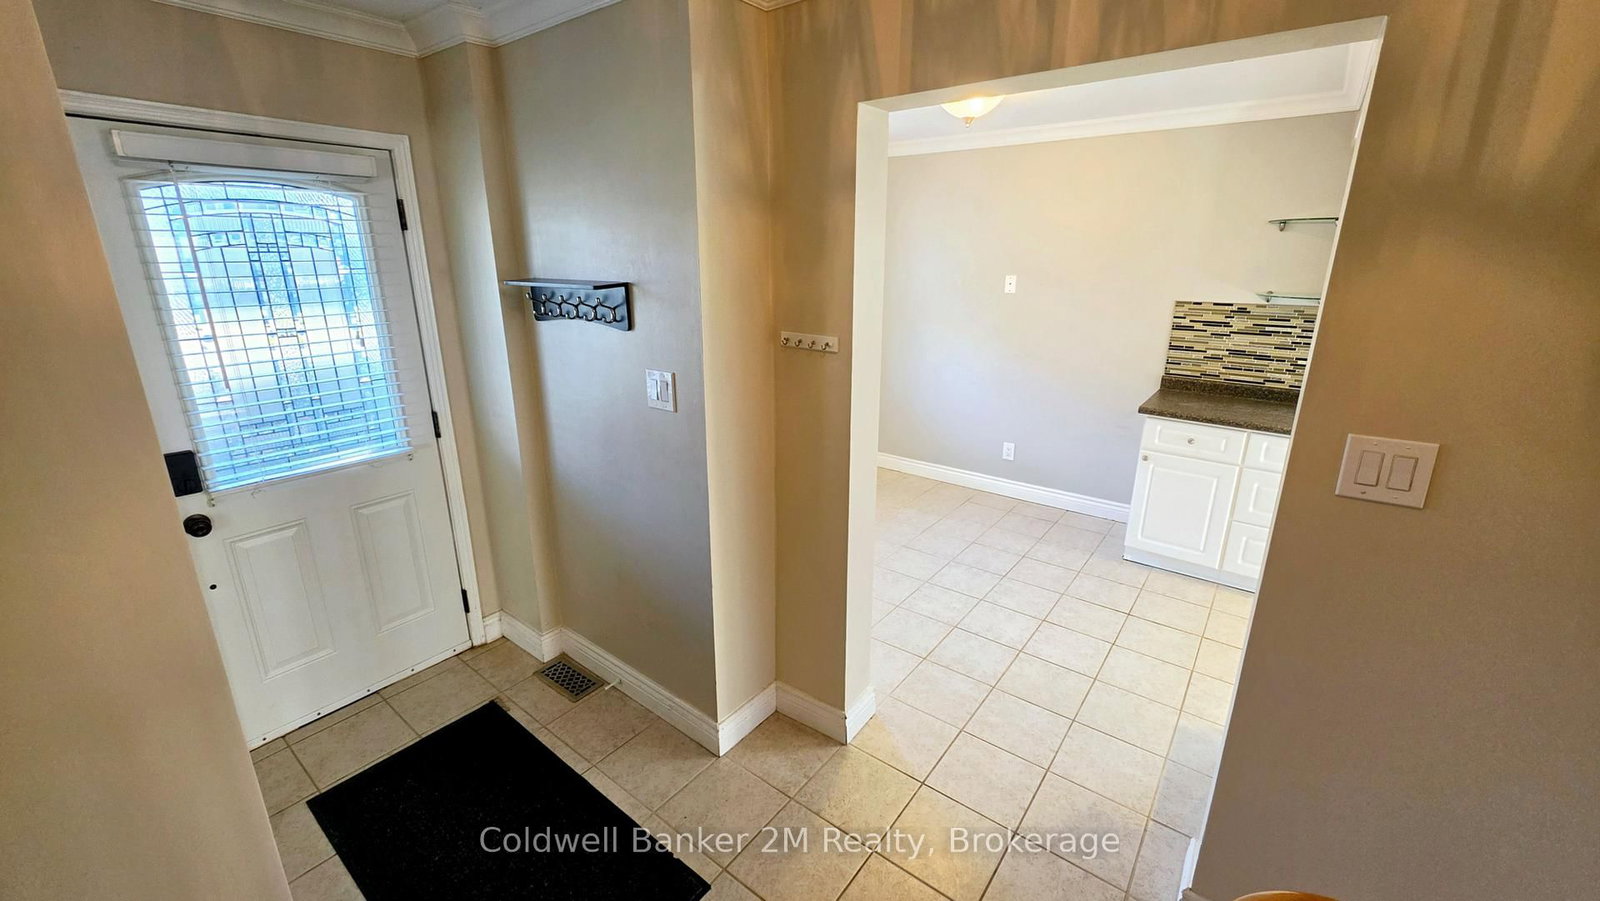
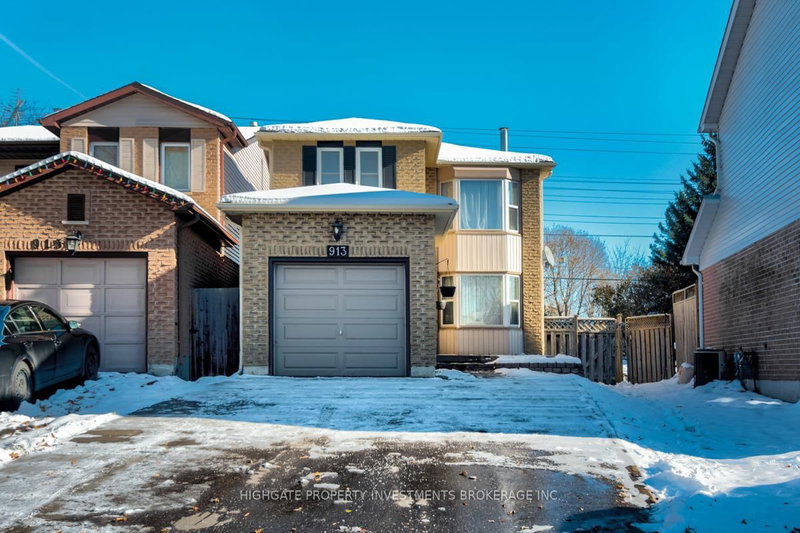
Fantastic 2-Storey Home Located In A Family Friendly Neighbourhood Features 3 Bedrooms, 2 Bathrooms, Spacious Kitchen With Breakfast Area, Sliding Glass Walk-Out From The Living/Dining Room To The Large Deck And Fenced Yard. On the 2nd Level, you will find 3 comfortable bedrooms and a full bathroom. The finished basement provides even more living space, along with a convenient additional bathroom - perfect for a family room, home office / craft room, recreation space or whatever suits your needs. Close to Gordon B. Attersley Public School, Parks, Shopping, Dining and HWY 407 is minutes away. All Applications Require Current Credit Report, Proof Of Employment, References And Orea Rental Application. No Smoking / No E-Smoking. No Pets. A++ Tenants.Tenant Pays All Utilities.

WHAT'S YOUR HOME WORTH?

Click here to get an instant estimate and track its value over time.

  • Date Listed: Tuesday, October 20, 2026
  • Listing Brokerage: Coldwell Banker 2m Realty - Disclaimer: The information contained in this listing has not been verified by Coldwell Banker 2m Realty and should be verified by the buyer.

  • City: Oshawa

    More 3 bedrooms homes for lease in Oshawa

  • Neighbourhood: Pinecrest
  • Major Intersection: Rossland/Attersley
  • Full Address: 852 Attersley Drive, Oshawa, L1K 1T9, Canada, ON, Canada
  • Kitchen: Ceramic Floor, Eat-In Kitchen, Pot Lights
  • Living Room: Laminate, Combined W/Dining
  • Amenities:
  • Taxes: $0.00 (null)
Kitchen13 x 9 ft117 sq ft
Living16 x 12 ft192 sq ft
Dining16 x 12 ft192 sq ft
Primary15 x 12 ft180 sq ft
2nd Br11 x 8 ft88 sq ft
3rd Br10 x 8 ft80 sq ft
Rec15 x 9 ft135 sq ft
Office8 x 7 ft56 sq ft
Laundry7 x 7 ft49 sq ft

Recently leased comparables in Pinecrest

Similar homes for lease

WHAT'S YOUR HOME WORTH?

Click here to get an instant estimate and track its value over time.