By

CALL
TOUR PROPERTY
×

47 Marilyn Crescent in Toronto for lease

Asking price
$5,800
MLS #:
E14174326
Type:
Detached, 2-Storey
Approx. SQFT:
2000-2500
Basement:
Finished
4+2 4+2

1 Toronto

PROPERTY HISTORY
SIGN IN REQUIRED
List Date List Price Last Status Sold Date Sold Price Days On Market
0000-00-00 $00000 New N/A N/A N/A
0000-00-00 $00000 Lsd Nov 22, 2023 $5,700
0000-00-00 $00000 Ter N/A N/A N/A
0000-00-00 $00000 Sld Apr 06, 2021 $1,450,000
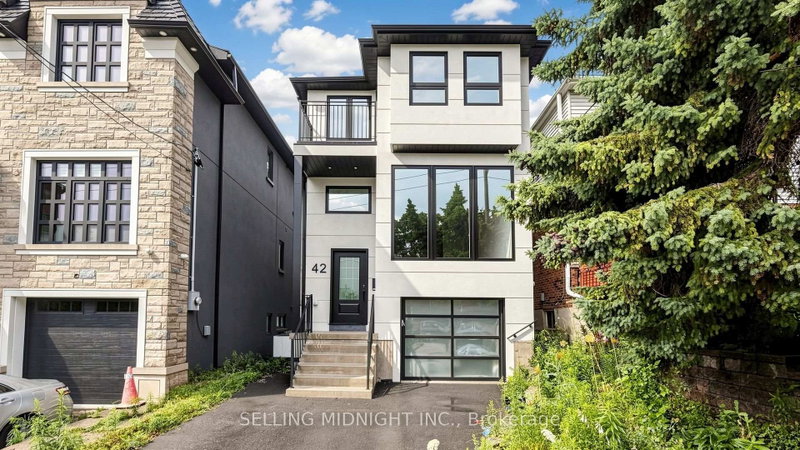
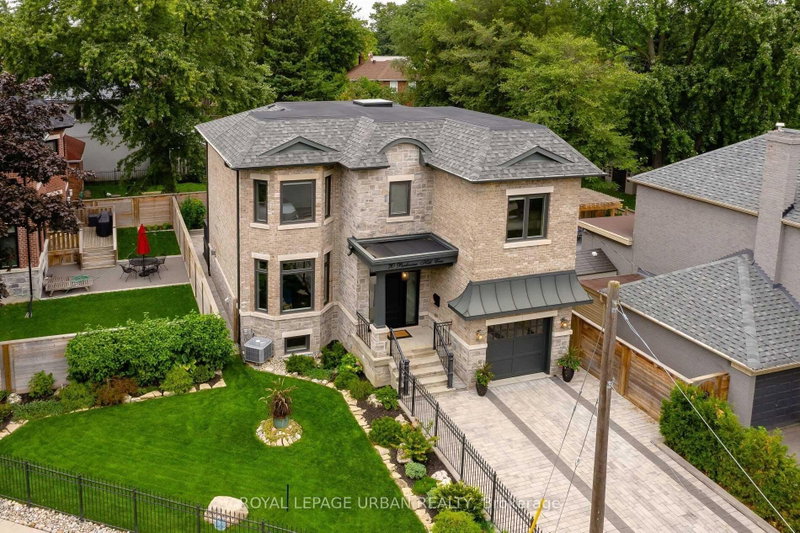
An extraordinary expression of modern luxury in prestigious Parkview Hills. This custom-designed residence showcases striking contemporary architecture, exceptional craftsmanship and thoughtfully curated spaces that redefine sophisticated living. An impressive open-concept interior is complemented by soaring ceilings on every level, wide-plank hardwood flooring throughout and two gas fireplaces that bring warmth and character to the home's sleek design. At its heart, a spectacular chef-inspired kitchen makes a bold statement with premium appliances, a stunning stone backsplash and an expansive oversized island designed for both everyday living and effortless entertaining. Beautifully appointed, spa-inspired bathrooms feature heated floors, while the lower level offers the added comfort of in-floor heating, a stylish bar and a dedicated gym or yoga studio tucked beneath the garage. Integrated video surveillance and built-in speakers provide modern convenience throughout.Beyond the main residence, a versatile backyard structure offers an exceptional extension of the living space, ideal as a private office, creative studio, children's playhouse or additional retreat.Every detail reflects a commitment to quality, design and craftsmanship. A truly distinctive residence offering an elevated lifestyle in one of Parkview Hills' most desirable settings. **Photos from previous listing**

WHAT'S YOUR HOME WORTH?

Click here to get an instant estimate and track its value over time.

  • Date Listed: Thursday, November 12, 2026
  • Listing Brokerage: Sage Real Estate Limited - Disclaimer: The information contained in this listing has not been verified by Sage Real Estate Limited and should be verified by the buyer.
  • City: Toronto

    More 4 bedrooms homes for lease in Toronto

  • Neighbourhood: O'Connor-Parkview
  • Major Intersection: St. Clair Ave E x O'Connor Dr
  • Full Address: 47 Marilyn Crescent, Toronto, M4B 3C5, Canada, ON, Canada
  • Living Room: hardwood floor, Open Concept, Large Window
  • Kitchen: hardwood floor, Stone Counter, Centre Island
  • Family Room: hardwood floor, Pot Lights, Gas Fireplace
  • Amenities:
  • Taxes: $0.00 (null)
Living14 x 20 ft280 sq ft
Dining19 x 14 ft266 sq ft
Kitchen14 x 8 ft112 sq ft
Family18 x 16 ft288 sq ft
Primary16 x 15 ft240 sq ft
2nd Br15 x 11 ft165 sq ft
3rd Br11 x 10 ft110 sq ft
4th Br11 x 11 ft121 sq ft
Rec21 x 12 ft252 sq ft
Br15 x 12 ft180 sq ft
Br14 x 12 ft168 sq ft
Exercise18 x 9 ft162 sq ft

Recently leased comparables in O'Connor-Parkview

Similar homes for lease

WHAT'S YOUR HOME WORTH?

Click here to get an instant estimate and track its value over time.