By

Sign In
Sign In to view listing's details
×

4 Knollview Crescent in Toronto has been leased

MLS #:
C13800914
Type:
Detached, 2-Storey
Approx. SQFT:
2000-2500
Basement:
Finished
4+2 4+2
2 60 x 100.41 ft lot
PROPERTY HISTORY
List Date List Price Last Status Sold Date Sold Price Days On Market
0000-00-00 $00000 Sld Aug 03 $2,002,888
0000-00-00 $00000 Ter N/A N/A N/A
0000-00-00 $00000 Sld Feb 19, 2020 $1,850,000
0000-00-00 $00000 Exp N/A N/A N/A
0000-00-00 $00000 Lsd Feb 24, 2016 $3,000
0000-00-00 $00000 Sld Dec 08, 2011 $900,000
0000-00-00 $00000 Ter N/A N/A N/A
0000-00-00 $00000 Sus N/A N/A N/A
0000-00-00 $00000 Sld Apr 03, 2007 $780,000
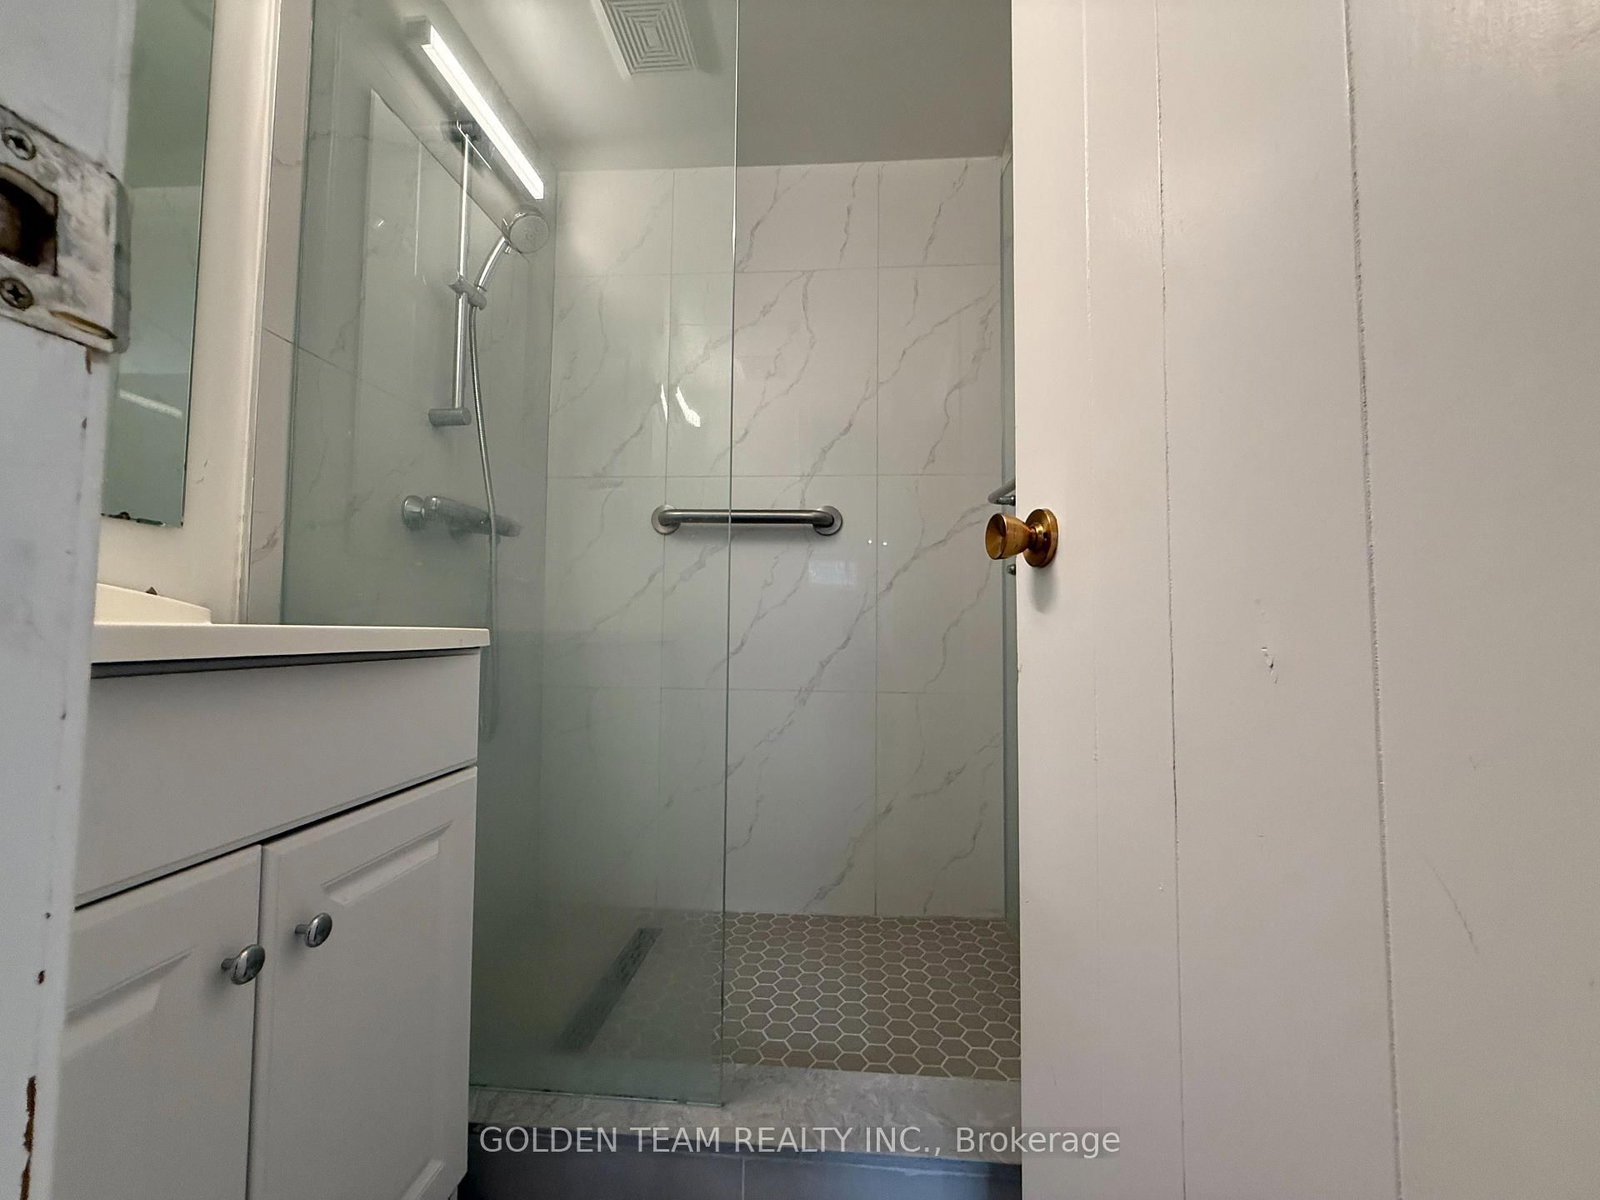
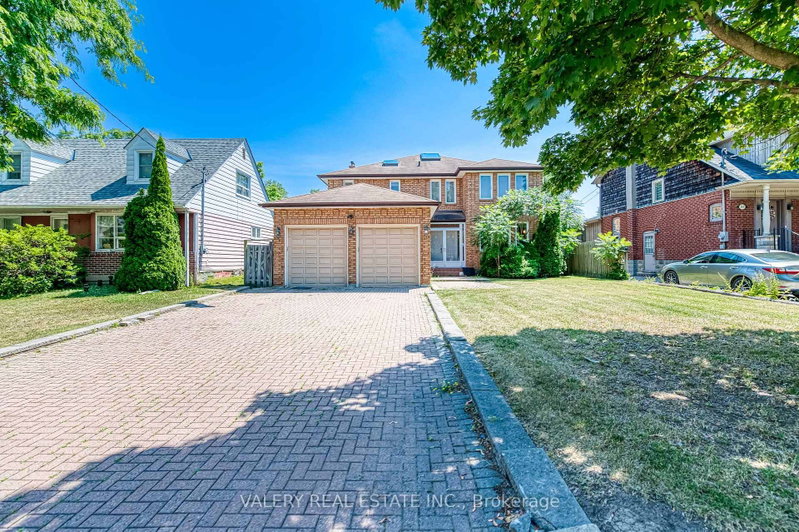
Newly Updated Beautiful Home Located In A Quiet & Friendly Neighberhood In Bayview Village. Offers Approximately 3,500 Sq Ft Of Total Living . Fresh Paint Throughout. 4 Generously Sized Bedrooms And 3 Bathrooms on Second Floor, Finished Basement Includes A Recreation Room, Kitchen, And Bedroom . No Sidewalk And Wide Driveway That Fits 4 Vehicles. Prime Location: Just 6 Minutes To Hwy 404 & Hwy 401 And 3 Minutes To Old Cummer GO Station. Close To Top-Ranked Earl Haig S.S., With Easy Access To TTC Bus And Subway, Bayview Village Shopping Centre, And All Amenities.Tenant Responsible For All Utilities, Snow Removal And Lawn Care.

WHAT'S YOUR HOME WORTH?

Click here to get an instant estimate and track its value over time.

  • Date Listed: Friday, September 18, 2026
  • Listing Brokerage: Golden Team Realty Inc. - Disclaimer: The information contained in this listing has not been verified by Golden Team Realty Inc. and should be verified by the buyer.
  • City: Toronto

    More 4 bedrooms homes for lease in Toronto

  • Neighbourhood: Bayview Village
  • Major Intersection: Finch/Bayview
  • Full Address: 4 Knollview Crescent, Toronto, M2K 2E1, Canada, ON, Canada
  • Living Room: hardwood floor, Pot Lights, Bow Window
  • Kitchen: Stainless Steel Appl, Eat-In Kitchen, W/O To Patio
  • Family Room: hardwood floor, Window
  • Kitchen: Ceramic Floor, Above Grade Window
  • Amenities:
  • Taxes: $0.00 (null)
Living19 x 13 ft247 sq ft
Dining14 x 10 ft140 sq ft
Kitchen15 x 10 ft150 sq ft
Family11 x 9 ft99 sq ft
Primary18 x 13 ft234 sq ft
2nd Br18 x 12 ft216 sq ft
3rd Br12 x 11 ft132 sq ft
4th Br13 x 11 ft143 sq ft
Rec34 x 19 ft646 sq ft
Br13 x 11 ft143 sq ft
Kitchen11 x 7 ft77 sq ft

Similar homes for lease