By

CALL
TOUR PROPERTY
×

93 Waringstown Drive in Toronto for lease

Asking price
$2,800
MLS #:
E14172660
Type:
Detached, Bungalow
Approx. SQFT:
700-1100
Basement:
Finished, Sep Entrance
3+3 3+3
1 40 x 125 ft lot
PROPERTY HISTORY
SIGN IN REQUIRED
List Date List Price Last Status Sold Date Sold Price Days On Market
0000-00-00 $00000 Pc N/A N/A N/A
0000-00-00 $00000 Sus N/A N/A N/A
0000-00-00 $00000 Sld Jan 05, 2010 $386,800
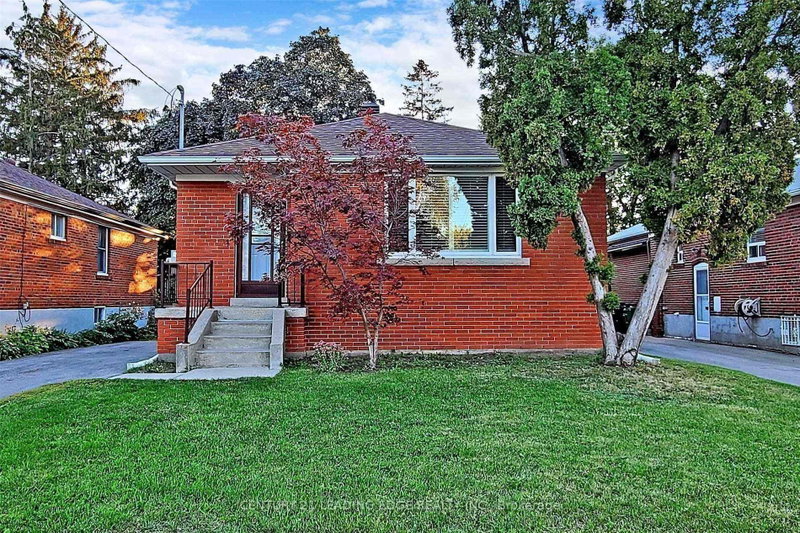
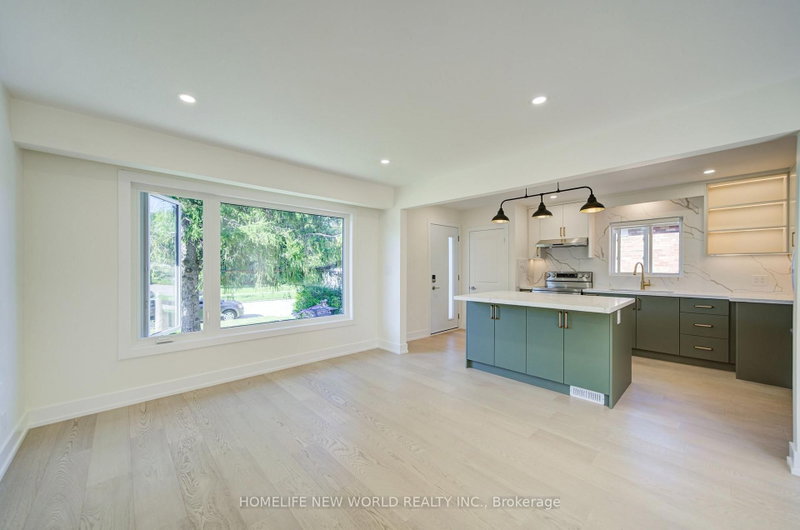
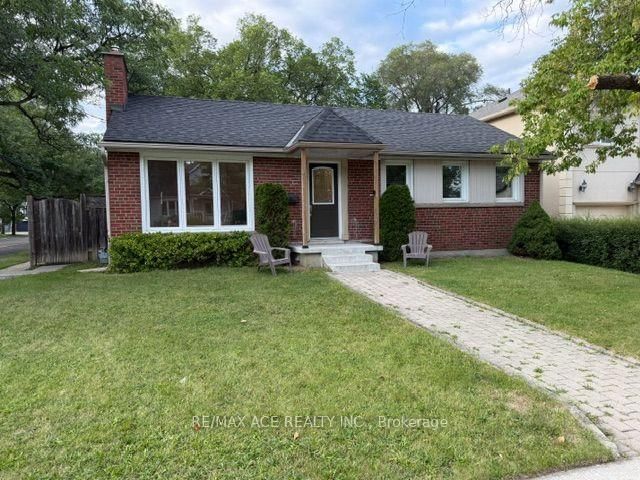
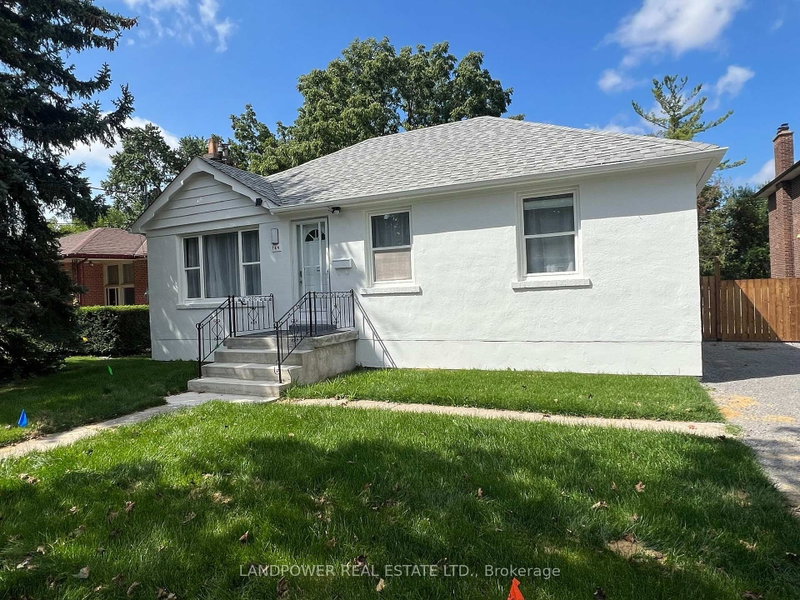
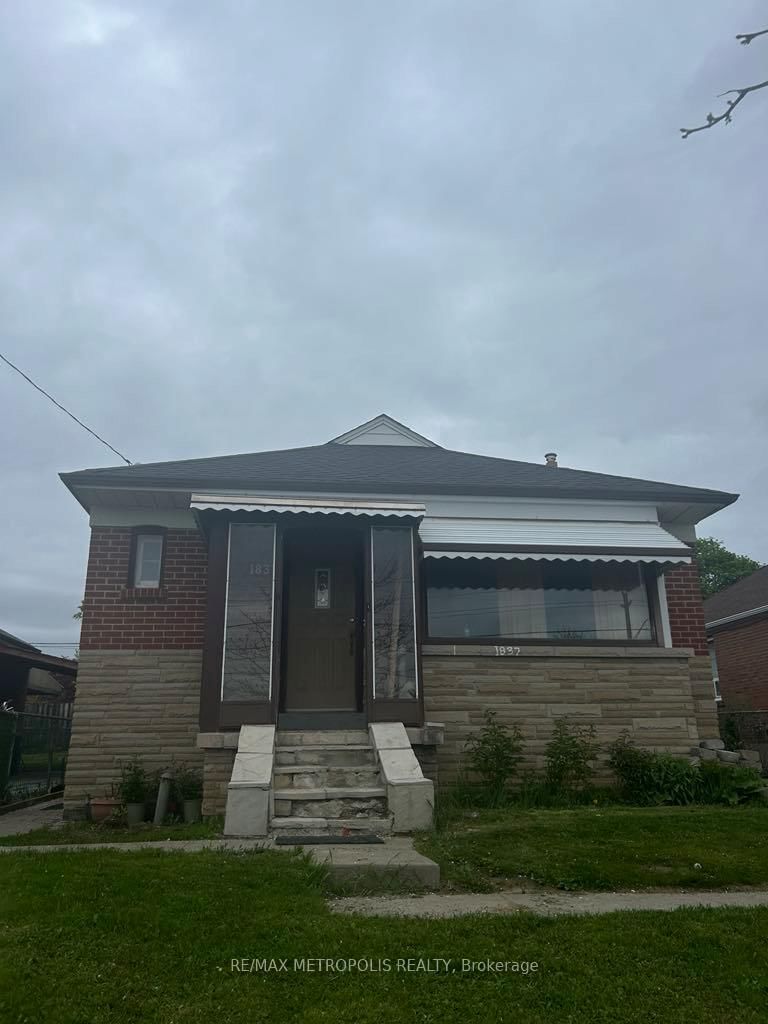
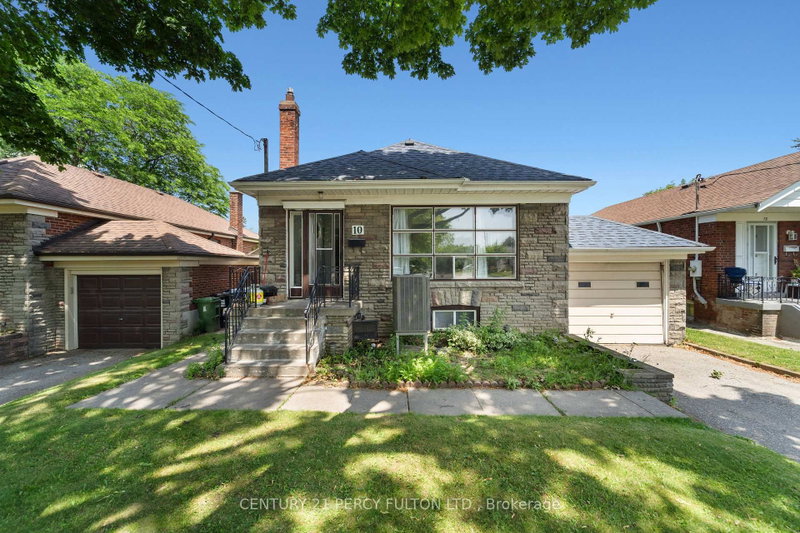
This Well-Maintained Detached Bungalow Is Situated On A Premium 40 x 125 Ft Lot In The Highly Desirable Wexford-Maryvale Community. This Spacious Home Offers 3 Bedrooms, Enjoy A Welcoming Front Porch, Full Bathroom, Kitchen And Basement Rented Separately. The Bright Main Floor Features Hardwood Floors, A Spacious Combined Living And Dining Area With Large Picture Window, And An Updated Kitchen With Quartz Countertops, Backsplash And Breakfast Area. Three Generously Sized Bedrooms, Including One With Walkout To An 18' x 12' Deck Overlooking The Backyard. Private Backyard, Attached Garage And Extended Driveway With Parking For Up To 4 Vehicles. Conveniently Located Near Schools, Parks, Shopping, Public Transit, Library, Recreation Centre And Places Of Worship. Minutes To Highways 401, 404 And DVP, Offering Easy Access Throughout The GTA. Family-Friendly Neighbourhood. Move In And Enjoy!

WHAT'S YOUR HOME WORTH?

Click here to get an instant estimate and track its value over time.

  • Date Listed: Wednesday, November 11, 2026
  • Listing Brokerage: Re/Max Community Realty Inc. - Disclaimer: The information contained in this listing has not been verified by Re/Max Community Realty Inc. and should be verified by the buyer.

  • City: Toronto

    More 3 bedrooms homes for lease in Toronto

  • Neighbourhood: Wexford-Maryvale
  • Major Intersection: Victoria Park Ave & Ellesmere Road
  • Full Address: 93 Waringstown Drive, Toronto, M1R 4H5, Canada, ON, Canada
  • Living Room: hardwood floor, Combined W/Dining, Picture Window
  • Kitchen: Ceramic Floor, Breakfast Area, Window
  • Amenities:
  • Taxes: $0.00 (null)
Living24 x 11 ft264 sq ft
Dining24 x 11 ft264 sq ft
Kitchen11 x 11 ft121 sq ft
Primary11 x 11 ft121 sq ft
2nd Br11 x 10 ft110 sq ft
3rd Br13 x 10 ft130 sq ft

Recently leased comparables in Wexford-Maryvale

Similar homes for lease

WHAT'S YOUR HOME WORTH?

Click here to get an instant estimate and track its value over time.