By

CALL
TOUR PROPERTY
×

20 Chatterton Boulevard in Toronto for sale

Asking price
$2,488,000
Estimate (Nov 03)
$2,200,000
MLS #:
E14143052
Type:
Detached, 2-Storey
Approx. SQFT:
3500-5000
Basement:
Finished, Walk-Up
5+3 5+3
2 67 x 125 ft lot
PROPERTY HISTORY
SIGN IN REQUIRED
List Date List Price Last Status Sold Date Sold Price Days On Market
0000-00-00 $00000 Exp N/A N/A N/A
0000-00-00 $00000 Ter N/A N/A N/A
0000-00-00 $00000 Exp N/A N/A N/A
0000-00-00 $00000 Ter N/A N/A N/A
0000-00-00 $00000 Exp N/A N/A N/A
0000-00-00 $00000 Ter N/A N/A N/A
0000-00-00 $00000 Sld Feb 18, 2021 $1,915,000
0000-00-00 $00000 Exp N/A N/A N/A
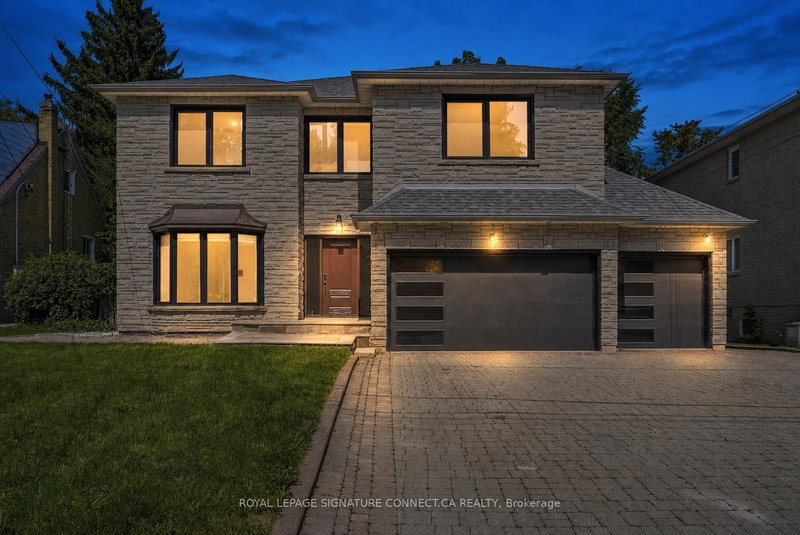
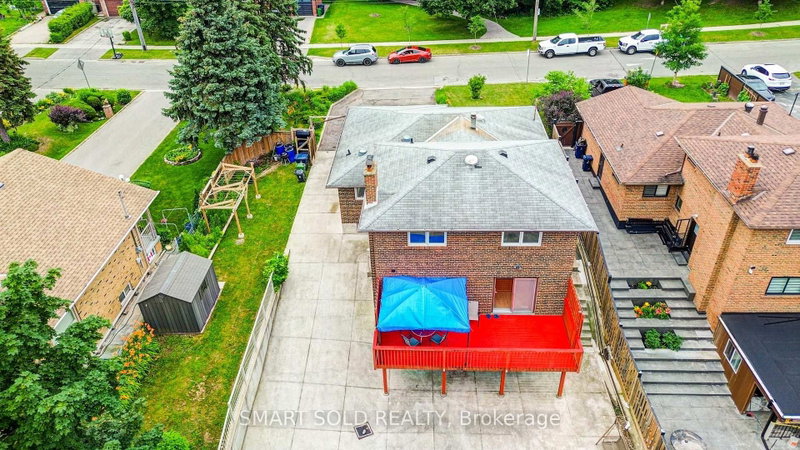
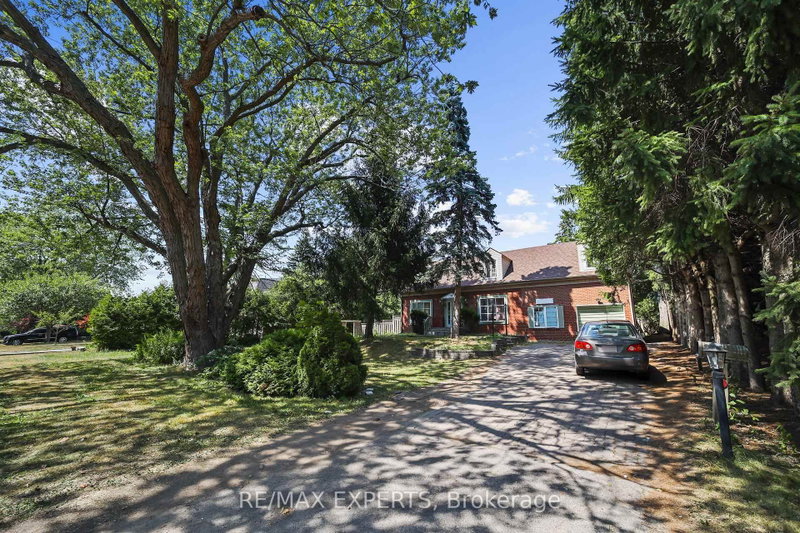
An Exceptional Expression Of Modern Luxury In Prestigious Scarborough Village. This Custom-Built 5+3-Bedroom, 6-Bathroom Residence Showcases A Striking Stone Exterior, Impressive 67-Ft Lot & Refined Finishes Throughout. Sun-Drenched Open-Concept Interiors Feature Elegant Coffered & Waffle Ceilings, Hardwood Flooring, Statement Fireplaces & A Chef-Inspired Kitchen With Quartz Counters, Grand Island & Premium Appliances. The Spacious Family Room Overlooks A Breathtaking Backyard Oasis With Saltwater Inground Pool, Hot Tub & Fireplace, Framed By Mature Trees & Private Green Space With No Homes Behind. A Sophisticated Finished Lower Level Offers Separate Living Areas & Walk-Up Entrance. Complete With Double Garage, Epoxy Flooring, 2nd-Floor Laundry & Expansive Driveway. Luxury, Privacy & Contemporary Elegance In One Remarkable Offering.

WHAT'S YOUR HOME WORTH?

Click here to get an instant estimate and track its value over time.

  • Date Listed: Sunday, November 01, 2026
  • Listing Brokerage: Re/Max Realtron Realty Inc. - Disclaimer: The information contained in this listing has not been verified by Re/Max Realtron Realty Inc. and should be verified by the buyer.
  • City: Toronto

    More 5 bedrooms homes for sale in Toronto

  • Neighbourhood: Scarborough Village
  • Major Intersection: Markham Rd & Kingston Rd
  • Full Address: 20 Chatterton Boulevard, Toronto, M1M 2G2, Canada, ON, Canada
  • Living Room:
  • Kitchen:
  • Family Room:
  • Amenities:
  • Taxes: $10,014.00 (2025)
Living14 x 8 ft112 sq ft
Kitchen24 x 16 ft384 sq ft
Dining13 x 12 ft156 sq ft
Breakfast24 x 16 ft384 sq ft
Br12 x 12 ft144 sq ft
Family15 x 1437 ft21555 sq ft
Primary17 x 16 ft272 sq ft
2nd Br16 x 13 ft208 sq ft
3rd Br15 x 12 ft180 sq ft
4th Br17 x 12 ft204 sq ft
Great Rm31 x 17 ft527 sq ft
Br14 x 8 ft112 sq ft
Br15 x 9 ft135 sq ft

Recently sold comparables in Scarborough Village

Similar homes for sale

WHAT'S YOUR HOME WORTH?

Click here to get an instant estimate and track its value over time.