By

CALL
TOUR PROPERTY
×

8 Ridgley Court in Richmond Hill for sale

Asking price
$2,680,000
Estimate (Sep 28)
$2,571,981
MLS #:
N13834520
Type:
Detached, 2-Storey
Approx. SQFT:
3500-5000
Basement:
Full
5 5
3 64.63 x 165.03 ft lot
PROPERTY HISTORY
SIGN IN REQUIRED
List Date List Price Last Status Sold Date Sold Price Days On Market
0000-00-00 $00000 Exp N/A N/A N/A
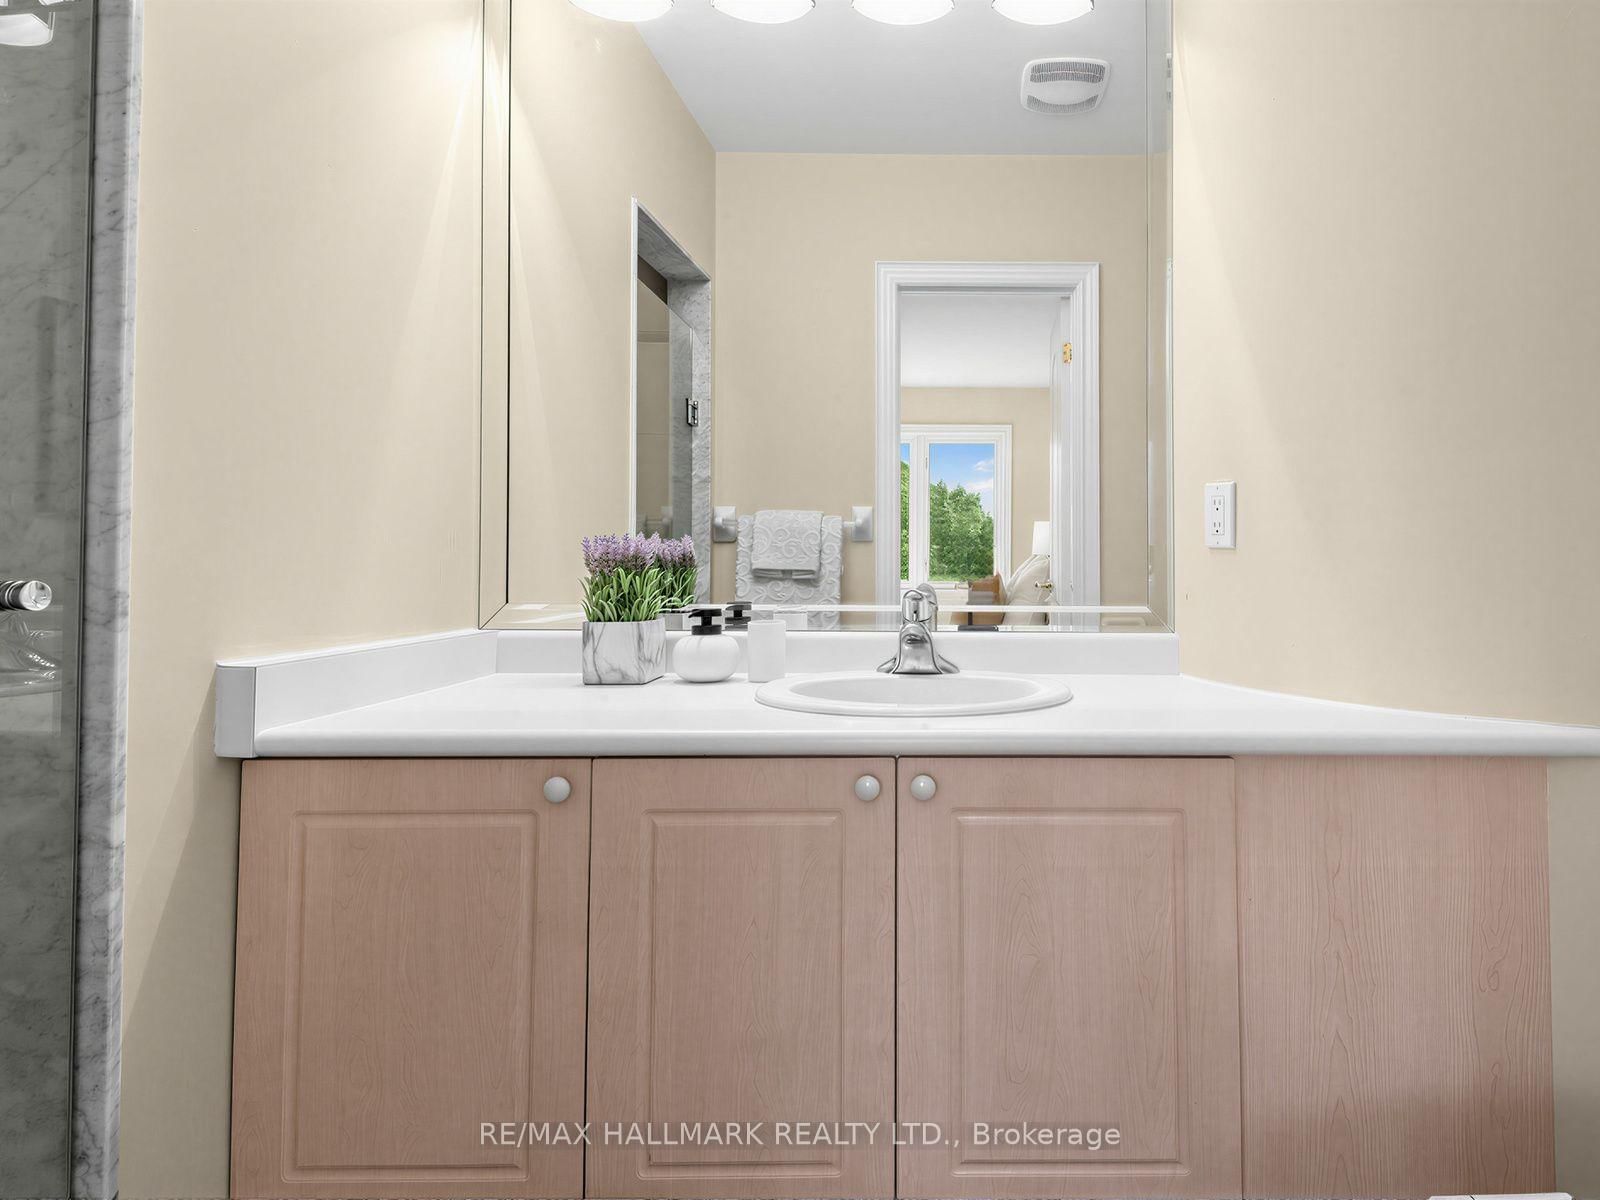
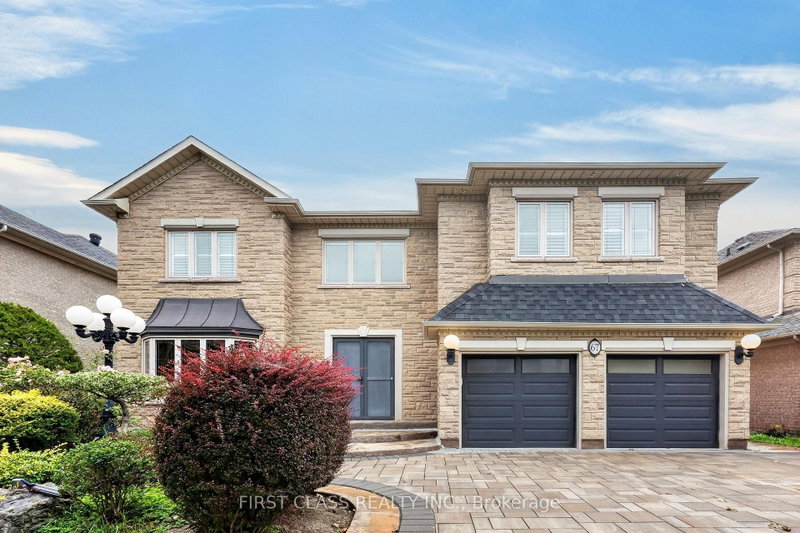
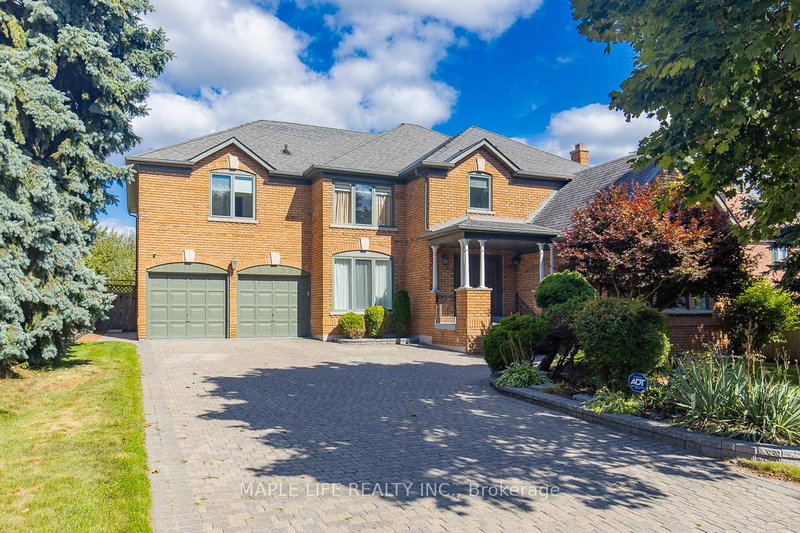
Welcome to lucky number 8 Ridgley Court, ideally situated on a quiet, child friendly cul-de-sac in sought after Bayview Hill. Beautifully maintained with a desirable floor plan, this impressive home offers approximately 4,745 sq. ft. above grade, a coveted 3-car garage and 5 spacious bedrooms, each with ensuite or semi-ensuite access.The large kitchen features abundant cabinetry, stainless steel appliances, granite countertops and a centre island. A generous breakfast area opens to the family room, with a walkout to the backyard, perfect for everyday family living and entertaining. This rare court location offers a pathway at the end of Ridgley with direct access to Helmkay Park and Bayview Hill Elementary School, putting the park, playground, and school just a short walk from home. Located within the highly ranked Bayview Secondary School catchment, and close to the community centre, parks, top schools, shopping, grocery stores, restaurants and public transit, with easy access to Highways 404/407 and Richmond Hill GO.

WHAT'S YOUR HOME WORTH?

Click here to get an instant estimate and track its value over time.

  • Date Listed: Monday, September 28, 2026
  • Listing Brokerage: Re/Max Hallmark Realty Ltd. - Disclaimer: The information contained in this listing has not been verified by Re/Max Hallmark Realty Ltd. and should be verified by the buyer.

  • Virtual Tour: View Virtual Tour for 8 Ridgley Court
  • City: Richmond Hill

    More 5 bedrooms homes for sale in Richmond Hill

  • Neighbourhood: Bayview Hill
  • Major Intersection: Bayview Ave / 16th Ave
  • Full Address: 8 Ridgley Court, Richmond Hill, L4B 4N3, Canada, ON, Canada
  • Living Room: Large Window, Combined W/Dining, hardwood floor
  • Kitchen: Centre Island, Stainless Steel Appl, Granite Counter
  • Family Room: O/Looks Backyard, Fireplace, hardwood floor
  • Amenities:
  • Taxes: $16,631.07 (2026)
Living33 x 12 ft396 sq ft
Dining33 x 12 ft396 sq ft
Kitchen14 x 13 ft182 sq ft
Breakfast21 x 9 ft189 sq ft
Family14 x 18 ft252 sq ft
Office14 x 11 ft154 sq ft
Laundry8 x 10 ft80 sq ft
Primary23 x 17 ft391 sq ft
2nd Br17 x 13 ft221 sq ft
3rd Br14 x 17 ft238 sq ft
4th Br17 x 12 ft204 sq ft
5th Br15 x 15 ft225 sq ft
  • Friday - October 02 1:00 - 4:00 PM
  • Sunday - October 04 2:00 - 4:00 PM
  • Saturday - October 03 2:00 - 4:00 PM

Recently sold comparables in Bayview Hill

Similar homes for sale

WHAT'S YOUR HOME WORTH?

Click here to get an instant estimate and track its value over time.