By

Sign In
Sign In to view listing's details
×

40 Altus Park Drive in Vaughan has been sold

MLS #:
N13667046
Type:
Detached, 2-Storey
Approx. SQFT:
3500-5000
Basement:
Finished
5 5
2 50.2 x 104.99 ft lot

Listed by Harvey Kalles Real Estate Ltd..

40 Altus Park Drive is a Detached, 2-Storey and is currently for Sale @ $2,725,000. Taxes in 2026 were $10,646.37.

More homes for sale under 2.7M in Vaughan

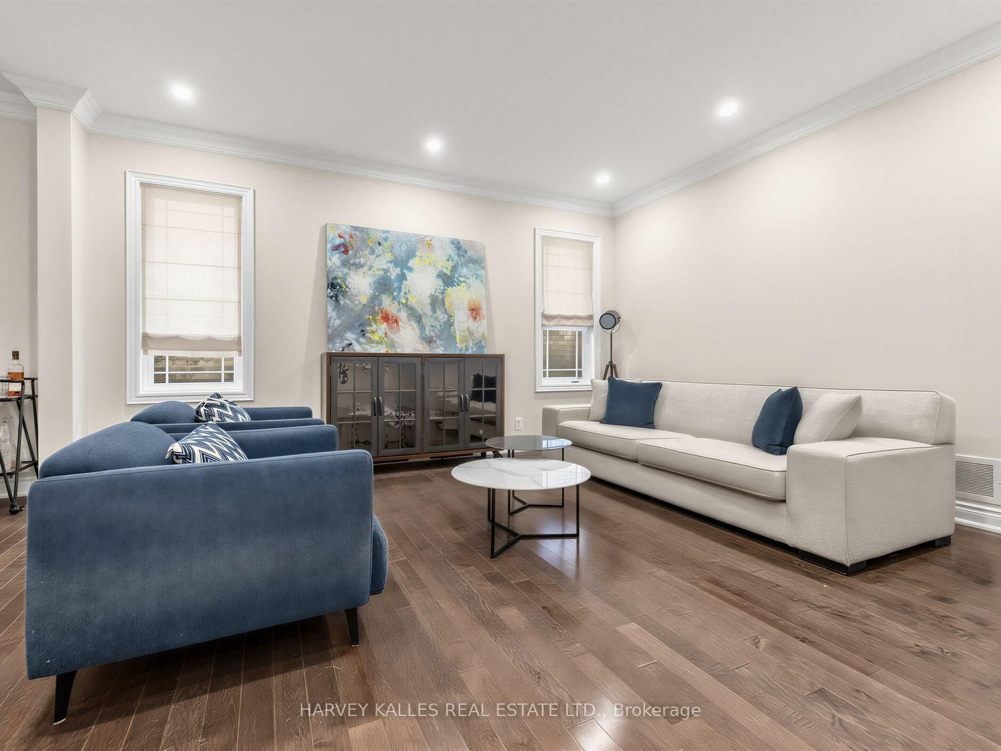
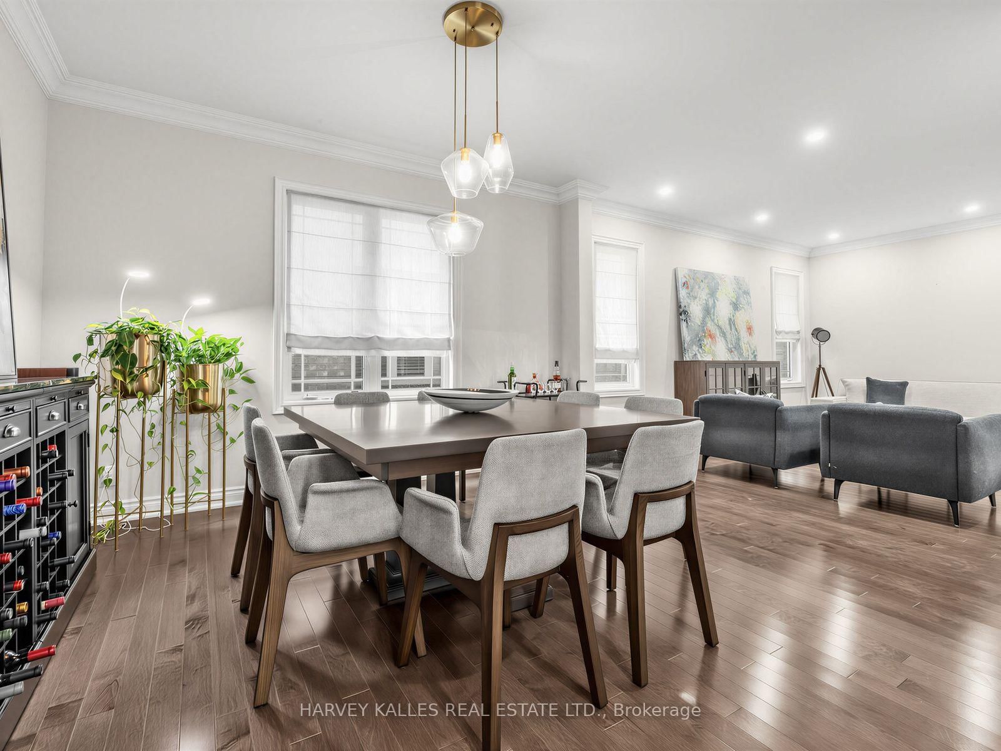
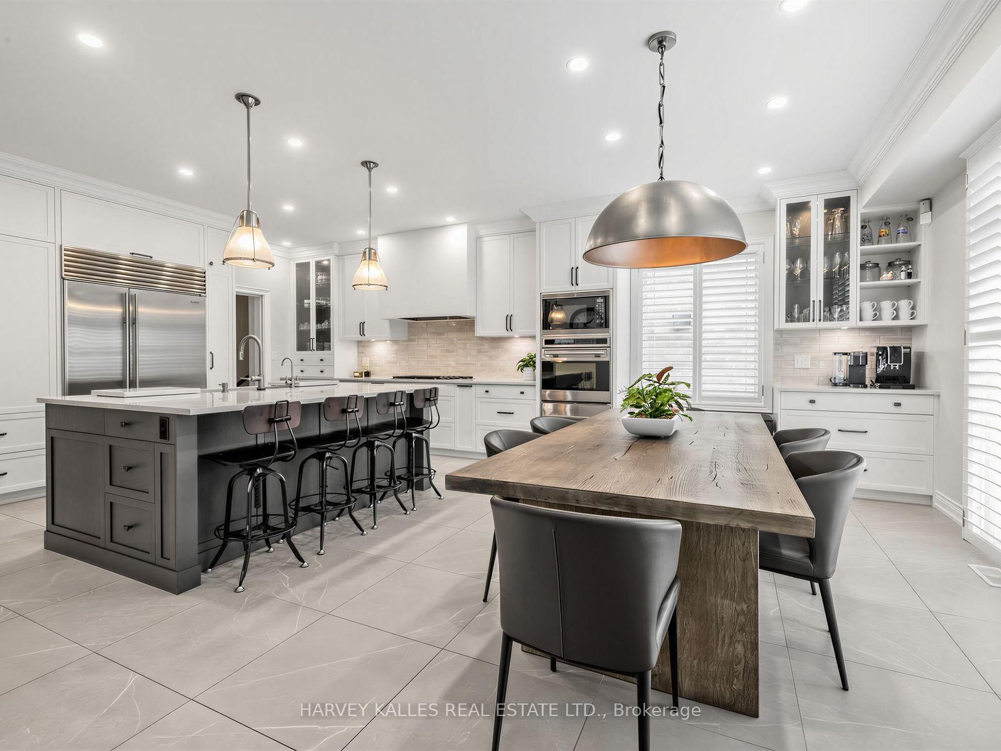
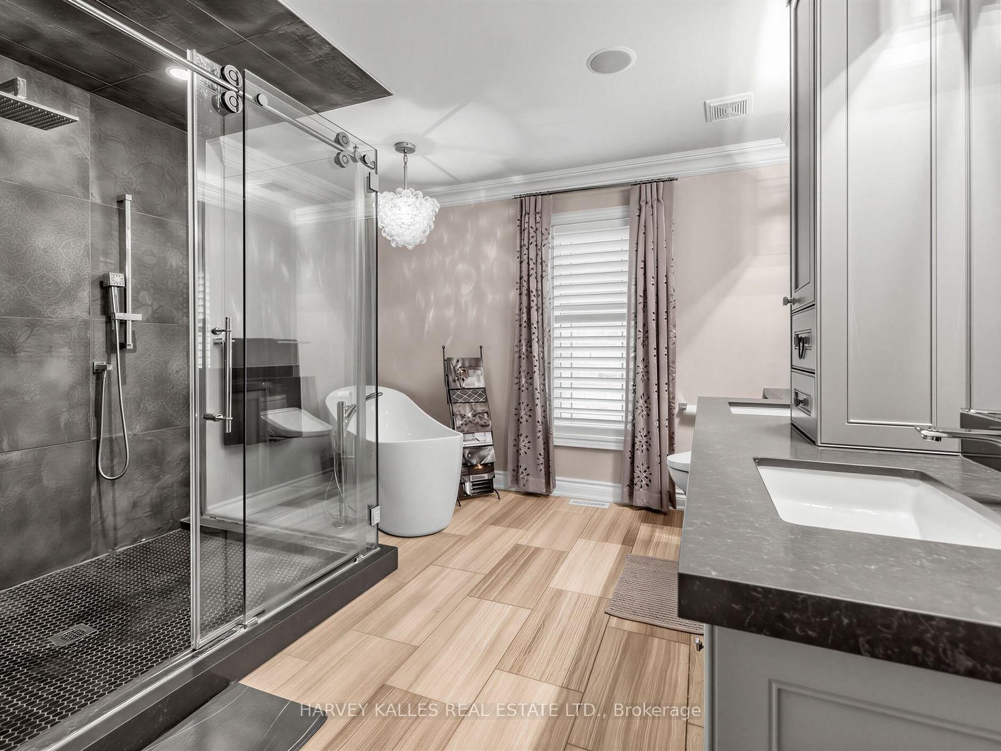
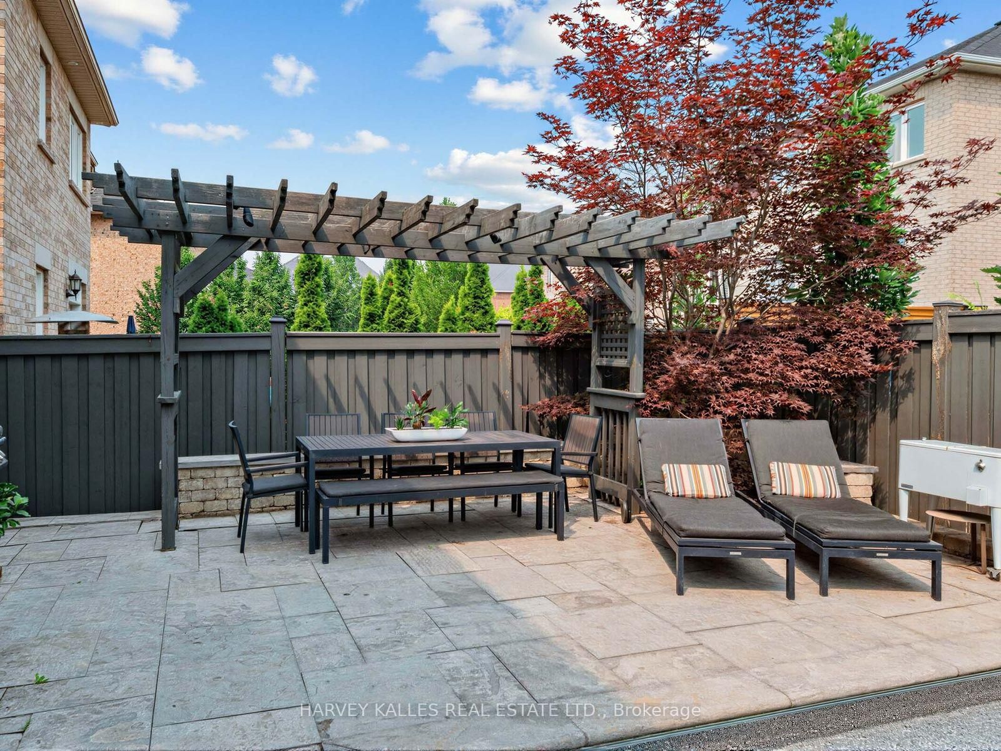
Exceptional 5-bedroom family home offering over 4,400 sq. The 2-Storey on 40 Altus Park Drive has 5 bedrooms, 5 bathrooms, and is located on a 104.99 x 50.2 ft lot in the community of Patterson . ft. plus a finished basement, situated on a premium 50-ft lot with a custom-designed saltwater inground pool with waterfall in the highly coveted Valleys of Thornhill community. Thoughtfully updated and upgraded throughout, this impressive residence offers an abundance of living space and a functional layout ideal for both everyday family living and entertaining. The renovated kitchen is the heart of the home, featuring high-end appliances, a large breakfast bar, extensive cabinetry, ample preparation space, and a spacious breakfast area. Expansive principal rooms provide an inviting flow throughout the main level, while the family room offers a warm and comfortable setting for relaxing and gathering. The upper level features five generously sized bedrooms, all with professionally designed closet organizers. The impressive primary bedroom retreat is complete with a luxurious ensuite and walk-in closet. The professionally finished basement provides substantial additional living space with recreation and entertaining areas, along with plenty of storage. Step outside to a private backyard retreat, highlighted by the spectacular saltwater pool and plenty of room for outdoor dining, entertaining, and relaxing poolside. Located in one of Thornhill's most desirable family-friendly neighbourhoods, close to top-rated schools, community centres, parks, restaurants, shopping, public transit, and major highways. A rare opportunity to own an exceptionally spacious and beautifully updated family home in the prestigious Valleys of Thornhill.

Stainless Steel Appliances: Wolf cooktop, oven, hood fan, microwave, warming drawer, Subzero fridge & Miele dishwasher, Instant hot water tap Washer/dryer, Kitchen Reno'd (2020), Roof (2025), Gas Furnace, CAC, Hwnidifier, CVS and attachments, R/In Alarm, Smoke detectors, All electric light fixtures, Pot lights, All window coverings, Gas Fireplace, Non-breakable film on main floor windows, All B/In units, Closet organizers in all closets, Crown mouldings, Attached speakers, Televisions & brackets in 5th br. & bsmt., Custom designed Salt Water pool w/waterfall, Heater (2023), Liner (2024) & pool cover, Pergola & firepit, Gas outlet in yard, Fully fenced Backyard, Landscaped front & back yards.GOO & Remotes(2)

The address 40 Altus Park Drive was listed for sale (MLS# N13667046) on Wednesday, August 12, 2026.

WHAT'S YOUR HOME WORTH?

Click here to get an instant estimate and track its value over time.

  • Date Listed: Wednesday, August 12, 2026
  • Listing Brokerage: Harvey Kalles Real Estate Ltd. - Disclaimer: The information contained in this listing has not been verified by Harvey Kalles Real Estate Ltd. and should be verified by the buyer.
  • Virtual Tour: View Virtual Tour for 40 Altus Park Drive
  • City: Vaughan

    More 5 bedrooms homes for sale in Vaughan

  • Neighbourhood: Patterson
  • Major Intersection: Bathurst St / Major Mackenzie
  • Full Address: 40 Altus Park Drive, Vaughan, L6A 0Z6, ON, Canada
  • Living Room: hardwood floor, Combined W/Dining, Pot Lights
  • Kitchen: Tile Floor, Stainless Steel Appl, Renovated
  • Family Room: hardwood floor, Gas Fireplace, Built-In Speakers
  • Amenities:
  • Taxes: $10,646.37 (2026)
Living16 x 14 ft224 sq ft
Dining14 x 14 ft196 sq ft
Kitchen13 x 14 ft182 sq ft
Breakfast10 x 14 ft140 sq ft
Family21 x 14 ft294 sq ft
Office12 x 12 ft144 sq ft
Laundry14 x 8 ft112 sq ft
Primary27 x 15 ft405 sq ft
2nd Br17 x 15 ft255 sq ft
3rd Br13 x 12 ft156 sq ft
4th Br18 x 12 ft216 sq ft
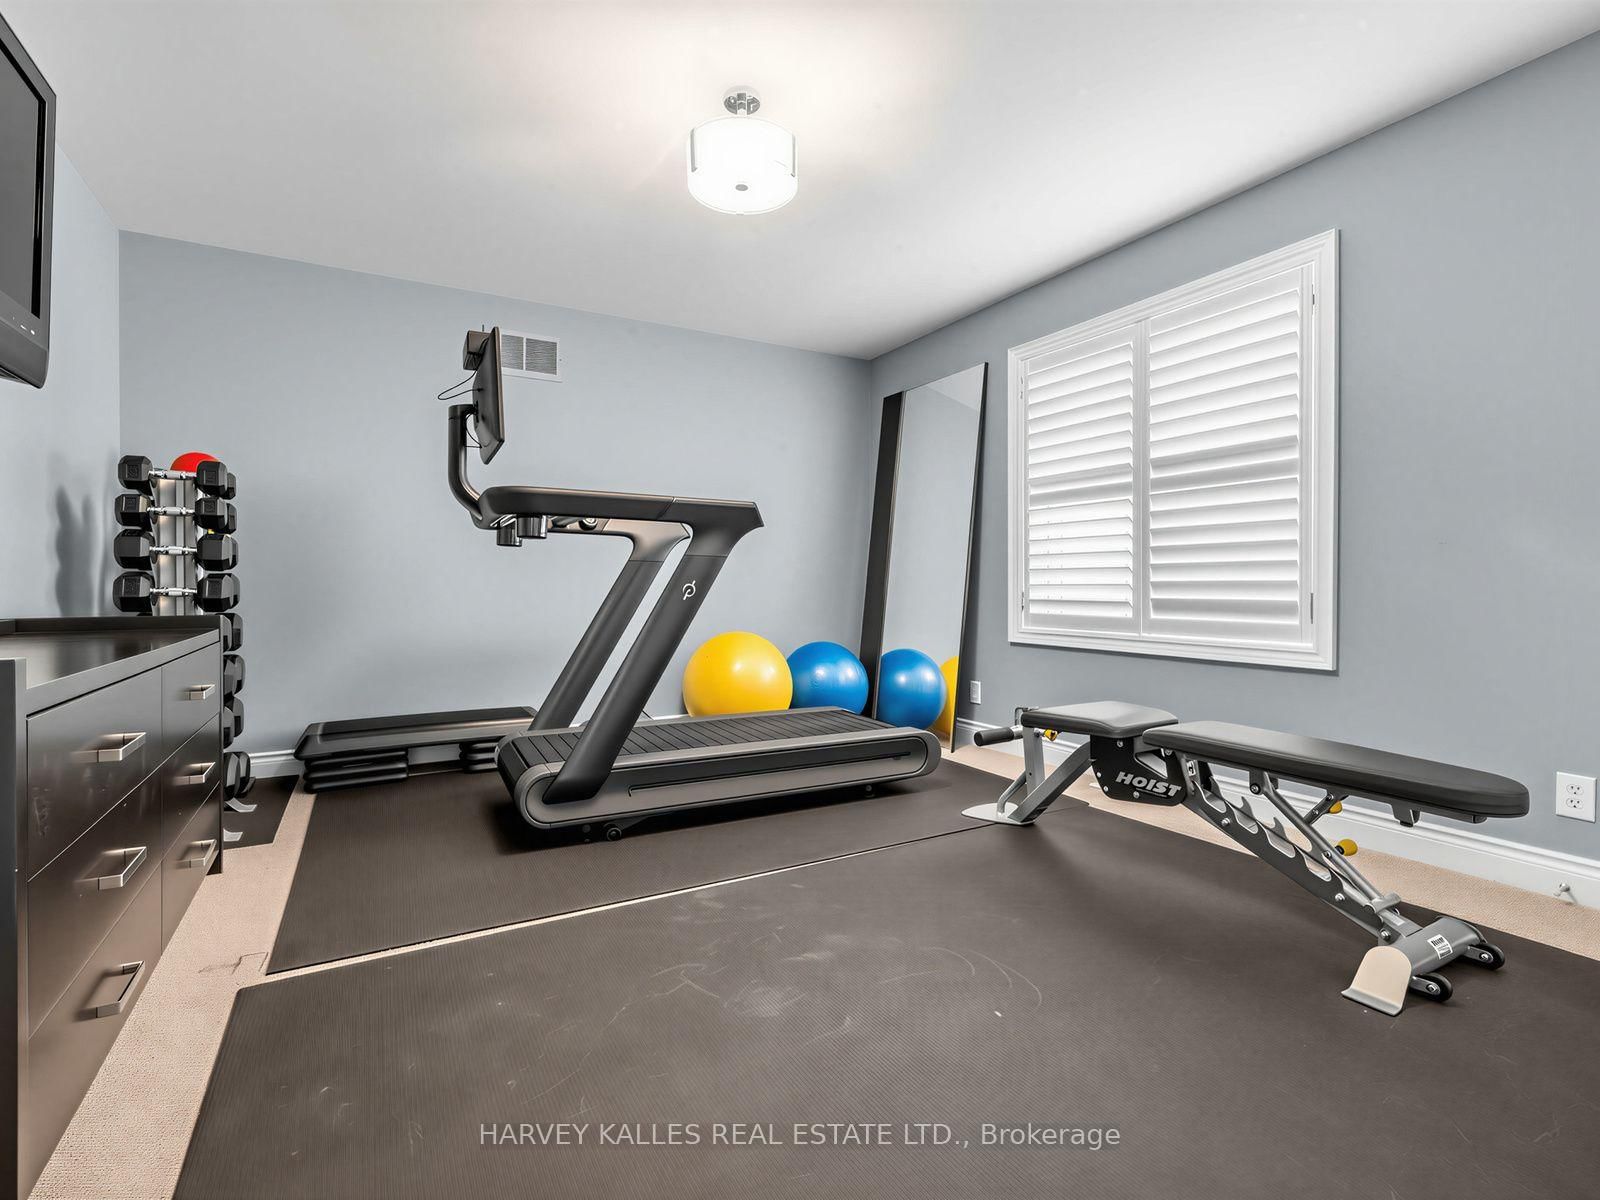
5th Br16 x 12 ft192 sq ft
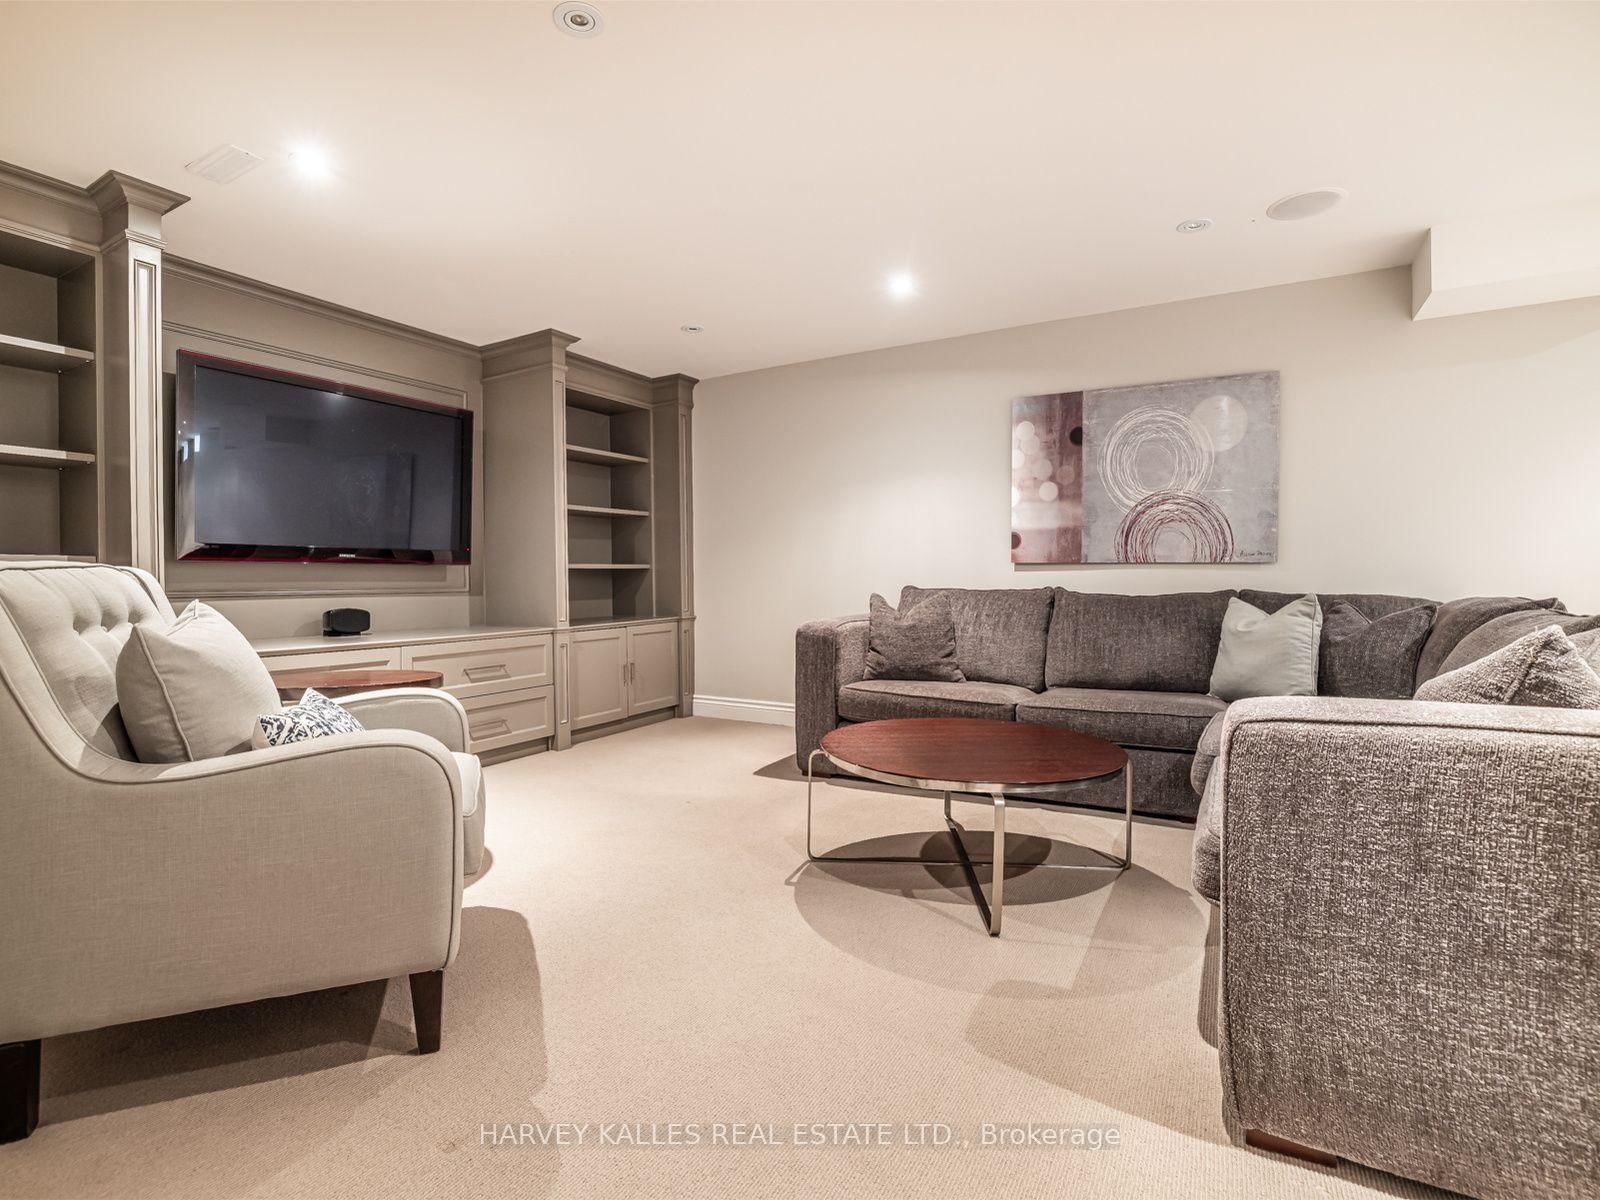
Media/Ent27 x 10 ft270 sq ft
Rec36 x 14 ft504 sq ft
Other14 x 9 ft126 sq ft


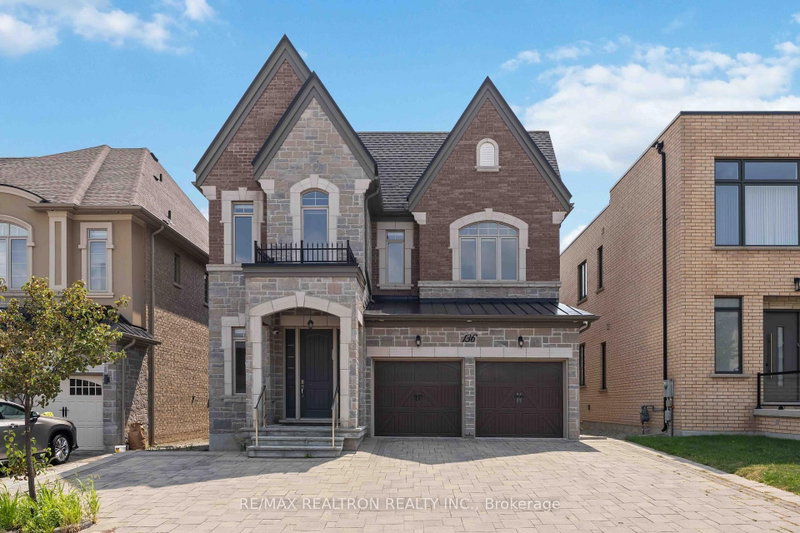
Similar homes for sale