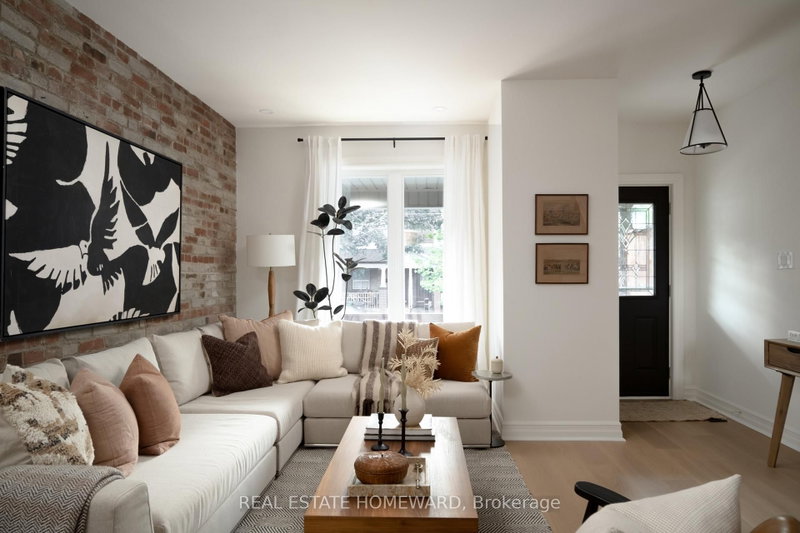
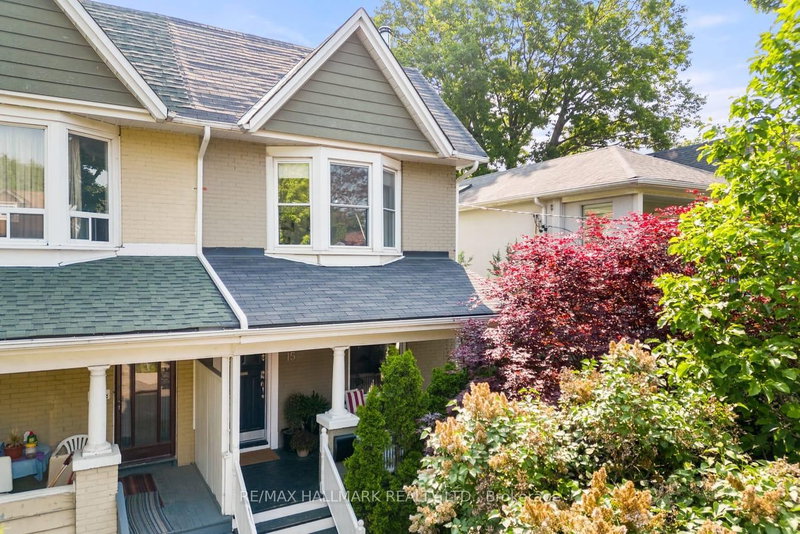
Contemporary urban living on a serene and picturesque tree-lined street in the heart of Leslieville. Turnkey sophistication meets refined style in this beautifully renovated 3+1 bedroom, 3 bathroom red brick semi, showcasing exceptional curb appeal, a welcoming front porch with sleek glass railings & thoughtfully curated modern finishes throughout. The light-filled, open-concept living & dining areas feature a striking staircase with glass railings, creating an airy, design-forward aesthetic further illuminated by a skylight. The sleek chef-inspired kitchen features a centre island, stainless steel appliances, quartz countertops & ample storage including pantry closet. The generous centre island anchors the space, offering breakfast bar seating for casual dining & entertaining. The kitchen flows seamlessly into the adjoining family room overlooking the rear deck w/a walk-out to the gardens. A rare main-floor powder room adds everyday convenience & an entry closet in the foyer completes this space. Upstairs, the spacious primary retreat features a charming window seating area (or desk alcove) & wall-to-wall built-in closet storage. The 2nd bedroom has a walkout to a sundeck w/glass railings & glimpses of the CN Tower & skyline views, while the 3rd bedroom provides the flexibility to serve as a bedroom, nursery or stylish home office. A spacious 2nd floor bathroom featuring a double-sink vanity & a shower/bathtub combination w/glass doors + an oversized linen closet completes this level. The lower level offers an inviting additional retreat to unwind, featuring a recreation room (or guest bedroom), dedicated desk alcove, 3-pc bathroom, convenient laundry area & mechanical room w/storage. Step outside to your private, fully fenced urban oasis, complete w/spacious wrap around deck, gas BBQ hookup & convenient laneway parking w/an automated "roll up" garage door. A stylish, move-in-ready home that perfectly balances modern design, urban convenience & comfortable living.
Listing Brokerage: Chestnut Park Real Estate Limited - Disclaimer: The information contained in this listing has not been verified by Chestnut Park Real Estate Limited and should be verified by the buyer.





 Share


 3+1
 3+1
 18 x 129 ft lot