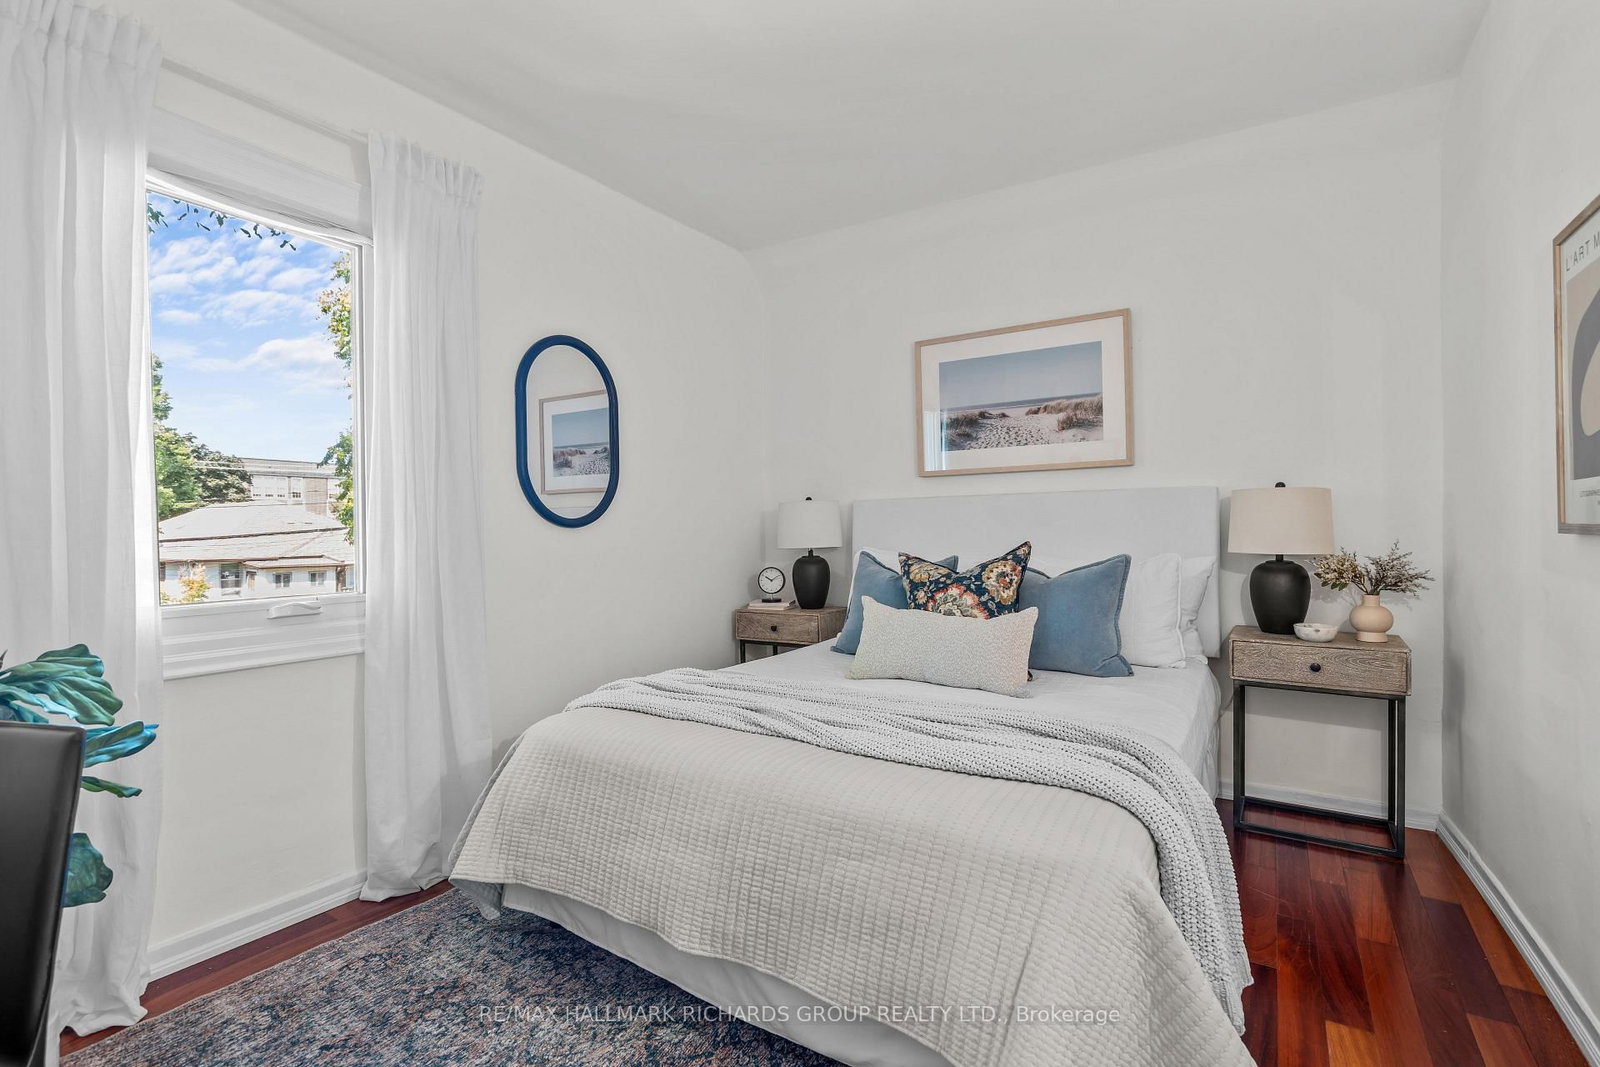
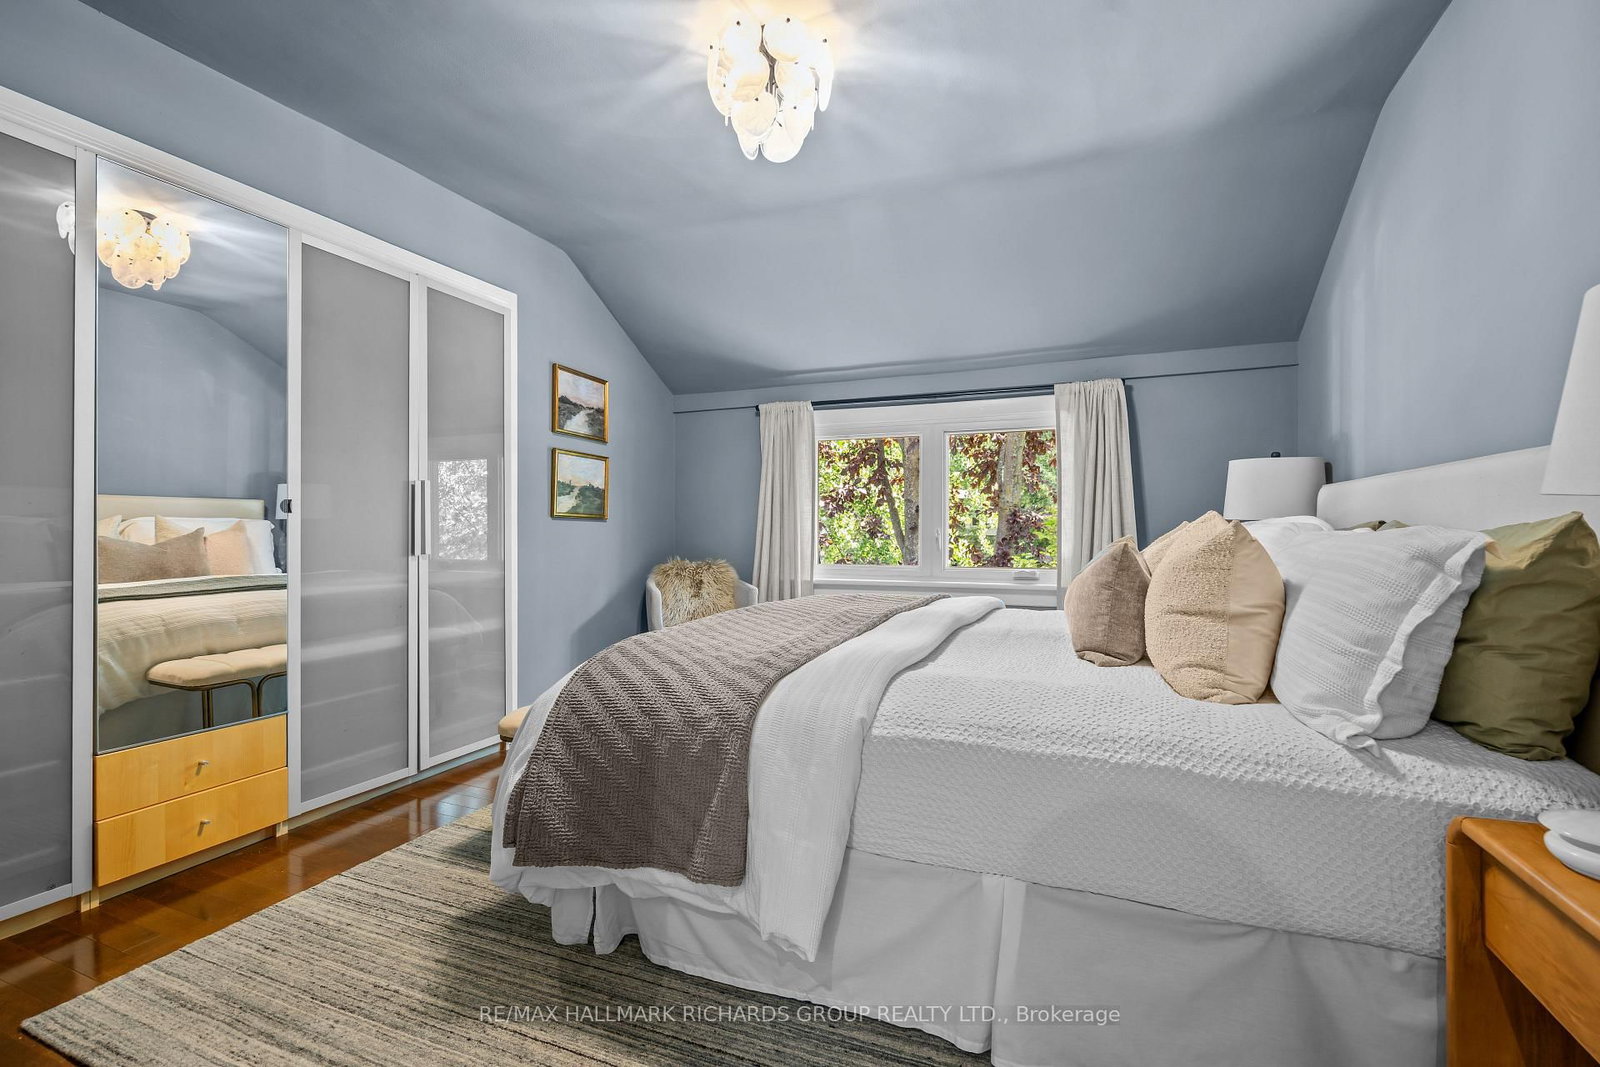
Some homes make city life feel lighter. Bright, open, and easy to live in, this South Riverdale turnkey semi gives daily life room to breathe with 3+1 bedrooms, 2 baths, and rare 2-car parking. Step inside to an airy main level designed for effortless daily living and easy entertaining. Generous natural light fills the principal rooms, while the functional kitchen is ready for weeknight dinners or weekend hosting. Upstairs offers comfortable, bright bedrooms, complemented by a versatile finished lower level-ideal for a home office, gym, or guest suite. Outside, park two cars with ease, a rare luxury in the East End. Queen Street's trendy shops, top-tier restaurants, and the 501 streetcar are just minutes away, yet the home remains comfortably removed from the urban rush. Move in, settle down, head out when the city calls.
Listing Brokerage: Re/Max Hallmark Richards Group Realty Ltd. - Disclaimer: The information contained in this listing has not been verified by Re/Max Hallmark Richards Group Realty Ltd. and should be verified by the buyer.





 Share
Share






 3
3 3
3 15.33 x 100 ft lot