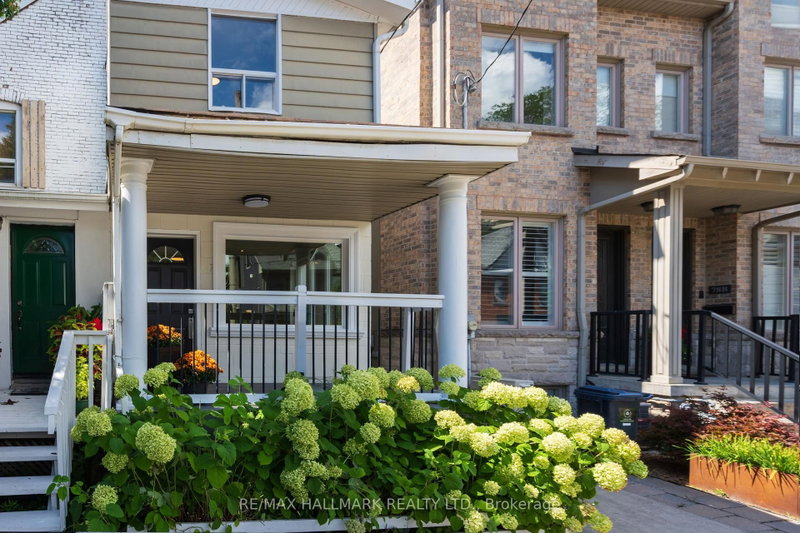
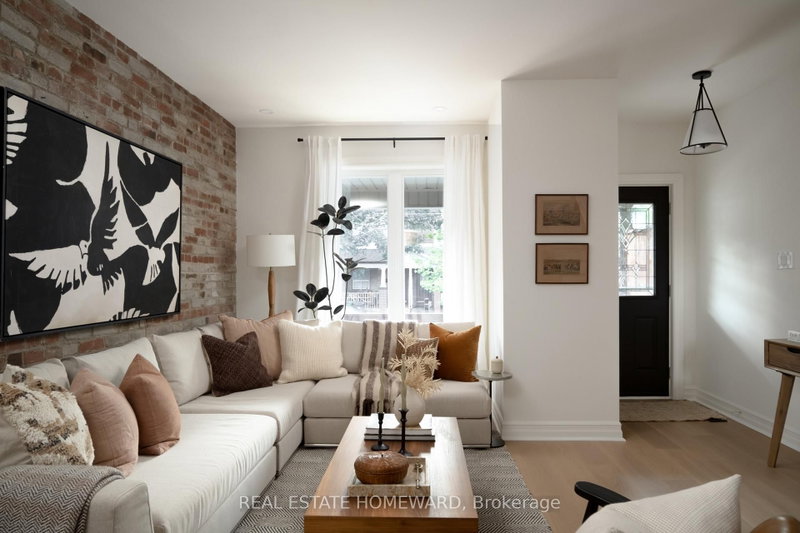
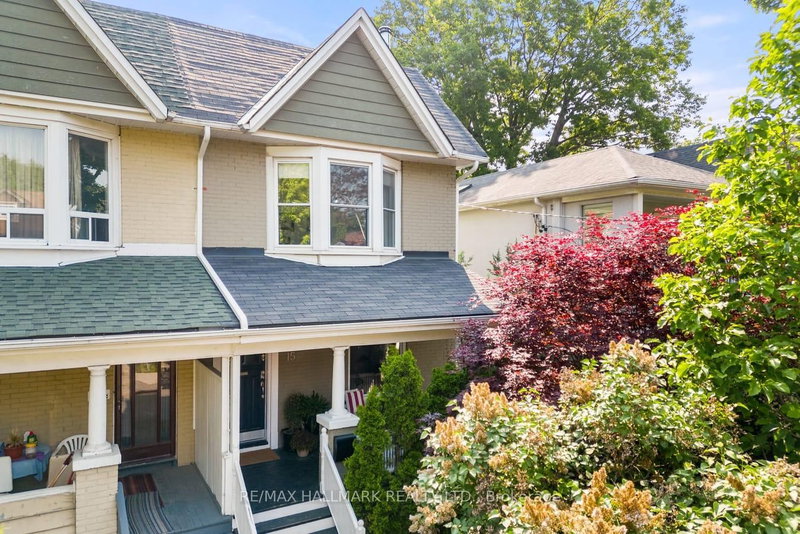
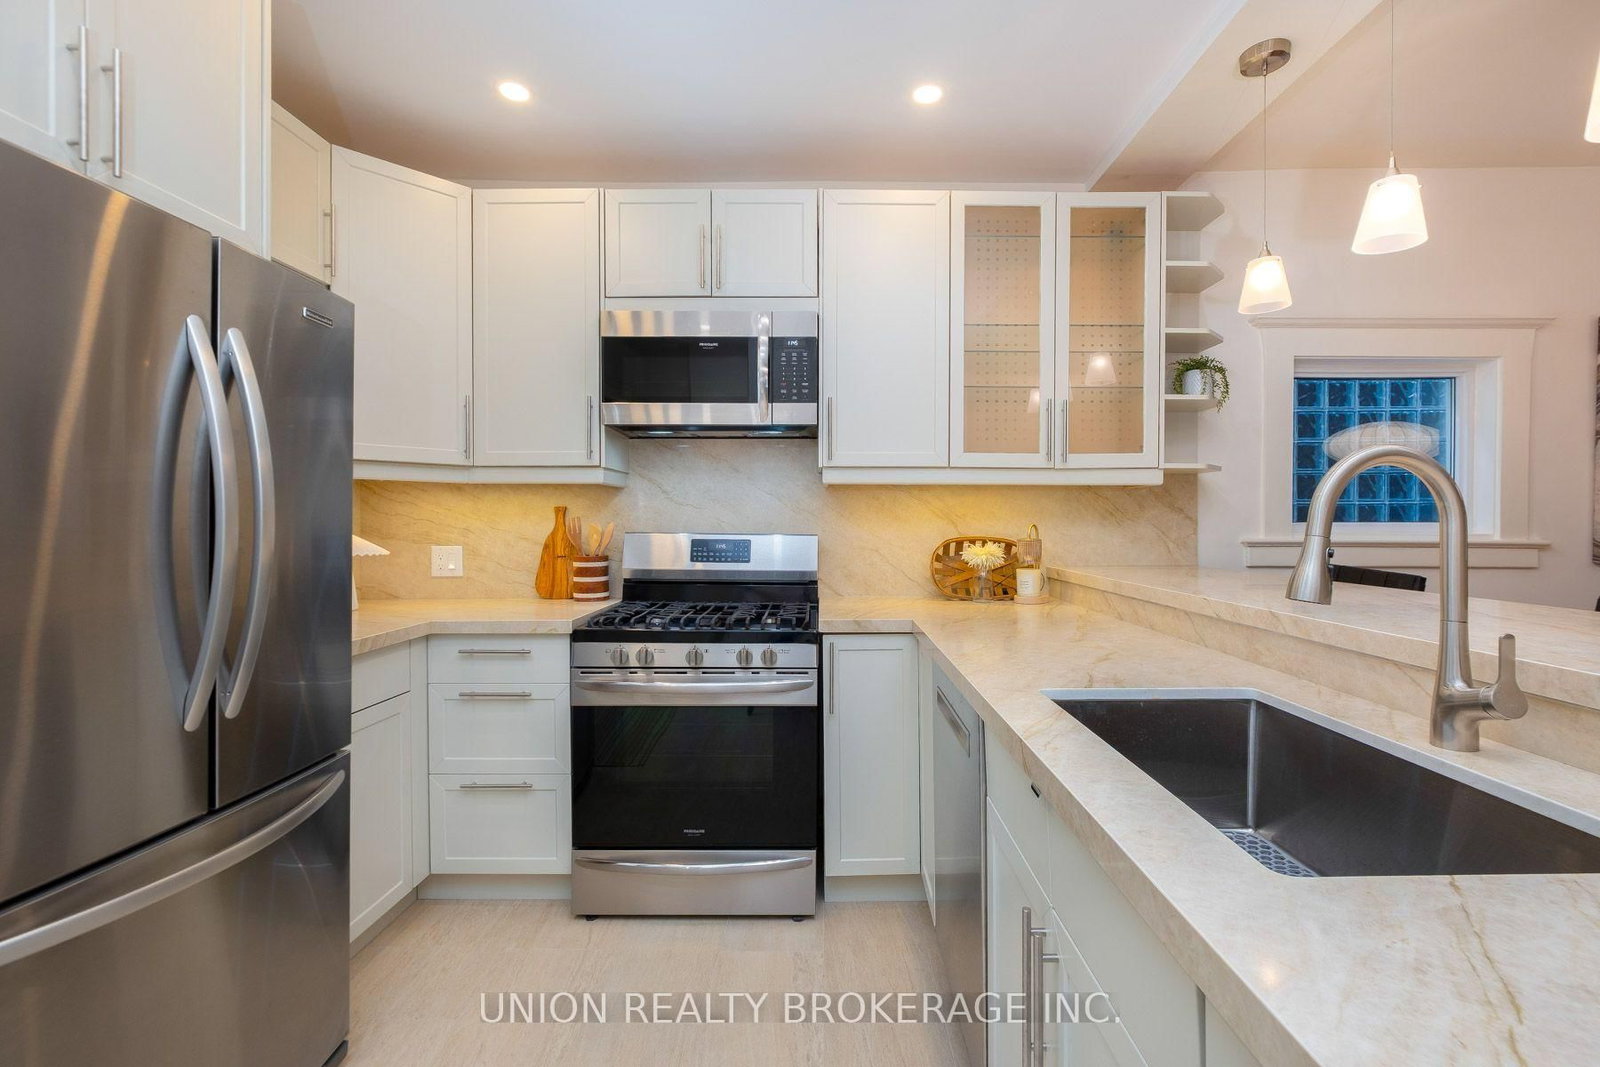
Situated on one of Leslieville's most coveted streets, mere steps from the neighbourhood's best restaurants, shops, cafes and nightspots, this renovated three-bedroom semi-detached home is bright, spacious and thoughtfully designed. The wide and open concept main floor features 9' ceilings, updated hardwood floors, potlights and a cozy fireplace that anchors the living room, while a side bay window in the dining room brings in an abundance of natural light. A main floor powder room and large updated kitchen with ample storage space and breakfast bar lead to a mudroom and walk-out to the private, hardscaped backyard, perfect for summer dining and low-maintenance outdoor living. Upstairs, three well-proportioned bedrooms provide space for a growing family, guests or a home office, convenient second floor laundry, along with a recently renovated four-piece bathroom featuring a separate shower and soaker clawfoot tub for a relaxing retreat at the end of the day, along with heated floors. The fully finished basement adds valuable living space with a fourth bedroom, four-piece bathroom, recreation room and dedicated secondary laundry room with a separate rear entrance. With one car rear-lane parking, easy access to the TTC, and located in the Leslieville Public School and Riverdale Collegiate Institute catchments, this home is pefect for anyone looking to upsize into one of Toronto's most sought after neighbourhoods.
Listing Brokerage: Union Realty Brokerage Inc. - Disclaimer: The information contained in this listing has not been verified by Union Realty Brokerage Inc. and should be verified by the buyer.





 Share
Share




 3+1
3+1 3+1
3+1 20 x 81.42 ft lot