By

CALL
TOUR PROPERTY
×

1334 Tall Pine Avenue in Oshawa for sale

Asking price
$799,999
Estimate (Oct 23)
$800,674
MLS #:
E14112612
Type:
Detached, 2-Storey
Approx. SQFT:
1500-2000
Basement:
Part Fin, Full
4 4
1 10.53 x 110.1 ft lot
PROPERTY HISTORY
SIGN IN REQUIRED
List Date List Price Last Status Sold Date Sold Price Days On Market
0000-00-00 $00000 Sld May 23, 2014 $356,000
0000-00-00 $00000 Sld Mar 09, 2013 $330,000
0000-00-00 $00000 Sld Jan 28, 2011 $282,500
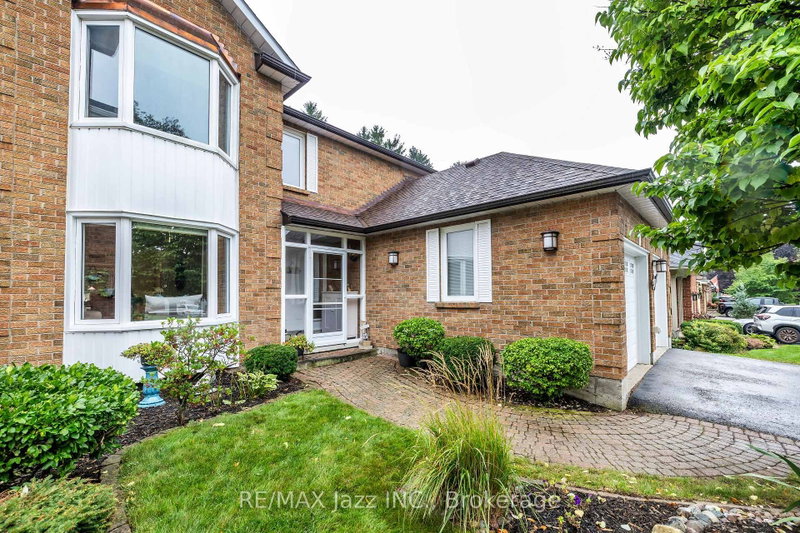
Welcome to 1334 Tall Pine Avenue, a beautifully updated 4-bedroom, 3-bathroom detached home in Oshawa's sought-after Pinecrest neighbourhood! Offering 1,910 sq. ft. above grade, this inviting home features a bright dining room with soaring vaulted ceilings, a renovated kitchen with stainless steel appliances, and a comfortable living area with a cozy gas fireplace and walkout to the backyard deck. Upstairs, discover four generously sized bedrooms with brand-new 2026 carpeting, including a spacious primary retreat with a walk-in closet and refreshed 5-piece ensuite. The partially finished basement offers a fully soundproofed media room, perfect for a home office, music studio, or entertainment space. Enjoy a freshly painted deck, backyard fire pit, and attached garage. With thoughtful updates throughout and plenty of room to live, work, and entertain, this Pinecrest home offers the space and versatility you've been looking for!

WHAT'S YOUR HOME WORTH?

Click here to get an instant estimate and track its value over time.

  • Date Listed: Friday, October 23, 2026
  • Listing Brokerage: Lpt Realty - Disclaimer: The information contained in this listing has not been verified by Lpt Realty and should be verified by the buyer.

  • Virtual Tour: View Virtual Tour for 1334 Tall Pine Avenue
  • City: Oshawa

    More 4 bedrooms homes for sale in Oshawa

  • Neighbourhood: Pinecrest
  • Major Intersection: Beatrice St. E & Glenbourne Dr
  • Full Address: 1334 Tall Pine Avenue, Oshawa, L1K 0M3, Canada, ON, Canada
  • Kitchen: Ceramic Floor, Stainless Steel Appl, Renovated
  • Living Room: Gas Fireplace
  • Amenities:
  • Taxes: $6,311.00 (2026)
Foyer7 x 4 ft28 sq ft

Dining16 x 11 ft176 sq ft
Kitchen10 x 9 ft90 sq ft
Breakfast9 x 9 ft81 sq ft
Living18 x 10 ft180 sq ft
Primary16 x 11 ft176 sq ft
2nd Br10 x 10 ft100 sq ft
3rd Br10 x 10 ft100 sq ft
4th Br10 x 9 ft90 sq ft
Media/Ent10 x 10 ft100 sq ft
  • Sunday - October 25 2:00 - 4:00 PM
  • Saturday - October 24 2:00 - 4:00 PM

Recently sold comparables in Pinecrest

Similar homes for sale

WHAT'S YOUR HOME WORTH?

Click here to get an instant estimate and track its value over time.