By

CALL
TOUR PROPERTY
×

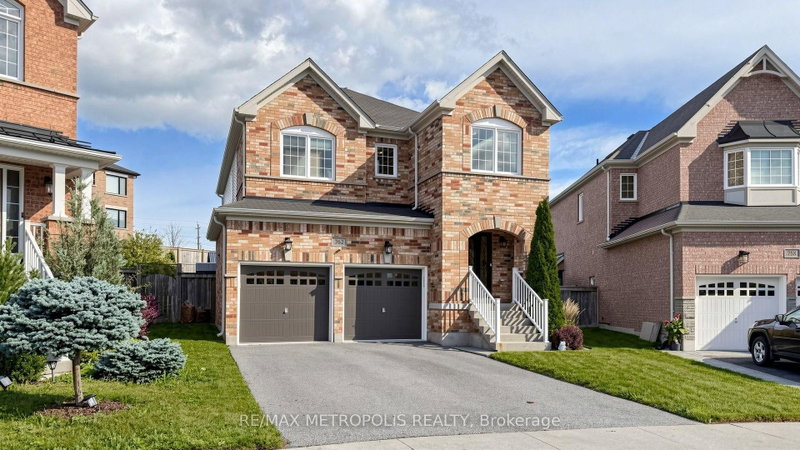
1164 Stire Street in Oshawa for sale

Asking price
$869,900
Estimate (Oct 08)
$864,830
MLS #:
E13877504
Type:
Detached, 2-Storey
Approx. SQFT:
2000-2500
Basement:
Finished
4 4
2 36.09 x 112.55 ft lot
PROPERTY HISTORY
SIGN IN REQUIRED
List Date List Price Last Status Sold Date Sold Price Days On Market
0000-00-00 $00000 Sld May 20, 2019 $639,000
0000-00-00 $00000 Ter N/A N/A N/A
0000-00-00 $00000 Exp N/A N/A N/A
0000-00-00 $00000 Ter N/A N/A N/A
0000-00-00 $00000 Exp N/A N/A N/A
0000-00-00 $00000 Ter N/A N/A N/A
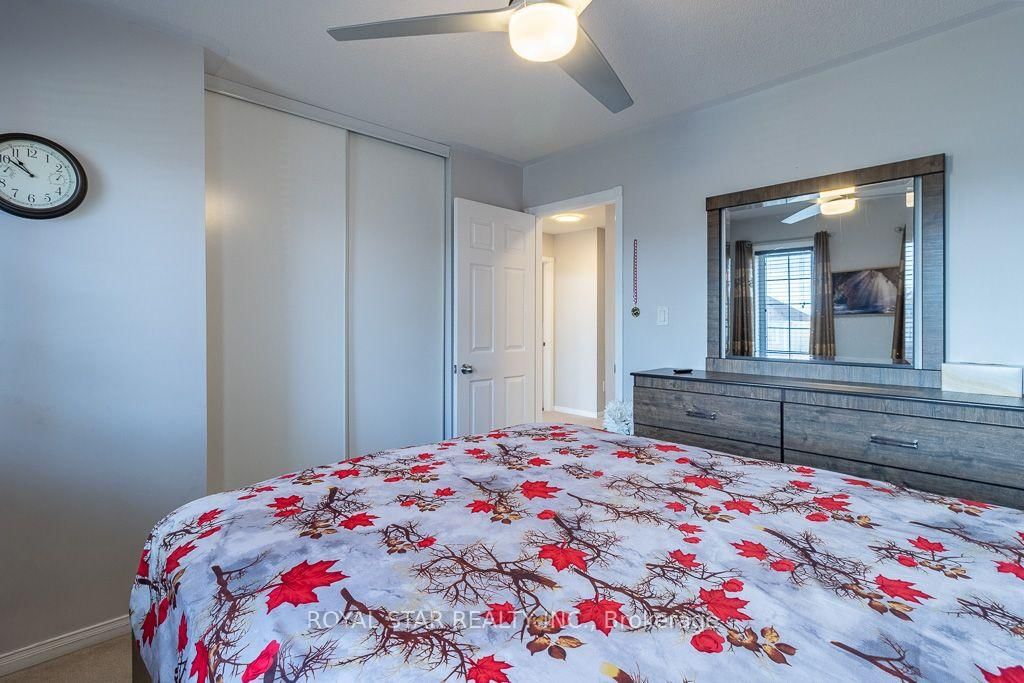
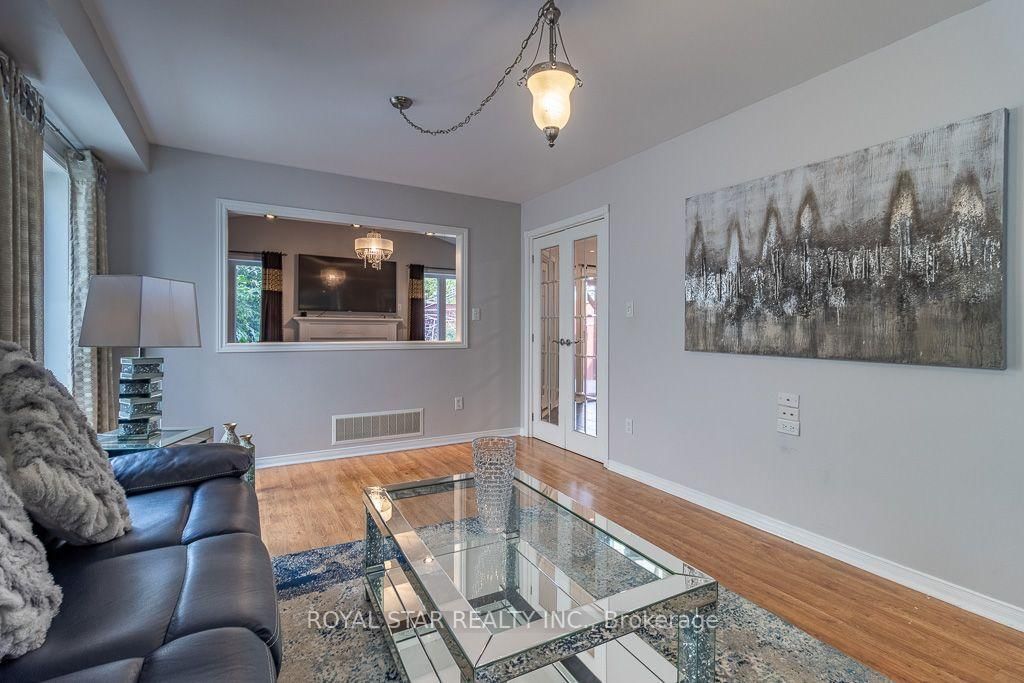
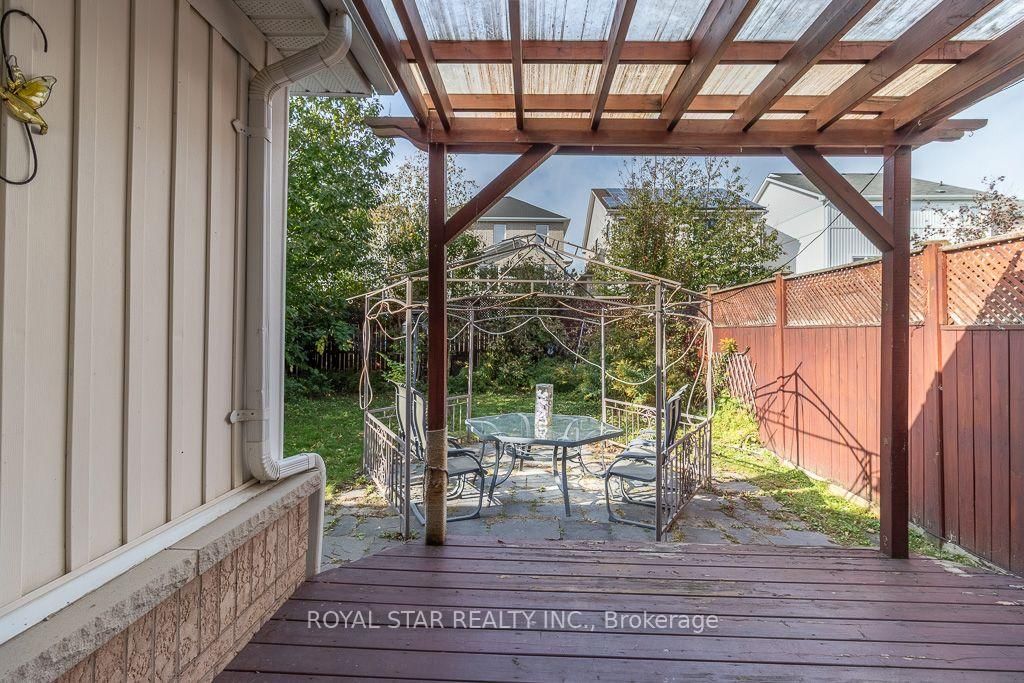
Nestled within Oshawa's peaceful Pinecrest neighborhood Fabulous 4Bedrm, 3 Bathrm Home With Amazing Curb S Double Door Entry! Concept, Vaulted Ceilings In Fam Rm And 2nd Bedrm, Flat Ceiling In Lx/Dr/Kit, S/S Appliances, professionally Finished Basement W/ pot Lights, Upgraded Light Fixtures, 2nd Floor Laundry, Direct Door From Garage To House, Enjoy The Garden With Deck & Gazebo, Freshly Painted & Shows To Perfection ! The main level features a spacious layout, including a formal dining room and a large living room perfect for entertaining guests. The modern kitchen boasts stainless steel appliances, a breakfast area, and a walkout to a backyard oasis, ideal for gatherings. Upstairs, discover four bright and generously sized bedrooms, each offering ample natural light. Easy access to Hwy 401 & 407, Costco, Durham College, Ontario Tech, and top-rated schools. This is a fantastic opportunity to a well -maintained, move-in-ready home.

WHAT'S YOUR HOME WORTH?

Click here to get an instant estimate and track its value over time.

  • Date Listed: Thursday, October 08, 2026
  • Listing Brokerage: Royal Star Realty Inc. - Disclaimer: The information contained in this listing has not been verified by Royal Star Realty Inc. and should be verified by the buyer.

  • Virtual Tour: View Virtual Tour for 1164 Stire Street
  • City: Oshawa

    More 4 bedrooms homes for sale in Oshawa

  • Neighbourhood: Pinecrest
  • Major Intersection: Tautan Rd and Townline
  • Full Address: 1164 Stire Street, Oshawa, L1K 0G4, ON, Canada
  • Living Room: French Doors
  • Kitchen: Backsplash, Stainless Steel Appl
  • Family Room: Gas Fireplace, French Doors, Cathedral Ceiling
  • Amenities:
  • Taxes: $6,780.00 (2026)
Living18 x 12 ft216 sq ft
Dining14 x 10 ft140 sq ft
Kitchen14 x 10 ft140 sq ft
Breakfast14 x 9 ft126 sq ft
Family18 x 12 ft216 sq ft
Primary15 x 15 ft225 sq ft
2nd Br13 x 13 ft169 sq ft
3rd Br11 x 11 ft121 sq ft
4th Br11 x 10 ft110 sq ft
Laundry9 x 6 ft54 sq ft
Rec29 x 26 ft754 sq ft

Recently sold comparables in Pinecrest

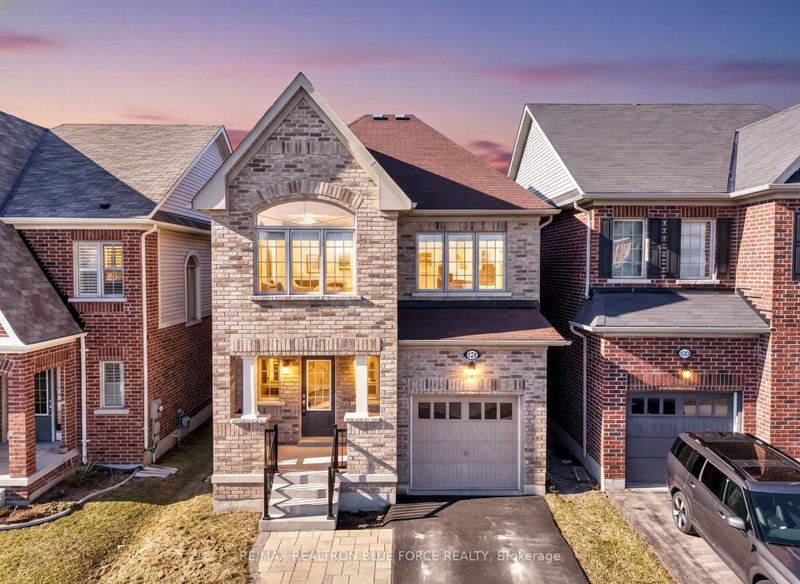
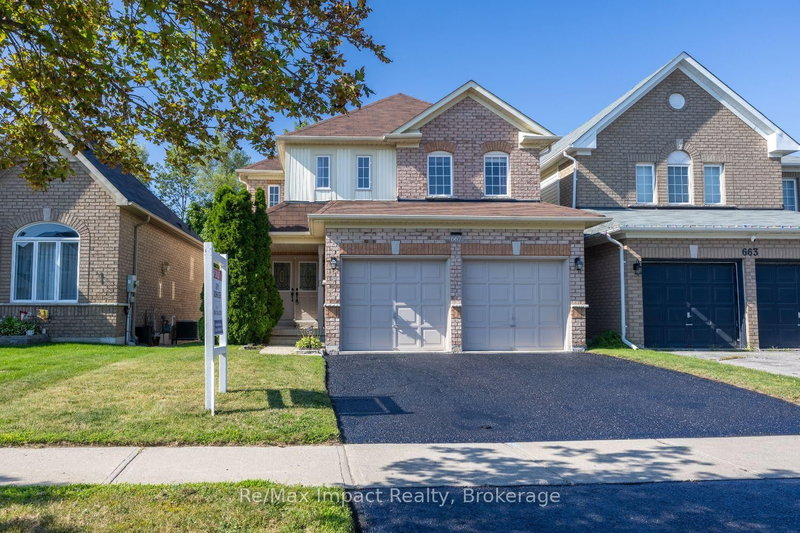
Similar homes for sale

WHAT'S YOUR HOME WORTH?

Click here to get an instant estimate and track its value over time.