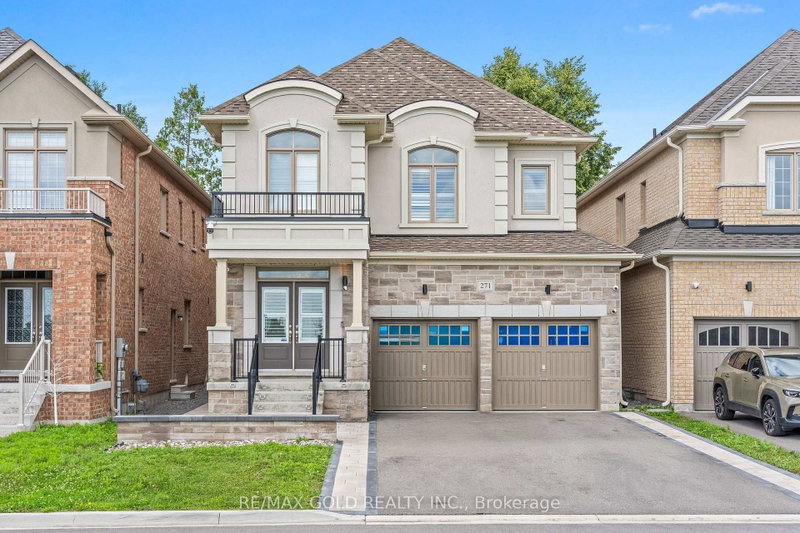
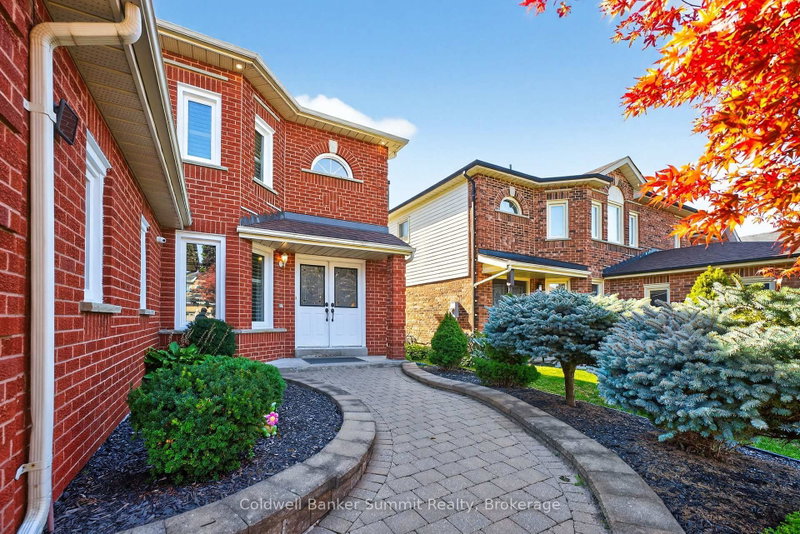
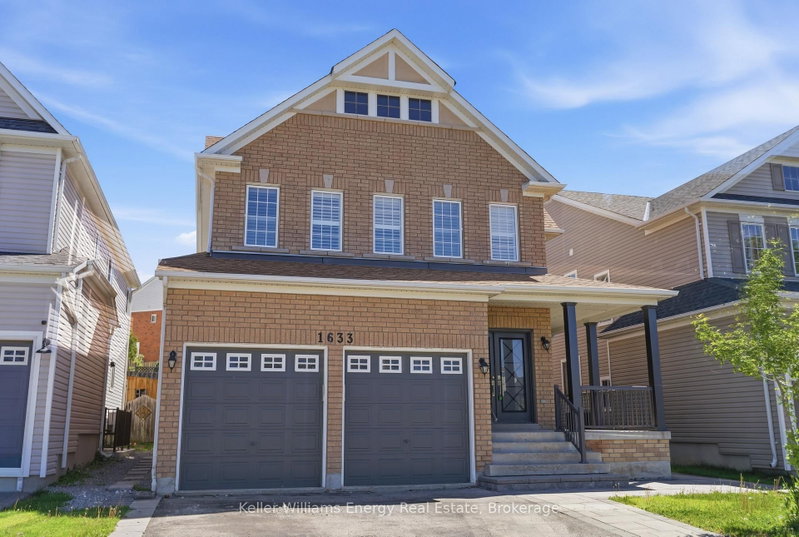
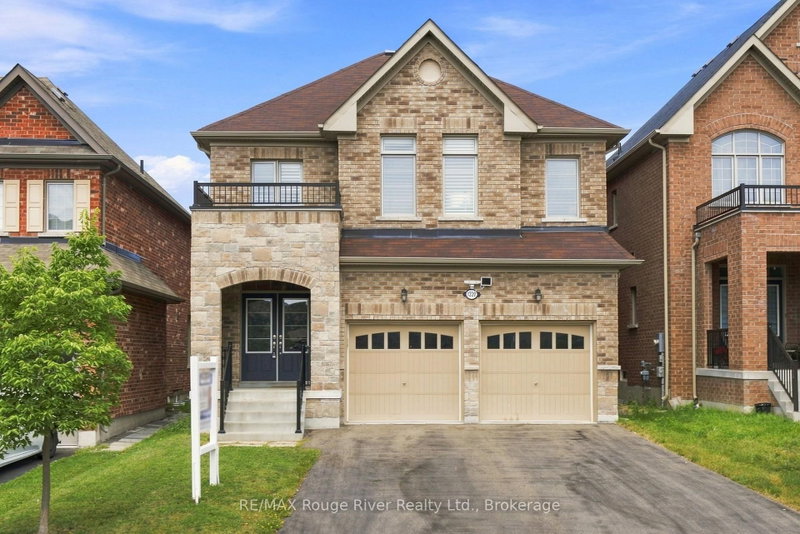
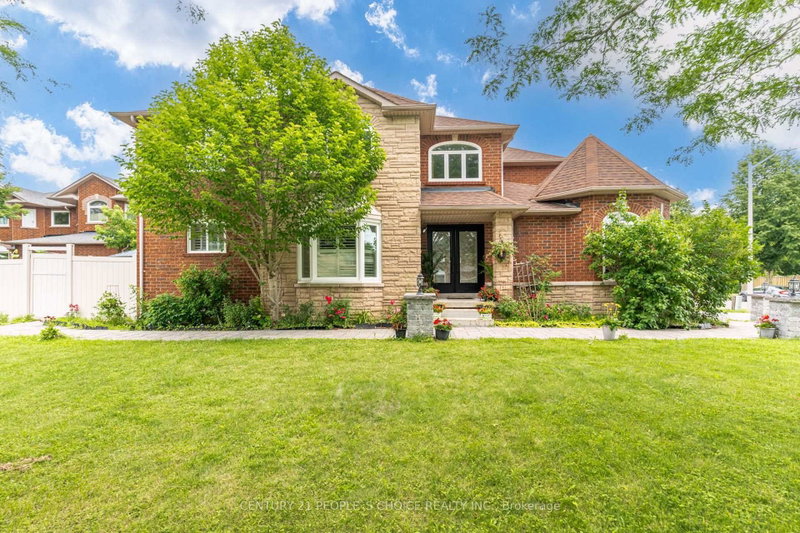
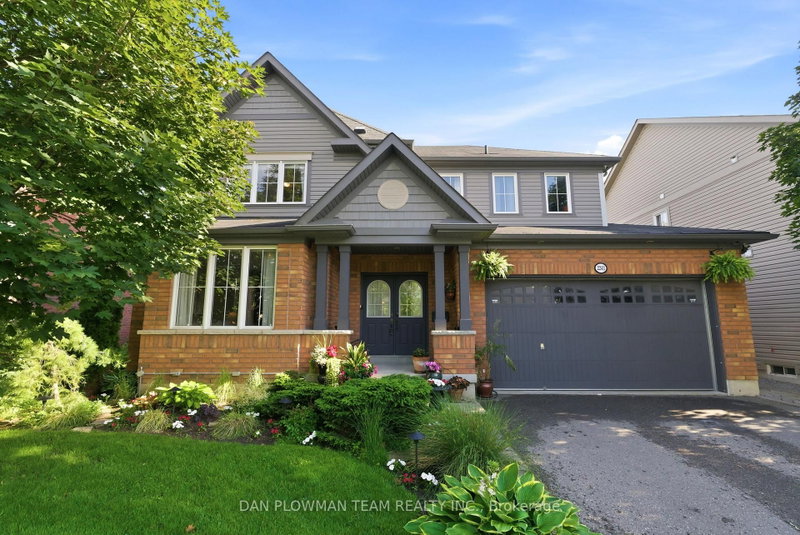
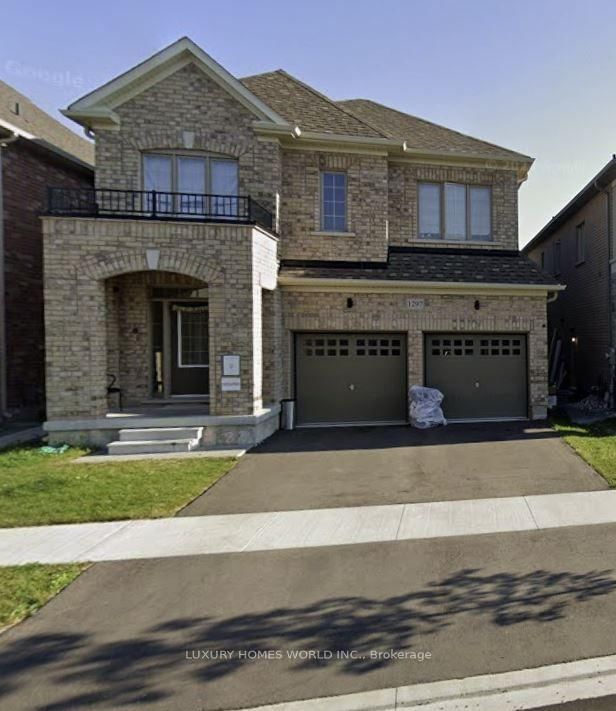
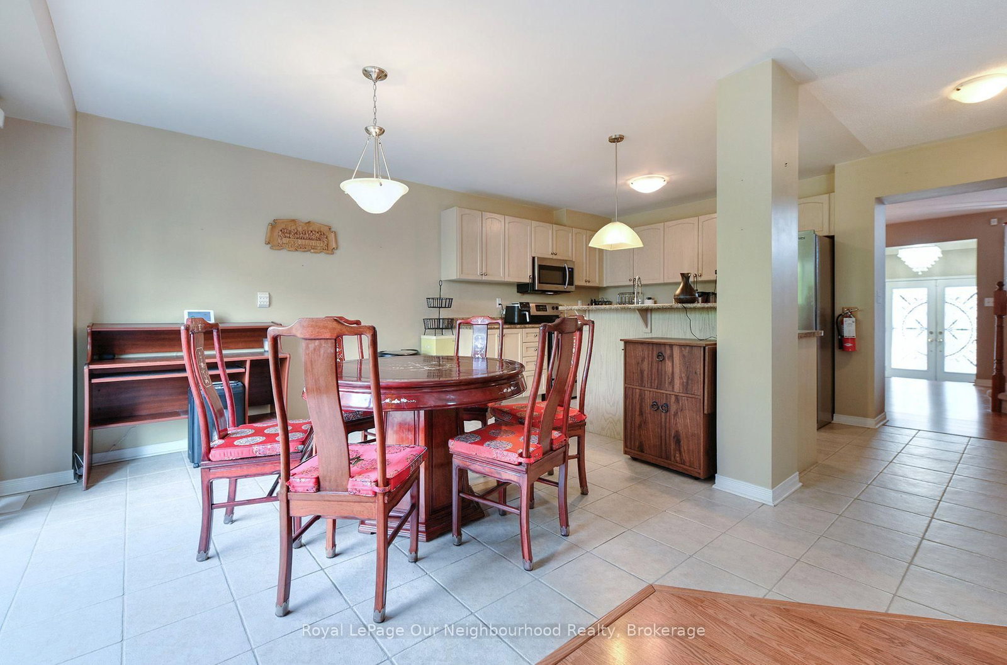
Welcome to this well-appointed 4-bedroom home offering approximately 2,896 sq. ft. of thoughtfully designed living space. The spacious eat-in kitchen features an oversized patio door with walkout access to the fully fenced backyard, creating an easy connection between indoor and outdoor living.The great room is highlighted by soaring 13-foot ceilings and a gas fireplace, providing an open and inviting space for everyday living and entertaining. The primary bedroom features a walk-in closet and 5-piece ensuite with a deep soaker tub and separate shower.Additional features include direct garage access, an oversized walk-in closet in the front foyer, upper and lower balconies, upgraded lighting throughout, and a large private backyard. The fully finished basement offers oversized above-grade windows, bringing in an abundance of natural light. Recent updates include a newer furnace and air conditioning.Ideally located close to schools, parks, shopping, and a variety of everyday amenities, this home offers a functional layout, generous living spaces, and numerous features for comfortable family living.
Listing Brokerage: Royal Lepage Our Neighbourhood Realty - Disclaimer: The information contained in this listing has not been verified by Royal Lepage Our Neighbourhood Realty and should be verified by the buyer.





 Share
Share




 4
4 4
4 2
2 40.03 x 87.76 ft lot