List Date
List Price
Last Status
Sold Date
Sold Price
Days On Market
0000-00-00
$00000
Ter
N/A
N/A N/A
0000-00-00
$00000
Ter
N/A
N/A N/A
0000-00-00
$00000
Sld
Sep 15, 2014
$350,000
0000-00-00
$00000
Ter
N/A
N/A N/A
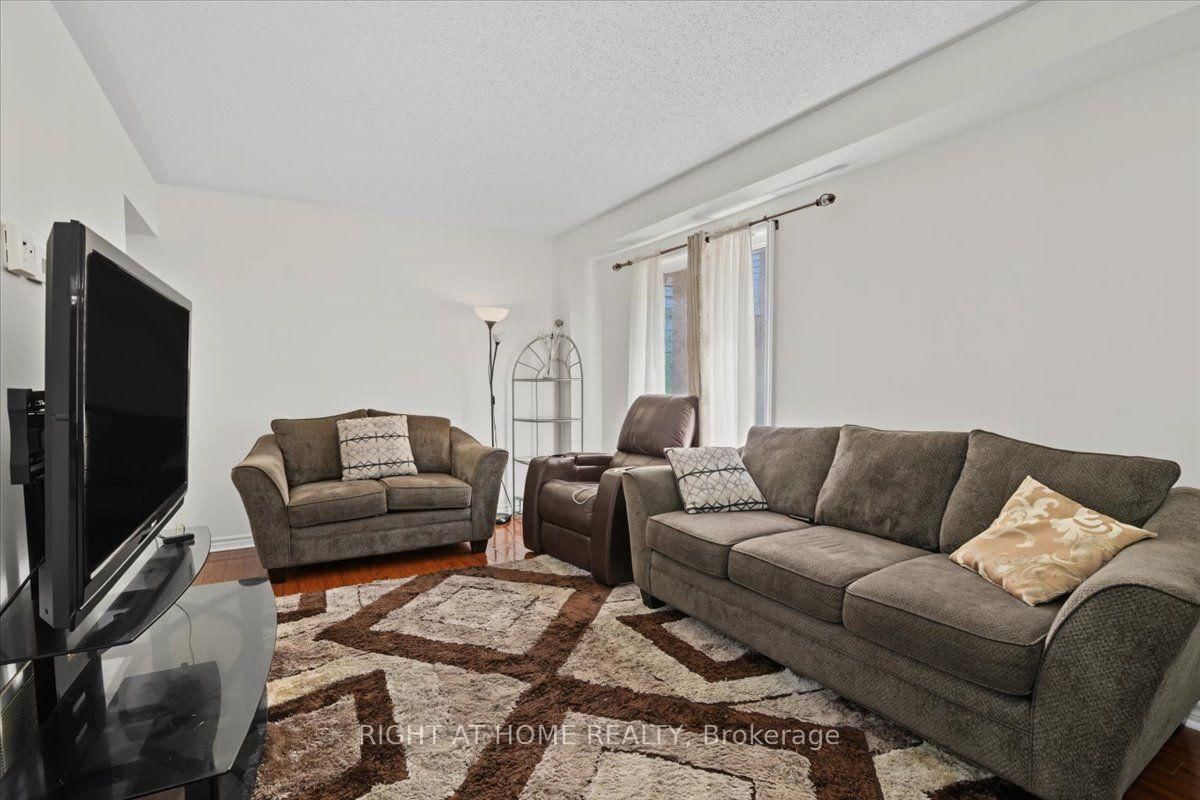
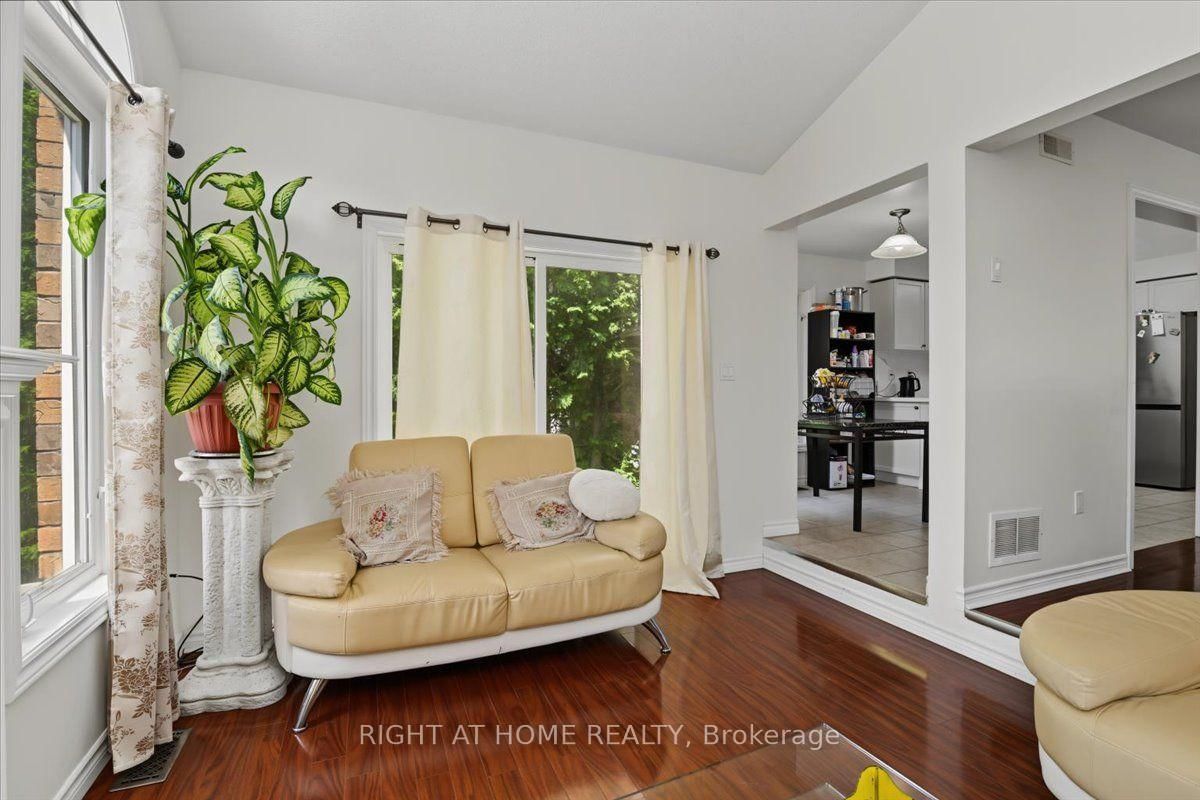
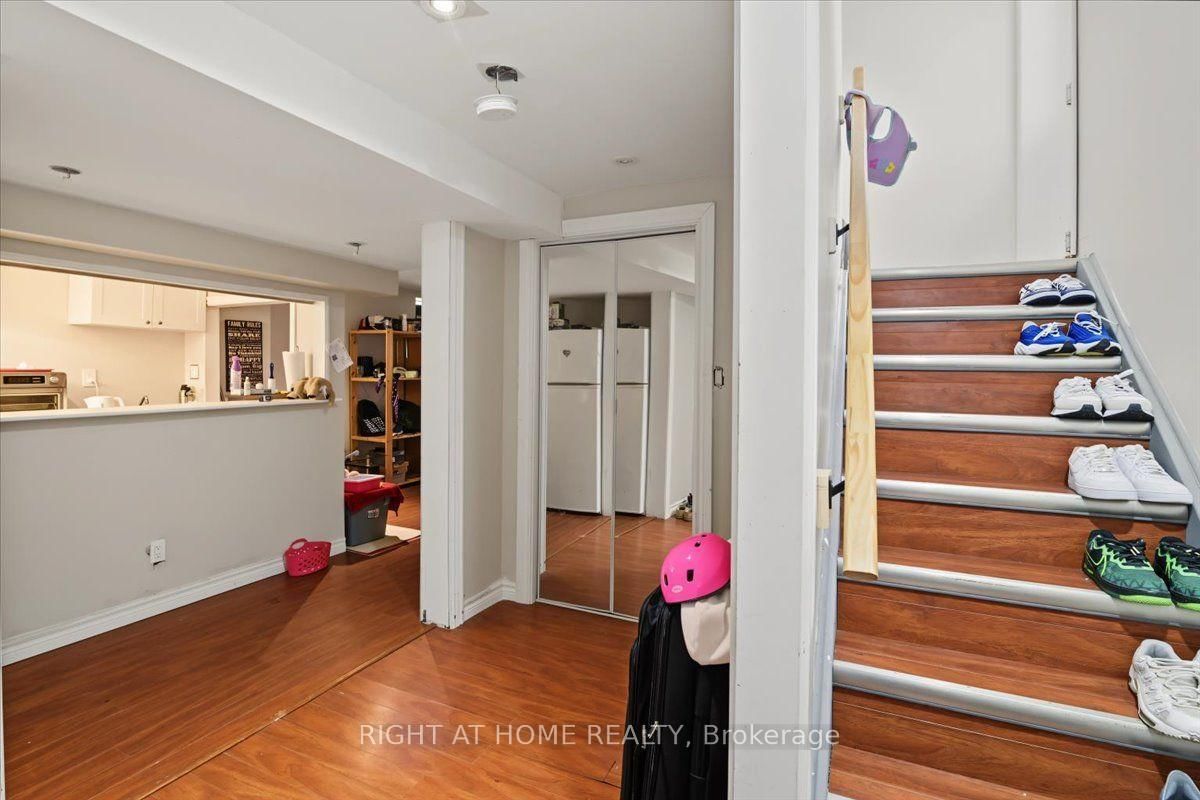
Welcome to 1350 Wadebridge 4-bedroom, 4-bathroom home in the sought-after Eastdale community of Oshawa. Offering a spacious and functional layout, this home is perfect for growing families and those who love to entertain. Conveniently located close to top-rated schools, parks, shopping, public transit, and easy access to major highways, this home combines comfort, convenience, and an exceptional family-friendly location. A wonderful opportunity to own in one of Oshawa's most desirable neighbourhoods!
Date Listed: Wednesday, September 16, 2026 Listing Brokerage: Right At Home Realty - Disclaimer: The information contained in this listing has not been verified by Right At Home Realty and should be verified by the buyer. City: Oshawa
More 4 bedrooms homes for sale in Oshawa
Neighbourhood: Eastdale Major Intersection: Townline and Kettering Full Address: 1350 Wadebridge Crescent, Oshawa, L1K 3B2, Canada, ON, Canada Living Room: hardwood floor, Combined W/Dining Family Room: Kitchen: Amenities: Taxes: $6,098.00 (2026)
Br 47 x 46 ft 2162 sq ft
Br 31 x 28 ft 868 sq ft
Br 10 x 10 ft 100 sq ft
Br 37 x 43 ft 1591 sq ft
Living 37 x 42 ft 1554 sq ft
Dining 33 x 27 ft 891 sq ft
Family 50 x 37 ft 1850 sq ft
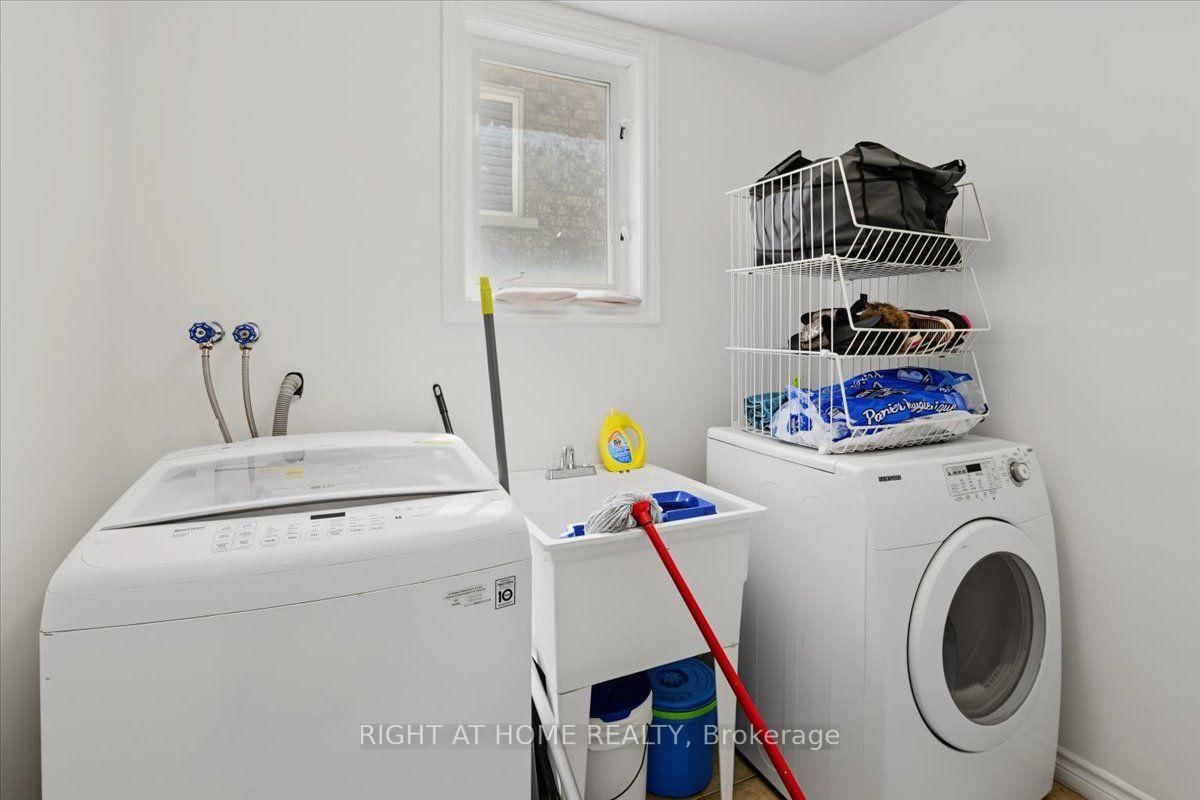
Laundry 19 x 23 ft 437 sq ft
Kitchen 31 x 33 ft 1023 sq ft
Br 15 x 13 ft 195 sq ft
Recently sold comparables in Eastdale
Sold 84 days ago.
1187 Wakefield Crescent
Donevan, Oshawa #E13500138
Sold 20 days ago.
933 Glenbourne Court
Pinecrest, Oshawa #E13627934
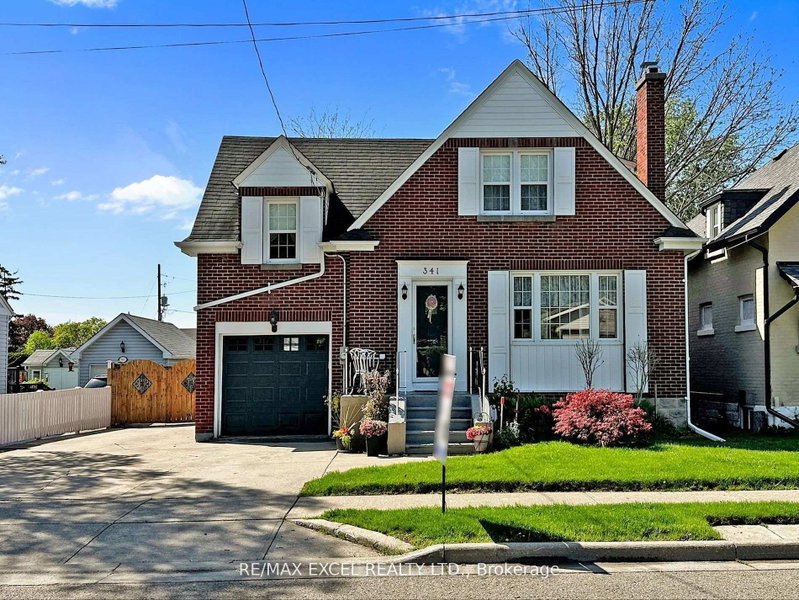
Sold 71 days ago.
341 Richmond Street E
O'Neill, Oshawa #E13551550
Sold 77 days ago.
839 Ormond Drive
Samac, Oshawa #E13513892
Sold 91 days ago.
689 Sundance Circle
Northglen, Oshawa #E13229818
Sold 74 days ago.
12 Mantz Crescent
Taunton North, Whitby #E13487374
Sold 23 days ago.
42 Honeyman Drive
Bowmanville, Clarington #E13710118
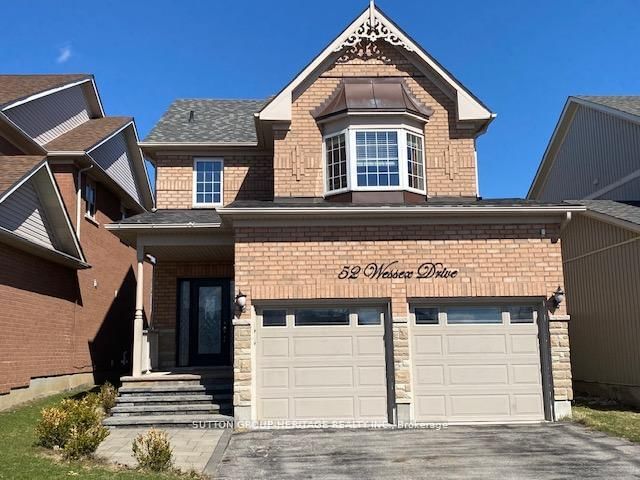
Sold 97 days ago.
52 Wessex Drive
Brooklin, Whitby #E13197064
Sold 67 days ago.
77 Soper Creek Drive
Bowmanville, Clarington #E13569358
Sold 60 days ago.
145 Michael Boulevard
Lynde Creek, Whitby #E13598810
Listed 4 days ago.
865 Regent Drive
Eastdale, Oshawa #E13831274
Estimate (Sep 26) $778,761
Listed 5 days ago.
1083 Ridge Valley Drive
Pinecrest, Oshawa #E13823498
Estimate (Sep 24) $836,906
Listed 1 day ago.
894 Grandview Street N
Pinecrest, Oshawa #E13836528
Estimate (Sep 28) $838,053
Listed 21 days ago.
1340 Wadebridge Crescent
Eastdale, Oshawa #E13752468
Estimate (Sep 08) $841,009
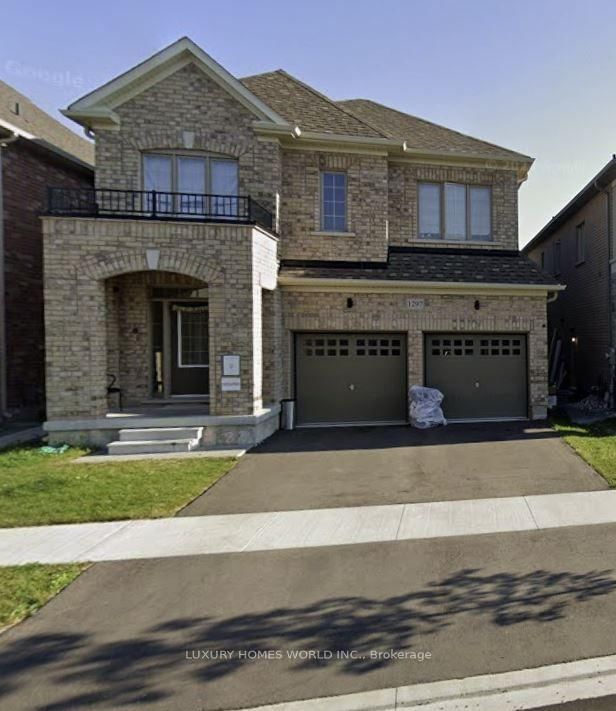
Listed 62 days ago.
1297 Apollo Street
Eastdale, Oshawa #E13621748
Listed 8 days ago.
1318 Apollo Street
Eastdale, Oshawa #E13811432
Estimate (Sep 21) $913,695
Listed 5 days ago.
523 Palmtree Crescent
Eastdale, Oshawa #E13824350
Estimate (Sep 24) $978,110
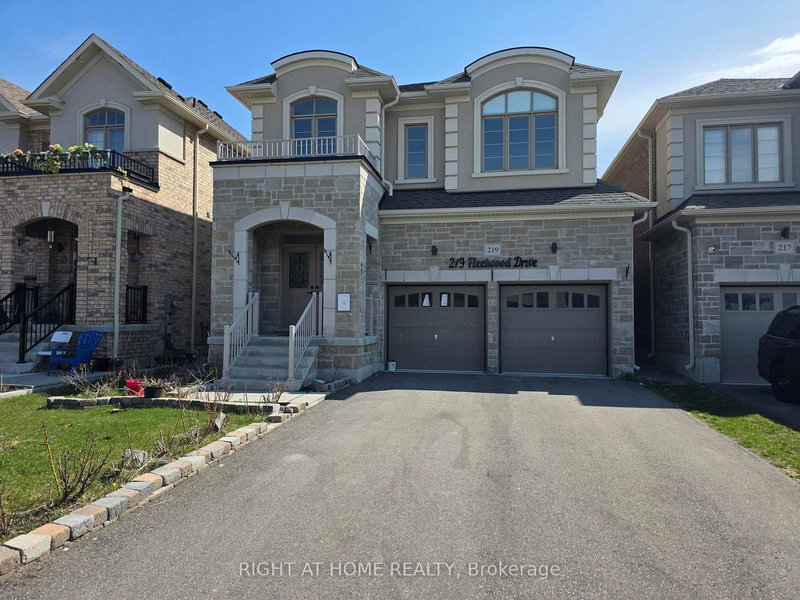
Listed 160 days ago.
219 Fleetwood Drive
Eastdale, Oshawa #E13031806
Estimate (Apr 22) $1,181,234
Listed 5 days ago.
267 Fleetwood Drive
Eastdale, Oshawa #E13825746
Estimate (Sep 24) $1,050,686
Listed 42 days ago.
909 Ridge Valley Drive
Pinecrest, Oshawa #E13685746
Estimate (Aug 18) $1,014,565





 Share
Share










 4+1
4+1 4+1
4+1 1
1 29.53 x 114.21 ft lot