By

CALL
TOUR PROPERTY
×

42 Berkham Road in Toronto for sale

Asking price
$999,000
Estimate (Oct 22)
$1,011,281
MLS #:
E14108866
Type:
Detached, Bungalow
Approx. SQFT:
1100-1500
Basement:
Sep Entrance, Finished
3+2 3+2
2 49 x 106 ft lot
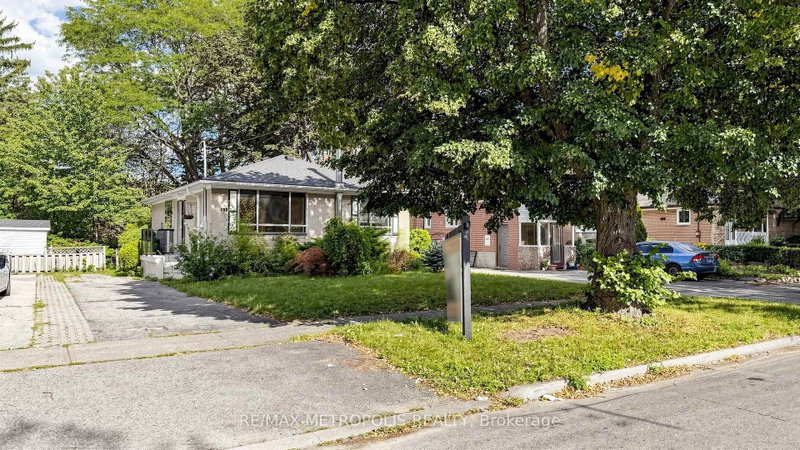
Welcome to this rare find 3 bedroom bungalow with a beautiful Solarium attached and double car garage. The eat-in Kitchen offers comfortable spot for family meals or a morning coffee. Italian owned, pride of ownership, ideal 2 family home. Finished lower level with 2 rooms, Kitchen, 5 piece bath, Laundry, a recreation/familyroom with fireplace and lots of storage area. The impressive solarium provides a natural spot for summer dinners and winter snowfall watching. The property features a large covered front porch, and an attached double garage with tons of cabinet space and parking. The exterior includes a backyard with 2 sheds and a large interlocking stone patio, ideal for outdoor entertainment. Accessibility features include entrance and bath grab bars for easy holding. Located near the Scarborough Town Centre, Hwy401, University of Toronto, Centennial College, Community center, transit and all amenities.

WHAT'S YOUR HOME WORTH?

Click here to get an instant estimate and track its value over time.

  • Date Listed: Thursday, October 22, 2026
  • Listing Brokerage: Spectrum Realty Services Inc. - Disclaimer: The information contained in this listing has not been verified by Spectrum Realty Services Inc. and should be verified by the buyer.
  • City: Toronto

    More 3 bedrooms homes for sale in Toronto

  • Neighbourhood: Woburn
  • Major Intersection: Ellesmere Rd & McCowen Rd
  • Full Address: 42 Berkham Road, Toronto, M1H 2T4, ON, Canada
  • Living Room: hardwood floor, Combined W/Dining, Large Window
  • Kitchen: Ceramic Floor, Eat-In Kitchen, Backsplash
  • Family Room: Fireplace, Window
  • Kitchen: Ceramic Floor, Backsplash
  • Amenities:
  • Taxes: $4,645.00 (2025)
Living14 x 20 ft280 sq ft
Dining14 x 20 ft280 sq ft
Kitchen16 x 7 ft112 sq ft
Primary13 x 10 ft130 sq ft
2nd Br11 x 11 ft121 sq ft
3rd Br9 x 10 ft90 sq ft
Solarium18 x 14 ft252 sq ft
Family19 x 13 ft247 sq ft
Kitchen11 x 8 ft88 sq ft
4th Br11 x 10 ft110 sq ft
5th Br11 x 11 ft121 sq ft


Recently sold comparables in Woburn

Similar homes for sale

WHAT'S YOUR HOME WORTH?

Click here to get an instant estimate and track its value over time.