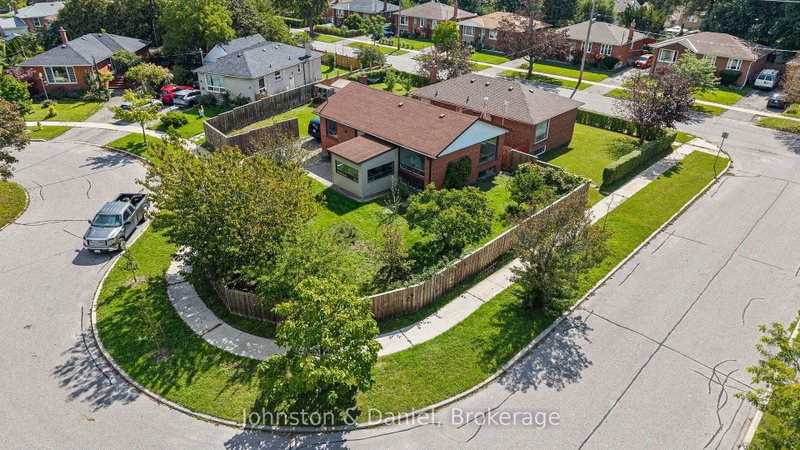
Gorgeous 3+2 Bedroom Detached Bungalow On A **Premium Pie-Shaped Lot** with 2-Car Garage in Desirable Seven Oaks Community! Finished Basement with Side Entrance/Walk-Out for Potential In-law or Income! Step Outside to Your Private Fenced Backyard Oasis Surrounded By Mature Trees Perfect For Relaxing Or Entertaining! Featuring Renovated Modern Kitchen ('24) With Stainless Steel Appliances, A Stylish Backsplash, Large Centre Island & Pot Lights, Functional Layout, Sun-Filled Living And Dining Area With Bay Window, Newly Renovated Main Bathroom ('24), Newer Windows ('24), Updated Electrical Panel ('19), Newer Garage Door ('24) And More! Finished Basement with 2 Additional Rooms Ideal For Home Office, Guest Bedrooms, Or Home Gym, Large Recreation Room, Bar, Fireplace, Upgraded 3-Piece Bathroom ('25), New Vinyl Flooring ('26). Close To Trails, Highway 401, TTC, U Of T Scarborough, Centennial College, Pan Am Sports Centre, Top-Rated Schools, Parks, Shopping, Restaurants, And Everyday Amenities. An Exceptional Opportunity For Families And Commuters In One Of Scarborough's Most Desirable Neighbourhoods!
Listing Brokerage: Royal Lepage Signature Realty - Disclaimer: The information contained in this listing has not been verified by Royal Lepage Signature Realty and should be verified by the buyer.





 Share
Share


 3+2
3+2 3+2
3+2 2
2 55 x 105.88 ft lot