By

Sign In
Sign In to view listing's details
×

46 Cedar Drive in Toronto has been sold

MLS #:
E13709978
Type:
Detached, Bungalow
Approx. SQFT:
1100-1500
Basement:
Apartment, Sep Entrance
3+1 3+1
2 41.65 x 143 ft lot
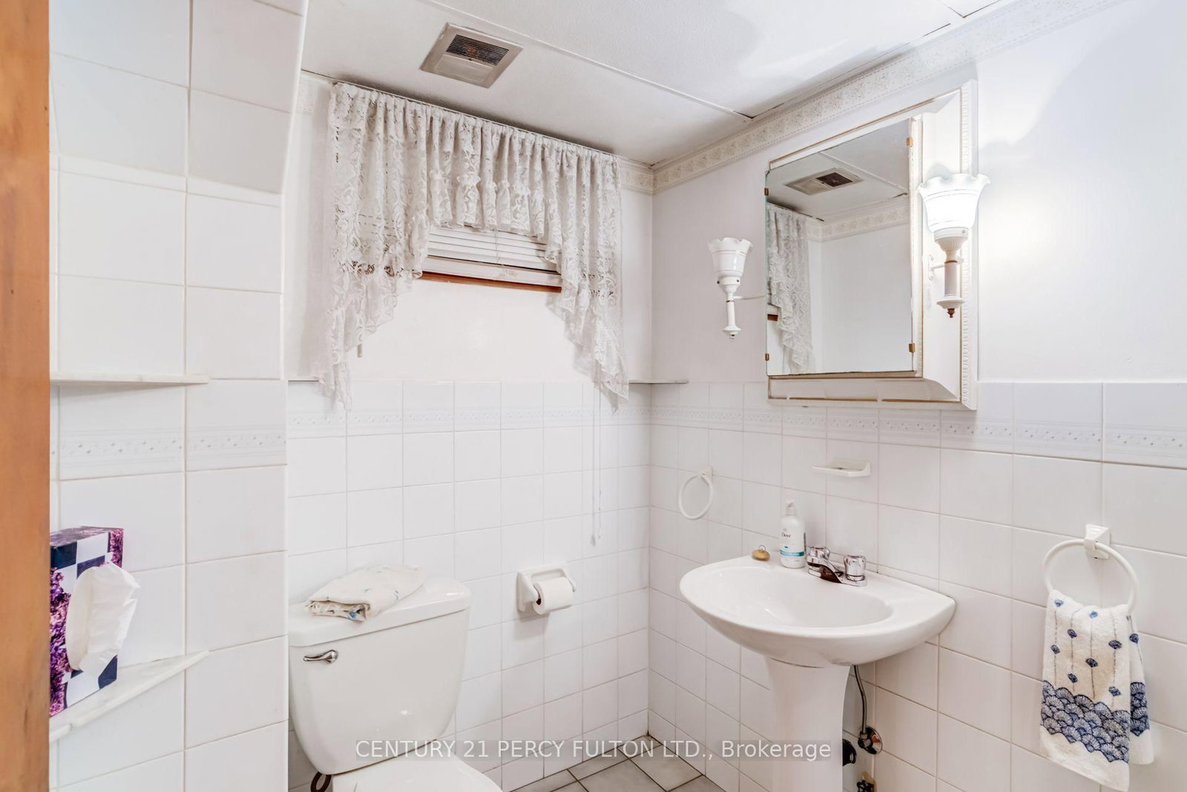
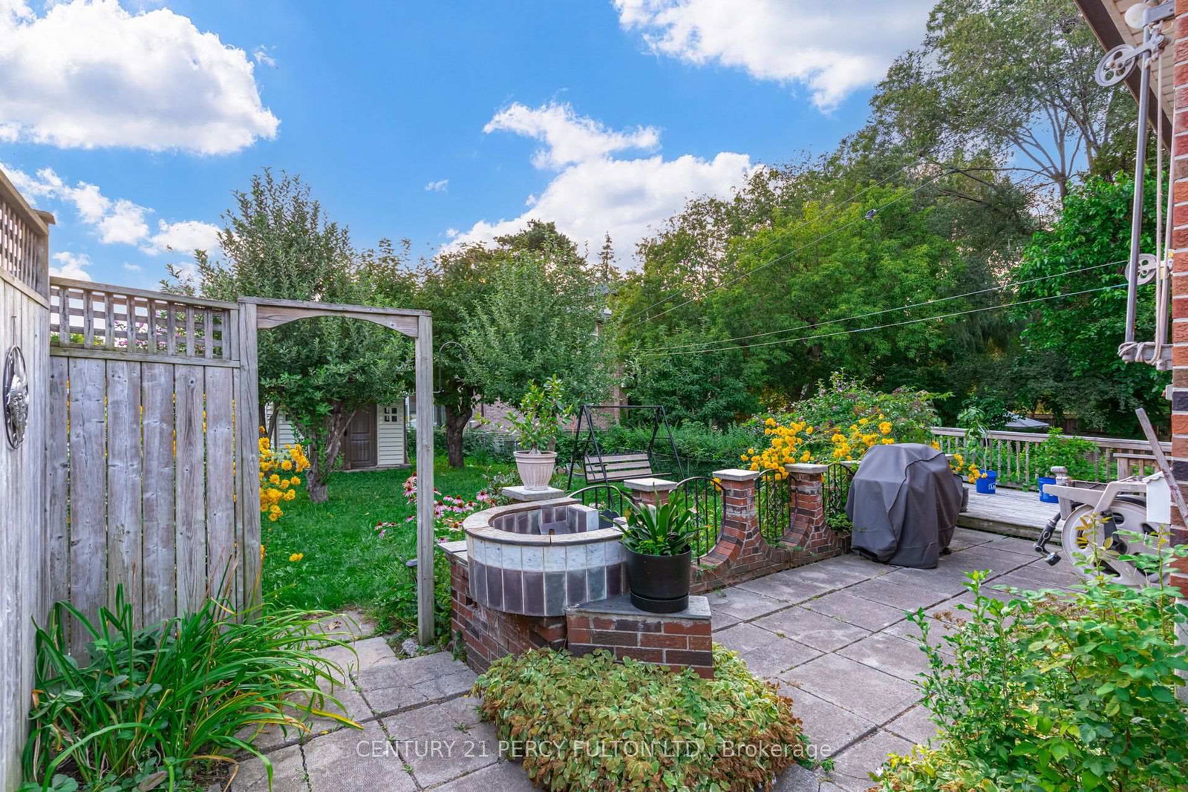
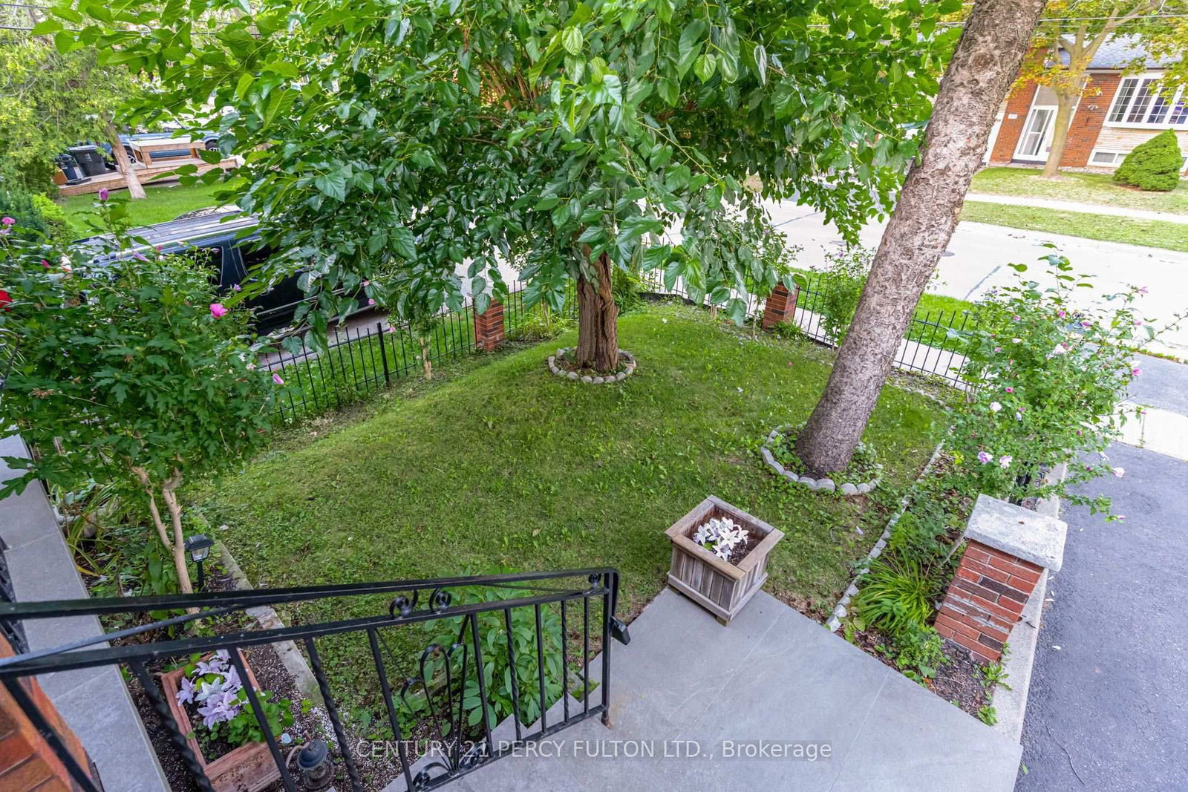
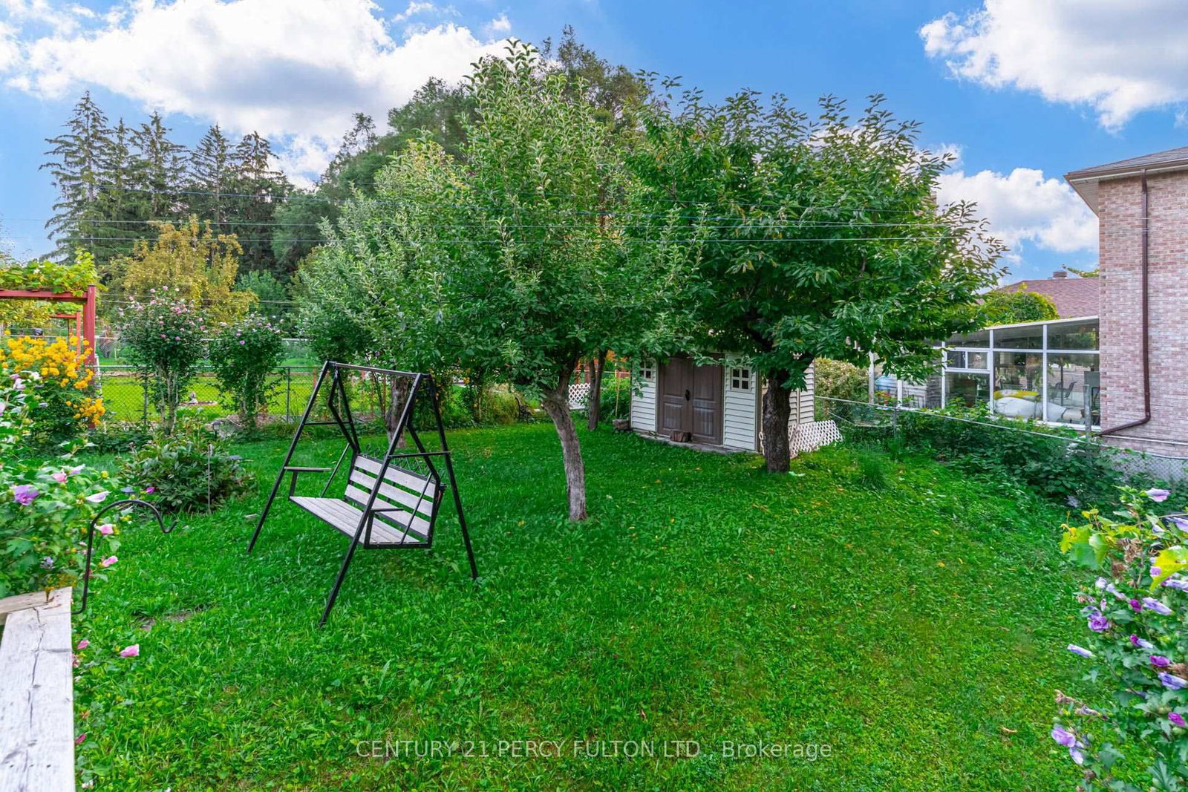
Spacious 3+1 Bedroom Detached Bungalow In Desirable Scarborough Village * Situated On A Deep 143-Ft Lot * 1,469 Sq ft * Bright Living & Dining Room With Crown Moulding* Large Eat-In Kitchen With Breakfast Area & Walk-Out To Yard * Three Spacious Bedrooms, Each With Double Closets * Basement Apartment With Separate Entrance, Kitchen, Bedroom, Family Room With Wood-Burning Fireplace, Expansive Recreation Room & 3-pc Bath * Cold Room * Built-In Charcoal BBQ In Backyard* Additional Storage at top of garage * Conveniently Located Near Schools, Parks, Shopping, Transit & Amenities. Apple, Pear, Cherry & Peach Trees in the backyard and a Mulberry Tree In The Front Yard

WHAT'S YOUR HOME WORTH?

Click here to get an instant estimate and track its value over time.

  • Date Listed: Tuesday, August 25, 2026
  • Listing Brokerage: Century 21 Percy Fulton Ltd. - Disclaimer: The information contained in this listing has not been verified by Century 21 Percy Fulton Ltd. and should be verified by the buyer.
  • Virtual Tour: View Virtual Tour for 46 Cedar Drive
  • City: Toronto

    More 3 bedrooms homes for sale in Toronto

  • Neighbourhood: Scarborough Village
  • Major Intersection: Markham & Eglinton
  • Full Address: 46 Cedar Drive, Toronto, M1J 3E8, Canada, ON, Canada
  • Living Room: Crown Moulding, Bay Window
  • Kitchen: Ceramic Floor
  • Family Room: Fireplace
  • Kitchen: Ceramic Floor
  • Amenities:
  • Taxes: $5,079.60 (2026)
Living14 x 12 ft168 sq ft
Dining12 x 11 ft132 sq ft
Kitchen17 x 14 ft238 sq ft
Breakfast14 x 7 ft98 sq ft
Primary14 x 12 ft168 sq ft
2nd Br12 x 10 ft120 sq ft
3rd Br12 x 10 ft120 sq ft
Rec41 x 17 ft697 sq ft
Family25 x 12 ft300 sq ft
Kitchen13 x 8 ft104 sq ft
Br11 x 9 ft99 sq ft


Similar homes for sale